Under contract-accepting backup offers. Just Reduced and the LOWEST PRICED HOME IN ALL OF EPPERSON SO ACT NOW! Welcome to your new Epperson Lagoon Home, where you live maintenance free and on vacation everyday with affordability. I am pleased to present this modern townhome with over 1,600 sq. ft. of living space, just a short stroll from the Renowned and Unique Epperson Lagoon. The first floor features a bright and airy open concept floor plan with dining space, spacious living room area, guest powder room, large kitchen with granite countertops, stainless steel appliances, walk in pantry and a large island with seating. Walk upstairs to your primary suite with dual vanities, a walk-in closet, two additional bedrooms with a 2nd full bathroom, laundry closet and a small hallway loft- perfect for desk space or a secondary sitting area. Be sure to enjoy your outdoor covered lanai space with the benefit of no rear neighbors. Feel the peace and serenity of the green and brown pastures by day, or enjoy soothing jazz music under the ambiance of your outdoor string lights at night. The HOA includes High Speed internet, cable, landscaping, and exterior maintenance including your roof. Your insurance costs are very low as you cover only the interior portion of the home. Resort-style amenities includes a 7 acre lagoon with a sandy man made beach, water slides, kayaking, dog parks, a beautiful Lake house, year-round community events & more! The home is walking distance to the lagoon along with golf cart paths to shops, the Publix Plaza, and is zoned for top-rated schools including the new Kirkland K–8 Charter School. Epperson is a fast growing walkable community located near The KRATE, Tampa Premium Outlets, Wiregrass Mall, Hospitals, an abundance of restaurants and major highways. Come and experience exceptional value and convenience of day to day living at Epperson Lagoon.
Accepting backups
Price cut: $6.9K (9/1)
$257,000
31607 BLUE PASSING LOOP, WESLEY CHAPEL, FL 33545
3beds
1,597sqft
Townhouse
Built in 2022
2,631 Square Feet Lot
$253,600 Zestimate®
$161/sqft
$424/mo HOA
What's special
Two additional bedroomsLarge island with seatingModern townhomeLaundry closetGuest powder roomDining spaceStainless steel appliances
- 201 days
- 152
- 3
Zillow last checked:
Listing updated:
Listed by:
Monique Holston-Greene, PA 917-807-2639,
COLDWELL BANKER REALTY 813-977-3500
Source: Stellar MLS,MLS#: TB8485158 Originating MLS: Suncoast Tampa
Originating MLS: Suncoast Tampa
Facts & features
Interior
Bedrooms & bathrooms
- Bedrooms: 3
- Bathrooms: 3
- Full bathrooms: 2
- 1/2 bathrooms: 1
Primary bedroom
- Features: Walk-In Closet(s)
- Level: Second
- Area: 182 Square Feet
- Dimensions: 13x14
Bedroom 2
- Features: Walk-In Closet(s)
- Level: Second
- Area: 110 Square Feet
- Dimensions: 11x10
Bedroom 3
- Features: Walk-In Closet(s)
- Level: Second
- Area: 121 Square Feet
- Dimensions: 11x11
Dinette
- Level: First
- Area: 120 Square Feet
- Dimensions: 10x12
Kitchen
- Features: Walk-In Closet(s)
- Level: First
- Area: 117 Square Feet
- Dimensions: 9x13
Living room
- Level: First
- Area: 210 Square Feet
- Dimensions: 15x14
Heating
- Central, Electric
Cooling
- Central Air
Appliances
- Included: Dishwasher, Disposal, Dryer, Electric Water Heater, Microwave, Range, Refrigerator, Washer
- Laundry: Inside, Laundry Room, Same Floor As Condo Unit, Upper Level
Features
- Ceiling Fan(s), Living Room/Dining Room Combo, PrimaryBedroom Upstairs, Walk-In Closet(s)
- Flooring: Carpet, Ceramic Tile
- Doors: Sliding Doors
- Has fireplace: No
Interior area
- Total structure area: 1,943
- Total interior livable area: 1,597 sqft
Video & virtual tour
Property
Parking
- Total spaces: 1
- Parking features: Driveway
- Attached garage spaces: 1
- Has uncovered spaces: Yes
Features
- Levels: Two
- Stories: 2
- Patio & porch: Covered, Enclosed, Rear Porch, Screened
- Exterior features: Irrigation System, Sidewalk
- Has view: Yes
- View description: Trees/Woods
- Waterfront features: Lake
Lot
- Size: 2,631 Square Feet
- Features: Landscaped, Sidewalk
- Residential vegetation: Mature Landscaping
Details
- Parcel number: 2625200180000000860
- Zoning: PDA
- Special conditions: None
Construction
Type & style
- Home type: Townhouse
- Architectural style: Florida
- Property subtype: Townhouse
- Attached to another structure: Yes
Materials
- Stucco
- Foundation: Slab
- Roof: Shingle
Condition
- New construction: No
- Year built: 2022
Details
- Builder name: Lennar
Utilities & green energy
- Sewer: Public Sewer
- Water: Public
- Utilities for property: BB/HS Internet Available, Electricity Connected, Public, Sewer Connected, Street Lights, Water Connected
Community & HOA
Community
- Features: Lake, Association Recreation - Owned, Clubhouse, Community Mailbox, Deed Restrictions, Dog Park, Golf Carts OK, Sidewalks
- Security: Smoke Detector(s)
- Pet fee: $0 monthly
- Subdivision: EPPERSON NORTH TWNHMS PH 4
HOA
- Has HOA: Yes
- Amenities included: Cable TV, Maintenance, Recreation Facilities
- Services included: Cable TV, Internet, Maintenance Structure, Maintenance Grounds, Manager, Recreational Facilities
- HOA fee: $424 monthly
- HOA name: Inframark
- Second HOA name: Epperson Lagoon
Location
- Region: Wesley Chapel
Financial & listing details
- Price per square foot: $161/sqft
- Tax assessed value: $299,717
- Annual tax amount: $5,298
- Date on market: 3/20/2026
- Cumulative days on market: 200 days
- Listing terms: Assumable,Cash,Conventional,FHA,VA Loan
- Ownership: Fee Simple
- Total actual rent: 0
- Electric utility on property: Yes
- Road surface type: Paved
Estimated market value
$253,600
$241,000 - $266,000
$2,169/mo
Price history
| Date | Event | Price |
|---|---|---|
| 9/1/2026 | Price change | $257,000-2.6%$161/sqft |
Source:  Stellar MLS #TB8485158 Report a problem Stellar MLS #TB8485158 Report a problem | ||
| 7/16/2026 | Price change | $263,900-2.2%$165/sqft |
Source: Stellar MLS #TB8485158 Report a problem | ||
| 6/18/2026 | Listed for rent | $2,185$1/sqft |
Source: Stellar MLS #TB8517924 Report a problem | ||
| 6/9/2026 | Price change | $269,900-2.2%$169/sqft |
Source: Stellar MLS #TB8485158 Report a problem | ||
| 3/20/2026 | Listed for sale | $275,900+1.5%$173/sqft |
Source: Stellar MLS #TB8485158 Report a problem | ||
| 6/28/2022 | Sold | $271,800$170/sqft |
Source: Public Record Report a problem | ||
Public tax history
| Year | Property taxes | Tax assessment |
|---|---|---|
| 2025 | $5,298 +3% | $264,130 +3.3% |
| 2024 | $5,144 +1.9% | $255,750 +3.2% |
| 2023 | $5,048 +190.1% | $247,755 +12.9% |
| 2022 | $1,740 +10.2% | $219,351 +607.6% |
| 2021 | $1,578 +34.6% | $31,000 +675% |
| 2020 | $1,172 +1717.2% | $4,000 |
| 2019 | $65 | $4,000 |
Find assessor info on the county website
Monthly payment
Est. payment
Payment breakdown
Explore the cost of this home by adjusting the details. Changes won't be saved.Climate risks
Neighborhood: 33545
- $303,0003 bd2 ba1.7k sqft31611 Blue Passing Loop, Wesley Chapel, FL 33545Off Market
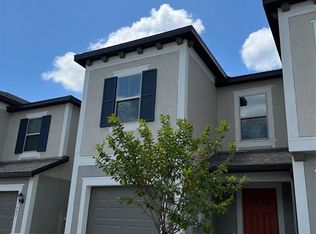
- $329,0003 bd3 ba1.8k sqft31603 Blue Passing Loop, Wesley Chapel, FL 33545For Sale

- $320,0003 bd3 ba1.8k sqft31615 Blue Passing Loop, Wesley Chapel, FL 33545Sold

- $328,500-- bd2 ba1.8k sqft31597 Blue Passing Loop, Wesley Chapel, FL 33545Off Market
Similar homes
- $275,0003 bd3 ba1.7k sqft31940 BLUE PASSING LOOP, WESLEY CHAPEL, FL 33545For Sale

 MLS ID #TB8512607, Joseph Kipping, PA, KELLER WILLIAMS TAMPA PROPERTIES. Stellar MLS
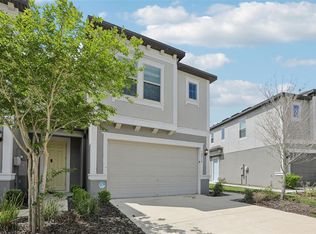
 - $309,5003 bd3 ba1.8k sqft32010 BLUE PASSING LOOP, WESLEY CHAPEL, FL 33545For Sale
 MLS ID #TB8516786, Simon Bensmail, LLC, CHARLES RUTENBERG REALTY INC. Stellar MLS
 - $329,0003 bd3 ba1.8k sqft31603 BLUE PASSING LOOP, WESLEY CHAPEL, FL 33545For SaleMLS ID #TB8526915, veera Mettu, BUYSELL REALTY PROS INC. Stellar MLS
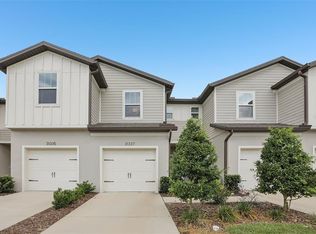
- $264,9992 bd3 ba1.4k sqft31337 AMBERVIEW BEND, WESLEY CHAPEL, FL 33545For Sale
 MLS ID #TB8522993, Leiyana Stevenson, REDFIN CORPORATION. Stellar MLS
 - $289,9993 bd3 ba1.7k sqft30814 VERIDIAN WAY, WESLEY CHAPEL, FL 33545For SaleMLS ID #O6441010, Lakshmi Vemuri, REAL FL PROPERTIES LLC. Stellar MLS
- $299,9003 bd3 ba1.7k sqft34162 ROGALLO LANE, WESLEY CHAPEL, FL 33545For SaleMLS ID #TB8542192, Maria Hoffman, KELLER WILLIAMS RLTY NEW TAMPA. Stellar MLS
- $309,9993 bd3 ba1.7k sqft31357 AMBERVIEW BEND, WESLEY CHAPEL, FL 33545For SaleMLS ID #TB8523248, Marco Musumeci, SMITH & ASSOCIATES REAL ESTATE. Stellar MLS
- $310,0003 bd3 ba1.6k sqft33046 MAJOR OAK DRIVE, WESLEY CHAPEL, FL 33545For SaleMLS ID #TB8522225, BRITNEY HAGIN, ELEVATED REALTY. Stellar MLS
- $305,0003 bd2 ba1.3k sqft6817 ARAMON COURT, WESLEY CHAPEL, FL 33545For SaleMLS ID #TB8544099, Ashley Atkins Grogan, LPT REALTY, LLC. Stellar MLS
- $310,0003 bd2 ba1.5k sqft7852 TIMBERVIEW LOOP, WESLEY CHAPEL, FL 33545For SaleMLS ID #W7882725, Kristin Freeberg, MAYNARD PROPERTY GROUP LLC. Stellar MLS
- $273,9003 bd3 ba1.6k sqft1574 HUBBELL ROAD, WESLEY CHAPEL, FL 33543For SaleMLS ID #TB8506697, Kevin Boyette, COASTAL PROPERTIES GROUP INTERNATIONAL. Stellar MLS
- $260,0003 bd3 ba1.5k sqft26624 CHIMNEY SPIRE LANE, WESLEY CHAPEL, FL 33544For SaleMLS ID #TB8527749, Barbara Tomberlin, ELITE BROKERS, LLC. Stellar MLS
- $265,0003 bd3 ba1.6k sqft36515 CAMP FIRE TERRACE, ZEPHYRHILLS, FL 33541For SaleMLS ID #TB8412398, Justin Johnson, FRANK ALBERT REALTY. Stellar MLS
- $263,9003 bd3 ba1.6k sqft34395 SORREL MINT DRIVE, WESLEY CHAPEL, FL 33543For SaleMLS ID #TB8341406, Myrta Perez Ramos, AVENUE HOMES LLC. Stellar MLS
- $350,0003 bd3 ba1.8k sqft5022 AVALON PARK BOULEVARD, WESLEY CHAPEL, FL 33545For SaleMLS ID #TB8523092, Leeann Sack, FUTURE HOME REALTY INC. Stellar MLS
- $260,0003 bd3 ba1.6k sqft21868 LYONIA LANE, LAND O LAKES, FL 34637For SaleMLS ID #TB8538191, Olga Letizkaya, GULF SHORES REALTY ERA POWERED LLC. Stellar MLS
- $291,1543 bd3 ba1.5k sqft6848 HOLCOMBE DOWN DRIVE, ZEPHYRHILLS, FL 33541New ConstructionStellar MLS
- $260,0002 bd3 ba1.7k sqft36159 RISA MICHELE STREET, ZEPHYRHILLS, FL 33541For SaleMLS ID #TB8538386, Laurie Dykeman, PA, KELLER WILLIAMS TAMPA PROPERTIES. Stellar MLS
- $339,0003 bd3 ba1.8k sqft29913 SOUTHWELL LANE, WESLEY CHAPEL, FL 33543For SaleMLS ID #TB8475399, Monique Holston-Greene, PA, COLDWELL BANKER REALTY. Stellar MLS
- $269,0003 bd3 ba1.6k sqft9661 ASHWORTH PLACE, LAND O LAKES, FL 34637For SaleMLS ID #TB8534218, David Pratt, CENTURY 21 COASTAL ALLIANCE. Stellar MLS
