Short Sale. Welcome to resort style living in the highly sought after Epperson Lagoon community in Wesley Chapel! Experience the true Florida lifestyle every day with access to one of the area’s 7.5 acre premier crystal lagoons. This beautiful home features 4 bedrooms, 2.5 bathrooms, and a spacious open concept layout perfect for modern living. The kitchen seamlessly flows into the family room and dining area, making it ideal for entertaining and everyday comfort. Step outside to one of the largest yards in the neighborhood, featuring a spacious patio and a fully fenced setting for added privacy—perfect for pets, entertaining, or relaxing evenings outdoors. Residents of Epperson Lagoon enjoy unmatched amenities, including a resort style lagoon with a sandy beach, on-site dining, beach volleyball, and a variety of water activities. The neighborhood also offers a large playground and dog park for added convenience and fun. The HOA fee also includes high-speed internet and cable TV at no additional cost. Convenience is unmatched with I-75 just 2 miles away and everyday essentials like Publix supermarket, Starbucks, Chick-fil-A just a short golf cart ride away. Top-rated schools, including Watergrass Elementary, Kirkland Ranch Academy of Innovation, and Innovation Preparatory Academy, are just moments away. The home’s prime location also offers easy access to Tampa Premium Outlets, Wiregrass Mall, KRATE at the Grove, top hospitals, and an array of dining and retail options. Tampa International Airport and downtown Tampa is only about 30 miles away. Don’t miss your opportunity to live where every day feels like a vacation!
For sale
Price cut: $20K (9/24)
$359,900
8354 HARDY BAY LOOP, WESLEY CHAPEL, FL 33545
4beds
2,260sqft
Single Family Residence
Built in 2023
8,576 Square Feet Lot
$-- Zestimate®
$159/sqft
$142/mo HOA
What's special
Large playgroundVariety of water activitiesDog parkSpacious open concept layoutSpacious patioOn-site diningBeach volleyball
- 185 days
- 1,124
- 126
Zillow last checked:
Listing updated:
Listed by:
Harshal Patel 860-805-3738,
H. PATEL REAL ESTATE LLC 860-805-3738
Source: Stellar MLS,MLS#: TB8497334 Originating MLS: Suncoast Tampa
Originating MLS: Suncoast Tampa
Facts & features
Interior
Bedrooms & bathrooms
- Bedrooms: 4
- Bathrooms: 3
- Full bathrooms: 2
- 1/2 bathrooms: 1
Primary bedroom
- Features: En Suite Bathroom, Walk-In Closet(s)
- Level: Second
Bedroom 2
- Features: Built-in Closet
- Level: Second
Bedroom 3
- Features: Built-in Closet
- Level: Second
Bedroom 4
- Features: Built-in Closet
- Level: Second
Bathroom 1
- Level: First
Bathroom 2
- Features: Dual Sinks, Granite Counters, Tub With Shower
- Level: Second
Dinette
- Level: First
Kitchen
- Level: First
Laundry
- Level: Second
Living room
- Level: First
Heating
- Heat Pump
Cooling
- Central Air
Appliances
- Included: Dishwasher, Dryer, Microwave, Range, Refrigerator, Washer
- Laundry: Laundry Room, Upper Level
Features
- Kitchen/Family Room Combo, Living Room/Dining Room Combo, Open Floorplan, PrimaryBedroom Upstairs, Stone Counters, Thermostat
- Flooring: Carpet, Tile
- Has fireplace: No
Interior area
- Total structure area: 2,786
- Total interior livable area: 2,260 sqft
Video & virtual tour
Property
Parking
- Total spaces: 2
- Parking features: Driveway
- Attached garage spaces: 2
- Has uncovered spaces: Yes
Features
- Levels: Two
- Stories: 2
- Patio & porch: Patio
- Exterior features: Sidewalk
Lot
- Size: 8,576 Square Feet
Details
- Parcel number: 2025270200000001800
- Zoning: MPUD
- Special conditions: Short Sale
Construction
Type & style
- Home type: SingleFamily
- Architectural style: Colonial
- Property subtype: Single Family Residence
Materials
- Block
- Foundation: Slab
- Roof: Shingle
Condition
- New construction: No
- Year built: 2023
Details
- Builder name: DR Horton
Utilities & green energy
- Sewer: Public Sewer
- Water: Public
- Utilities for property: Public, Street Lights, Underground Utilities
Community & HOA
Community
- Features: Dog Park, Golf Carts OK, Playground, Pool, Sidewalks
- Pet fee: $0 monthly
- Subdivision: EPPERSON RANCH NORTH POD F PH
HOA
- Has HOA: Yes
- Amenities included: Park, Playground, Pool
- Services included: Cable TV, Internet
- HOA fee: $142 monthly
- HOA name: Colette Fuller
- HOA phone: 813-565-4663
- Second HOA name: Kai
Location
- Region: Wesley Chapel
Financial & listing details
- Price per square foot: $159/sqft
- Tax assessed value: $368,222
- Annual tax amount: $7,843
- Date on market: 4/14/2026
- Cumulative days on market: 186 days
- Listing terms: Cash,Conventional,FHA,VA Loan
- Ownership: Fee Simple
- Total actual rent: 0
- Road surface type: Paved
Estimated market value
Not available
Estimated sales range
Not available
Not available
Price history
| Date | Event | Price |
|---|---|---|
| 9/24/2026 | Price change | $359,900-5.3%$159/sqft |
Source:  Stellar MLS #TB8497334 Report a problem Stellar MLS #TB8497334 Report a problem | ||
| 9/4/2026 | Price change | $379,900-2.6%$168/sqft |
Source: Stellar MLS #TB8497334 Report a problem | ||
| 8/14/2026 | Price change | $389,900-15.2%$173/sqft |
Source: Stellar MLS #TB8497334 Report a problem | ||
| 4/14/2026 | Listed for sale | $459,900+6.2%$203/sqft |
Source: Stellar MLS #TB8497334 Report a problem | ||
| 6/13/2023 | Sold | $432,990$192/sqft |
Source: Public Record Report a problem | ||
| 5/8/2023 | Pending sale | $432,990$192/sqft |
Source: Stellar MLS #T3407979 Report a problem | ||
| 5/2/2023 | Listed for sale | $432,990+0.2%$192/sqft |
Source: Stellar MLS #T3407979 Report a problem | ||
| 4/19/2023 | Listing removed | -- |
Source:  DR Horton Report a problem DR Horton Report a problem | ||
| 10/19/2022 | Pending sale | $431,990$191/sqft |
Source: DR Horton Report a problem | ||
| 10/19/2022 | Listed for sale | $431,990$191/sqft |
Source: DR Horton Report a problem | ||
| 10/19/2022 | Pending sale | $431,990$191/sqft |
Source: DR Horton Report a problem | ||
| 10/18/2022 | Price change | $431,990+0.5%$191/sqft |
Source: DR Horton Report a problem | ||
| 10/17/2022 | Pending sale | $429,990-0.5%$190/sqft |
Source: Stellar MLS #T3407979 Report a problem | ||
| 10/14/2022 | Price change | $431,990+0.5%$191/sqft |
Source: DR Horton Report a problem | ||
| 10/14/2022 | Price change | $429,990-1.1%$190/sqft |
Source: Stellar MLS #T3407979 Report a problem | ||
| 10/4/2022 | Price change | $434,990-2.2%$192/sqft |
Source: DR Horton Report a problem | ||
| 9/22/2022 | Price change | $444,990-1.3%$197/sqft |
Source: DR Horton Report a problem | ||
| 8/9/2022 | Price change | $450,990-0.7%$200/sqft |
Source: DR Horton Report a problem | ||
| 7/27/2022 | Listed for sale | $453,990$201/sqft |
Source: DR Horton Report a problem | ||
Public tax history
| Year | Property taxes | Tax assessment |
|---|---|---|
| 2025 | $7,844 +2.9% | $368,222 -1.4% |
| 2024 | $7,622 +186.6% | $373,534 +670.2% |
| 2023 | $2,659 +30.9% | $48,498 +150% |
| 2022 | $2,031 | $19,399 |
Find assessor info on the county website
Monthly payment
Est. payment
Payment breakdown
Explore the cost of this home by adjusting the details. Changes won't be saved.Climate risks
Neighborhood: 33545
Nearby schools
Schools provided by the listing agent
- Elementary: Watergrass Elementary-PO
- Middle: Thomas E Weightman Middle-PO
- High: Wesley Chapel High-PO
Source: Stellar MLS. This data may not be complete. We recommend contacting the local school district to confirm school assignments for this home.
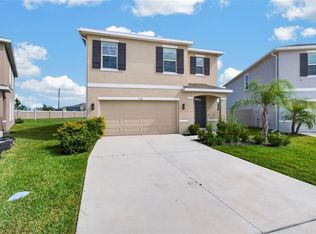
- $2,8505 bd3 ba2.4k sqft8358 Hardy Bay Loop, Wesley Chapel, FL 33545For Rent
- $434,000-- bd3 ba2.4k sqft9210 Forge Breeze Loop, Wesley Chapel, FL 33545Off Market
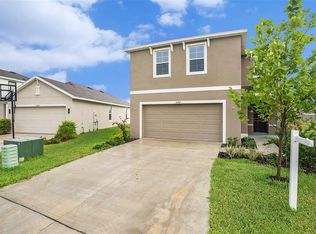
- $410,0004 bd3 ba2.2k sqft8362 Hardy Bay Loop, Wesley Chapel, FL 33545Sold
- $328,200-- bd2 ba1.5k sqft9214 Forge Breeze Loop, Wesley Chapel, FL 33545Off Market
Similar homes
- $404,9003 bd2 ba2k sqft8325 OLIVE BROOK DRIVE, WESLEY CHAPEL, FL 33545For Sale

 MLS ID #TB8524332, Christine Bonatakis, COLDWELL BANKER REALTY. Stellar MLS
 - $399,0004 bd2 ba1.9k sqft31664 SUN KETTLE LOOP, WESLEY CHAPEL, FL 33545For Sale
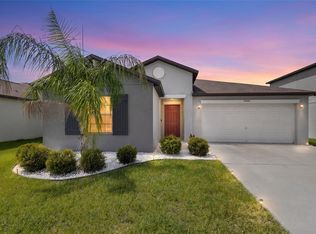 MLS ID #TB8529646, Sonny Glover, KING & ASSOCIATES REAL ESTATE LLC. Stellar MLS
 - $375,0004 bd3 ba2.2k sqft5674 BANBURY RIDGE RUN, WESLEY CHAPEL, FL 33545For Sale
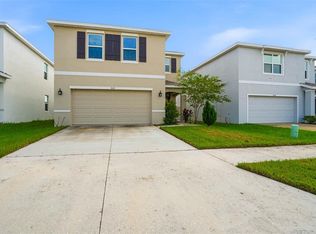 MLS ID #TB8555541, Nick Davis, RE/MAX PREMIER GROUP. Stellar MLS
 - $425,9955 bd3 ba2.3k sqft31814 BARREL WAVE WAY, WESLEY CHAPEL, FL 33545For Sale
 MLS ID #TB8533818, Jose Gutierrez Quinones, 27NORTH REALTY. Stellar MLS
 - $338,0003 bd2 ba1.5k sqft8556 BOLD CYPRESS LANE, WESLEY CHAPEL, FL 33545For SaleMLS ID #TB8544745, Vibiana Rodrigues, COLDWELL BANKER REALTY. Stellar MLS
- $429,9005 bd3 ba2.4k sqft9319 FORGE BREEZE LOOP, WESLEY CHAPEL, FL 33545For SaleMLS ID #TB8450383, Vioma Lorenzo, DALTON WADE INC. Stellar MLS
- $475,0004 bd3 ba2.7k sqft8673 BOWER BASS CIRCLE, WESLEY CHAPEL, FL 33545For SaleMLS ID #TB8534297, Erica Machado, DALTON WADE INC. Stellar MLS
- $395,0004 bd3 ba2.2k sqft7580 FREESIA TRACE, WESLEY CHAPEL, FL 33545For SaleMLS ID #TB8512806, Kilene Schelle, KELLER WILLIAMS SUBURBAN TAMPA. Stellar MLS
- $455,0006 bd3 ba2.5k sqft31440 BARREL WAVE WAY, WESLEY CHAPEL, FL 33545For SaleMLS ID #TB8458484, Jennifer Spinelli, THE AGENCY FL. Stellar MLS
- $344,0003 bd3 ba2k sqft5068 LITTLE STREAM LANE, WESLEY CHAPEL, FL 33545For SaleMLS ID #TB8380394, Candra Granville Mack, CHARLES RUTENBERG REALTY INC. Stellar MLS
- $329,0003 bd3 ba1.8k sqft31603 BLUE PASSING LOOP, WESLEY CHAPEL, FL 33545For SaleMLS ID #TB8526915, Veera Mettu, BUYSELL REALTY PROS INC. Stellar MLS
- $379,0004 bd3 ba2.2k sqft5667 CHORLEYWOOD LANE, WESLEY CHAPEL, FL 33545For SaleMLS ID #TB8536141, Tania Borelli, COLDWELL BANKER REALTY. Stellar MLS
- $495,0004 bd4 ba2.8k sqft6658 DEVLIN LANE, WESLEY CHAPEL, FL 33545For SaleMLS ID #TB8555339, Santosh Guduru, FUTURE HOME REALTY INC. Stellar MLS
- $399,9904 bd3 ba2.2k sqft7860 PEACE LILY AVENUE, WESLEY CHAPEL, FL 33545For SaleMLS ID #TB8545969, Matthew Paul, KELLER WILLIAMS SOUTH SHORE. Stellar MLS
- $386,0003 bd3 ba1.9k sqft5674 CHORLEYWOOD LANE, WESLEY CHAPEL, FL 33545For SaleMLS ID #TB8553003, Jules Sestito, EXP REALTY LLC. Stellar MLS
- $360,0005 bd3 ba2.6k sqft7951 SAIL CLOVER LANE, ZEPHYRHILLS, FL 33540For SaleMLS ID #TB8544705, Ovy Gonzalez, LPT REALTY LLC. Stellar MLS
- $350,0004 bd3 ba2.2k sqft35567 BUTTONWEED, ZEPHYRHILLS, FL 33541For SaleMLS ID #TB8527382, Mollyana Ward, LPT REALTY, LLC. Stellar MLS
- $435,0005 bd3 ba2.4k sqft34327 VERBENA STREET, WESLEY CHAPEL, FL 33545For SaleMLS ID #TB8507099, Alexander Matos, THE SOMERDAY GROUP PL. Stellar MLS
- $350,0004 bd3 ba2k sqft6357 BEVERLY HILLS DRIVE, ZEPHYRHILLS, FL 33541For SaleMLS ID #TB8542406, Gina Marie Holm, REST EASY REALTY POWERED BY SELLSTATE. Stellar MLS
- $473,0003 bd3 ba2.5k sqft5453 SUNCATCHER DRIVE, WESLEY CHAPEL, FL 33545For SaleMLS ID #TB8508118, penghan Wang, PINEYWOODS REALTY LLC. Stellar MLS
