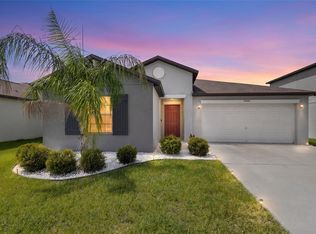
Spacious and move-in ready, this beautifully maintained 5-bedroom, 3-bathroom two-story home offers an open and functional layout with plenty of room to live and entertain. The first floor features a full bedroom and bathroom, ideal for guests, a home office, or added flexibility. Highlights include quartz countertops, stainless steel appliances, smart home features, high ceilings, and a large upstairs loft perfect for a second living area, media room, or play space. The oversized primary suite includes dual vanities, a walk-in shower, and a generous walk-in closet. Additional upgrades include a fully fenced backyard, full gutter system, and Nest doorbell for added convenience and security. Located near shopping, dining, entertainment, and major Wesley Chapel attractions including Wiregrass, The Grove, Zephyr Commons, and Wesley Chapel District Park. Community amenities include a resort-style pool, playground, and pavilion area. Schedule your private showing today!
For sale
$435,000
34327 VERBENA STREET, WESLEY CHAPEL, FL 33545
5beds
2,471sqft
Single Family Residence
Built in 2023
4,600 Square Feet Lot
$428,700 Zestimate®
$176/sqft
$115/mo HOA
What's special
- 122 days
- 51
- 3
Zillow last checked:
Listing updated:
Listed by:
Alexander Matos 813-842-4292,
THE SOMERDAY GROUP PL 813-400-0132
Source: Stellar MLS,MLS#: TB8507099 Originating MLS: Suncoast Tampa
Originating MLS: Suncoast Tampa
Facts & features
Interior
Bedrooms & bathrooms
- Bedrooms: 5
- Bathrooms: 3
- Full bathrooms: 3
Primary bedroom
- Features: Walk-In Closet(s)
- Level: Second
- Area: 221 Square Feet
- Dimensions: 13x17
Great room
- Level: First
- Area: 272 Square Feet
- Dimensions: 17x16
Kitchen
- Level: First
- Area: 150 Square Feet
- Dimensions: 15x10
Heating
- Central
Cooling
- Central Air
Appliances
- Included: Cooktop, Dishwasher, Disposal, Dryer, Microwave, Washer
- Laundry: Laundry Room
Features
- Open Floorplan
- Flooring: Carpet, Luxury Vinyl
- Doors: Sliding Doors
- Has fireplace: No
Interior area
- Total structure area: 3,024
- Total interior livable area: 2,471 sqft
Video & virtual tour
Property
Parking
- Total spaces: 2
- Parking features: Garage - Attached
- Attached garage spaces: 2
Features
- Levels: Two
- Stories: 2
Lot
- Size: 4,600 Square Feet
Details
- Parcel number: 31 25 21 0050 00800 0050
- Zoning: MPUD
- Special conditions: None
Construction
Type & style
- Home type: SingleFamily
- Property subtype: Single Family Residence
Materials
- Block, Stucco
- Foundation: Slab
- Roof: Shingle
Condition
- Completed
- New construction: No
- Year built: 2023
Utilities & green energy
- Sewer: Public Sewer
- Water: Public
- Utilities for property: Cable Available, Electricity Available, Water Available
Community & HOA
Community
- Features: Playground, Pool, Sidewalks
- Pet fee: $0 monthly
- Subdivision: PASADENA POINT PH 1
HOA
- Has HOA: Yes
- Amenities included: Pool
- HOA fee: $115 monthly
- HOA name: Rizzetta & Company
- HOA phone: 813-533-2950
Location
- Region: Wesley Chapel
Financial & listing details
- Price per square foot: $176/sqft
- Tax assessed value: $387,572
- Annual tax amount: $4,076
- Date on market: 5/10/2026
- Cumulative days on market: 64 days
- Listing terms: Cash,Conventional,FHA,VA Loan
- Ownership: Fee Simple
- Total actual rent: 0
- Electric utility on property: Yes
- Road surface type: Concrete
Estimated market value
$428,700
$407,000 - $450,000
$2,803/mo
Price history
| Date | Event | Price |
|---|---|---|
| 5/10/2026 | Listed for sale | $435,000-3.3%$176/sqft |
Source:  Stellar MLS #TB8507099 Report a problem Stellar MLS #TB8507099 Report a problem | ||
| 6/26/2025 | Listing removed | $449,990$182/sqft |
Source: Stellar MLS #O6305752 Report a problem | ||
| 5/3/2025 | Listed for sale | $449,990+16.3%$182/sqft |
Source: Stellar MLS #O6305752 Report a problem | ||
| 4/10/2023 | Sold | $387,000+1.5%$157/sqft |
Source: Public Record Report a problem | ||
| 12/15/2022 | Pending sale | $381,328$154/sqft |
Source: Stellar MLS #T3417151 Report a problem | ||
| 12/10/2022 | Listed for sale | $381,328$154/sqft |
Source: Stellar MLS #T3417151 Report a problem | ||
Public tax history
| Year | Property taxes | Tax assessment |
|---|---|---|
| 2025 | $4,178 +2.5% | $277,120 +2.9% |
| 2024 | $4,076 +463.8% | $269,312 +769.3% |
| 2023 | $723 +168.9% | $30,980 +80.7% |
| 2022 | $269 | $17,140 |
Find assessor info on the county website
Monthly payment
Est. payment
Payment breakdown
Explore the cost of this home by adjusting the details. Changes won't be saved.Climate risks
Neighborhood: 33545
Nearby schools
Schools provided by the listing agent
- Elementary: New River Elementary
- Middle: Centennial Middle-PO
- High: Zephryhills High School-PO
Source: Stellar MLS. This data may not be complete. We recommend contacting the local school district to confirm school assignments for this home.
- $404,0005 bd3 ba2.4k sqft34351 Verbena St, Wesley Chapel, FL 33545Off Market

- $5,7004 bd3 ba2.4k sqft7846 Peace Lily Ave #ID1623760P, Wesley Chapel, FL 33545For Rent
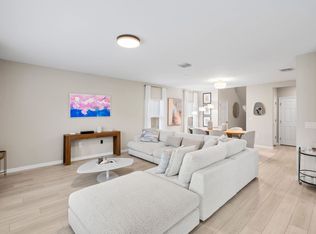
- $399,9904 bd3 ba2.2k sqft7860 Peace Lily Ave, Wesley Chapel, FL 33545For Sale
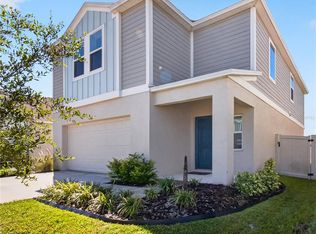
- $378,9903 bd2 ba1.6k sqft7830 Peace Lily Ave, Wesley Chapel, FL 33545Sold
Similar homes
- $395,0004 bd3 ba2.2k sqft7580 FREESIA TRACE, WESLEY CHAPEL, FL 33545For Sale

 MLS ID #TB8512806, Kilene Schelle, KELLER WILLIAMS SUBURBAN TAMPA. Stellar MLS
 - $494,8005 bd3 ba3k sqft7917 PEACE LILY AVENUE, WESLEY CHAPEL, FL 33545For Sale
 MLS ID #TB8540869, Raymond Mihara, MIHARA & ASSOCIATES INC.. Stellar MLS
 - $414,9955 bd3 ba2.3k sqft31814 BARREL WAVE WAY, WESLEY CHAPEL, FL 33545For Sale
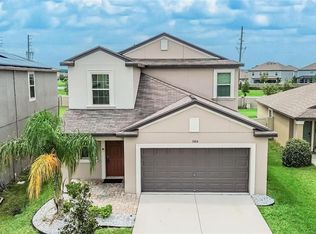 MLS ID #TB8533818, Jose Gutierrez Quinones, 27NORTH REALTY. Stellar MLS
 - $424,9994 bd2 ba1.9k sqft31664 SUN KETTLE LOOP, WESLEY CHAPEL, FL 33545For Sale
 MLS ID #TB8529646, Sonny Glover, KING & ASSOCIATES REAL ESTATE LLC. Stellar MLS
 - $438,5004 bd3 ba2.2k sqft9744 CRESCENT RAY DRIVE, WESLEY CHAPEL, FL 33545For SaleMLS ID #TB8532029, Chad Leonberg, EXP REALTY LLC. Stellar MLS
- $419,0004 bd3 ba2.2k sqft29908 MARQUETTE AVENUE, WESLEY CHAPEL, FL 33545For SaleMLS ID #OM730031, Raymond Horton, CITRUS HOME FINDERS. Stellar MLS
- $460,0005 bd3 ba2.6k sqft8210 DOLPHIN BLUFF BOULEVARD, WESLEY CHAPEL, FL 33545For SaleMLS ID #TB8540652, Randys Oliva, GOLD REAL ESTATE SOLUTIONS. Stellar MLS
- $390,0004 bd2 ba2k sqft31420 TANSY BEND, WESLEY CHAPEL, FL 33545For SaleMLS ID #TB8522548, Michelle Undorf, PA, REAL ESTATE FIRM OF FLORIDA, LLC. Stellar MLS
- $475,0003 bd3 ba2.5k sqft5453 SUNCATCHER DRIVE, WESLEY CHAPEL, FL 33545For SaleMLS ID #TB8508118, penghan Wang, PINEYWOODS REALTY LLC. Stellar MLS
- $359,9993 bd2 ba1.6k sqft34102 SCARLET SAGE COURT, WESLEY CHAPEL, FL 33545For SaleMLS ID #TB8495123, Melanie Simonetti, HARBOR HAUS REAL ESTATE GROUP LLC. Stellar MLS
- $425,0004 bd3 ba2.2k sqft32688 CANYONLANDS DRIVE, WESLEY CHAPEL, FL 33543For SaleMLS ID #TB8540826, Jose Mejia, MCBRIDE KELLY & ASSOCIATES. Stellar MLS
- $379,9004 bd3 ba2.2k sqft8354 HARDY BAY LOOP, WESLEY CHAPEL, FL 33545For SaleMLS ID #TB8497334, Harshal Patel, H. PATEL REAL ESTATE LLC. Stellar MLS
- $560,0005 bd3 ba2.9k sqft8099 LAGO MIST WAY, WESLEY CHAPEL, FL 33545For SaleMLS ID #TB8492475, Angela Mora, BHHS FLORIDA PROPERTIES GROUP. Stellar MLS
- $575,0003 bd3 ba2.9k sqft7430 POOL COMPASS LOOP, WESLEY CHAPEL, FL 33545For SaleMLS ID #TB8536111, Gail Beskid, BRG REAL ESTATE INC. Stellar MLS
- $419,9904 bd2 ba1.8k sqft31714 OYSTER TRELLIS LANE, WESLEY CHAPEL, FL 33545New ConstructionMLS ID #TB8533614, Michael Human, CASA FRESCA REALTY. Stellar MLS
- $385,0004 bd3 ba2.2k sqft35651 BUTTONWEED TRAIL, ZEPHYRHILLS, FL 33541For SaleMLS ID #TB8538188, Brenda Wade, KELLER WILLIAMS SOUTH TAMPA. Stellar MLS
- $399,9004 bd3 ba2k sqft7006 ORVICTI COURT, WESLEY CHAPEL, FL 33544For SaleMLS ID #TB8509409, Jennifer Hernandez, KELLER WILLIAMS TAMPA PROPERTIES. Stellar MLS
- $365,0004 bd3 ba2.4k sqft35746 BUTTONWEED TRAIL, ZEPHYRHILLS, FL 33541For SaleMLS ID #TB8537108, Geri LaFountain, KING & ASSOCIATES REAL ESTATE LLC. Stellar MLS
- $466,9905 bd3 ba3k sqft9062 BELLEVIEW FOREST PASS, DADE CITY, FL 33525New ConstructionMLS ID #TB8531948, Michael Human, CASA FRESCA REALTY. Stellar MLS
- $549,9005 bd3 ba2.9k sqft6199 WANDERING WILLOW DRIVE, WESLEY CHAPEL, FL 33545For SaleMLS ID #TB8482274, Johanna Navarro, KING & ASSOCIATES REAL ESTATE LLC. Stellar MLS
