This Spacious and beautiful home in Avalon Park open floor plan extra wide open with three bedrooms and three bathrooms Plus an office with French door for a work from home opportunity. The house offers THREE cars garage leaves extra space for vehicles, storage, and all of your home needs for a home gym. Step into the house the Great room and open interior layout is a perfect place to family gather, hosting a party. This brand new upgrade waterfall kitchen island with an oversize farmhouse style sink elegant and functional. This community has it all. From community swimming pools to the dog park, walking trails, Brand New Pick-ball and basketball courts and much more. Location. Location. Location. Only minutes away from everything Wesley Chapel shopping, dining, the ice skating rink to great rated schools, one of the best hospitals in the country and Costco, premium outlets area. Come see this wonderful house that you can call home at Avalon Park West —— one of the best communities in Wesley Chapel. Don't Wait! Schedule your showing Toady!
For sale
Price cut: $7K (6/16)
$489,000
5453 SUNCATCHER DRIVE, WESLEY CHAPEL, FL 33545
3beds
2,549sqft
:
Get pre-qualified$3,296/mo
Single Family Residence
Built in 2016
7,506 Square Feet Lot
$478,500 Zestimate®
$192/sqft
$67/mo HOA
What's special
Three bathroomsThree bedroomsOffice with french doorCommunity swimming poolsGreat roomOpen floor planOpen interior layout
- 85 days |
- 183 |
- 11 |
Zillow last checked:
Listing updated:
Listed by:
penghan Wang 530-520-2518,
PINEYWOODS REALTY LLC 813-225-1890
Source: Stellar MLS,MLS#: TB8508118 Originating MLS: Suncoast Tampa
Originating MLS: Suncoast Tampa
Facts & features
Interior
Bedrooms & bathrooms
- Bedrooms: 3
- Bathrooms: 3
- Full bathrooms: 3
Primary bedroom
- Features: Walk-In Closet(s)
- Level: First
Bedroom 1
- Features: Ceiling Fan(s), Built-in Closet
- Level: First
Bedroom 2
- Features: Central Vacuum, Built-in Closet
- Level: First
Primary bathroom
- Features: Tub with Separate Shower Stall, Linen Closet
- Level: First
Bathroom 1
- Level: First
Bathroom 2
- Level: First
Balcony porch lanai
- Level: First
Kitchen
- Features: Kitchen Island, Built-in Closet
- Level: First
Living room
- Level: First
Office
- Features: Bar
- Level: First
Heating
- Central, Electric
Cooling
- Central Air
Appliances
- Included: Dishwasher, Disposal, Dryer, Electric Water Heater, Microwave, Range, Range Hood, Refrigerator, Washer
- Laundry: Laundry Room
Features
- Ceiling Fan(s), High Ceilings, Primary Bedroom Main Floor, Vaulted Ceiling(s), Walk-In Closet(s)
- Flooring: Carpet, Ceramic Tile
- Doors: Sliding Doors
- Windows: Window Treatments
- Has fireplace: No
Interior area
- Total structure area: 2,549
- Total interior livable area: 2,549 sqft
Video & virtual tour
Property
Parking
- Total spaces: 3
- Parking features: Garage - Attached
- Attached garage spaces: 3
Features
- Levels: One
- Stories: 1
- Exterior features: Irrigation System, Lighting, Sidewalk
Lot
- Size: 7,506 Square Feet
Details
- Parcel number: 1126200040030000080
- Zoning: MPUD
- Special conditions: None
Construction
Type & style
- Home type: SingleFamily
- Property subtype: Single Family Residence
Materials
- Stucco
- Foundation: Concrete Perimeter
- Roof: Shingle
Condition
- New construction: No
- Year built: 2016
Utilities & green energy
- Sewer: Public Sewer
- Water: Public
- Utilities for property: Cable Available, Electricity Available, Public, Sewer Available, Sprinkler Meter, Street Lights, Water Available
Community & HOA
Community
- Pet fee: $0 monthly
- Subdivision: NEW RIVER LAKES PH 1 PRCL D
HOA
- Has HOA: Yes
- HOA fee: $67 monthly
- HOA name: LeLand Management
- HOA phone: 407-781-5779
Location
- Region: Wesley Chapel
Financial & listing details
- Price per square foot: $192/sqft
- Tax assessed value: $451,938
- Annual tax amount: $10,056
- Date on market: 5/13/2026
- Cumulative days on market: 85 days
- Ownership: Fee Simple
- Total actual rent: 0
- Electric utility on property: Yes
- Road surface type: Concrete
Estimated market value
$478,500
$455,000 - $502,000
$2,804/mo
Price history
| Date | Event | Price |
|---|---|---|
| 6/16/2026 | Price change | $489,000-1.4%$192/sqft |
Source:  Stellar MLS #TB8508118 Report a problem Stellar MLS #TB8508118 Report a problem | ||
| 5/13/2026 | Listed for sale | $495,990+17%$195/sqft |
Source: Stellar MLS #TB8508118 Report a problem | ||
| 6/24/2025 | Listing removed | $424,000$166/sqft |
Source: Stellar MLS #TB8378733 Report a problem | ||
| 6/21/2025 | Pending sale | $424,000$166/sqft |
Source: Stellar MLS #TB8378733 Report a problem | ||
| 5/23/2025 | Price change | $424,000-2.5%$166/sqft |
Source: Stellar MLS #TB8378733 Report a problem | ||
| 5/1/2025 | Listed for sale | $435,000+1.2%$171/sqft |
Source: Stellar MLS #TB8378733 Report a problem | ||
| 4/21/2025 | Listing removed | $430,000$169/sqft |
Source: Stellar MLS #U8253095 Report a problem | ||
| 3/28/2025 | Price change | $430,000-4.4%$169/sqft |
Source: Stellar MLS #U8253095 Report a problem | ||
| 2/1/2025 | Price change | $450,000-6.2%$177/sqft |
Source: Stellar MLS #U8253095 Report a problem | ||
| 1/6/2025 | Price change | $479,500-4%$188/sqft |
Source: Stellar MLS #U8253095 Report a problem | ||
| 11/26/2024 | Price change | $499,500-2.1%$196/sqft |
Source: Stellar MLS #U8253095 Report a problem | ||
| 10/24/2024 | Price change | $510,000-2.9%$200/sqft |
Source: Stellar MLS #U8253095 Report a problem | ||
| 9/26/2024 | Listed for sale | $525,000+7.1%$206/sqft |
Source: Stellar MLS #U8253095 Report a problem | ||
| 8/16/2024 | Listing removed | $490,000$192/sqft |
Source: Stellar MLS #U8253095 Report a problem | ||
| 8/14/2024 | Listed for sale | $490,000+49%$192/sqft |
Source: Stellar MLS #U8253095 Report a problem | ||
| 8/6/2024 | Listing removed | -- |
Source: Stellar MLS #U8250063 Report a problem | ||
| 7/13/2024 | Listed for rent | $2,900$1/sqft |
Source: Stellar MLS #U8250063 Report a problem | ||
| 12/30/2020 | Sold | $328,750-1.9%$129/sqft |
Source: Stellar MLS #U8103721 Report a problem | ||
| 11/24/2020 | Pending sale | $335,000$131/sqft |
Source: EXP REALTY LLC #U8103721 Report a problem | ||
| 11/19/2020 | Listed for sale | $335,000+19.6%$131/sqft |
Source: EXP REALTY LLC #U8103721 Report a problem | ||
| 6/29/2016 | Sold | $280,185$110/sqft |
Source: Public Record Report a problem | ||
Public tax history
| Year | Property taxes | Tax assessment |
|---|---|---|
| 2024 | $10,186 +5% | $451,938 +8.9% |
| 2023 | $9,702 +16.3% | $415,080 +12.1% |
| 2022 | $8,345 +7.9% | $370,211 +18.7% |
| 2021 | $7,738 +22.9% | $311,864 +18.9% |
| 2020 | $6,295 +5.6% | $262,320 +2.3% |
| 2019 | $5,962 | $256,430 +1.9% |
| 2018 | $5,962 +1.9% | $251,651 +2.1% |
| 2017 | $5,853 -0.9% | $246,475 +537.6% |
| 2016 | $5,908 +110.6% | $38,658 |
| 2015 | $2,806 +361.7% | $38,658 +7% |
| 2014 | $608 | $36,138 |
Find assessor info on the county website
Monthly payment
Est. payment
Payment breakdown
Explore the cost of this home by adjusting the details. Changes won't be saved.Climate risks
Neighborhood: New River Lakes
Nearby schools
GreatSchools rating
- 2/10New River Elementary SchoolGrades: PK-5Distance: 0.7 mi
- 6/10Thomas E. Weightman Middle SchoolGrades: 6-8Distance: 2.3 mi
- 5/10Wesley Chapel High SchoolGrades: 9-12Distance: 2.6 mi
Schools provided by the listing agent
- Elementary: New River Elementary
- Middle: Thomas E Weightman Middle-PO
- High: Wesley Chapel High-PO
Source: Stellar MLS. This data may not be complete. We recommend contacting the local school district to confirm school assignments for this home.
- $480,0004 bd3 ba2.3k sqft5465 Suncatcher Dr, Wesley Chapel, FL 33545Sold

- $474,6005 bd3 ba2.7k sqft5441 Suncatcher Dr, Wesley Chapel, FL 33545Off Market
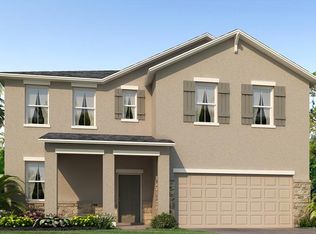
- $570,0005 bd4 ba3.8k sqft5587 Fisher Glen Loop, Wesley Chapel, FL 33545Off Market

- $374,7003 bd2 ba1.8k sqft5599 Fisher Glen Loop, Wesley Chapel, FL 33545Off Market

- $413,0004 bd3 ba2.1k sqft5477 Suncatcher Dr, Wesley Chapel, FL 33545Off Market
- $529,0004 bd3 ba2.5k sqft5575 Fisher Glen Loop, Wesley Chapel, FL 33545Off Market
- $634,7005 bd4 ba3.8k sqft54101 Suncatcher Dr, Wesley Chapel, FL 33545Off Market
- $616,0005 bd4 ba3.6k sqft5427 Suncatcher Dr, Wesley Chapel, FL 33545Off Market
A local agent can set up tours, give advice and negotiate with sellers.
A local lender can help you make sure your offer is ready when you are.
Similar homes
- $479,9004 bd3 ba2.2k sqft5463 LITTLE STREAM LANE, WESLEY CHAPEL, FL 33545For Sale
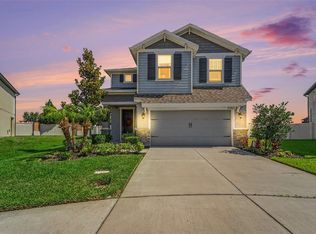
 MLS ID #TB8523493, Adam Shorts, PREMIER REALTY OF TAMPA. Stellar MLS
 - $489,0004 bd3 ba2.6k sqft6333 DOE PATH COURT, WESLEY CHAPEL, FL 33545For Sale
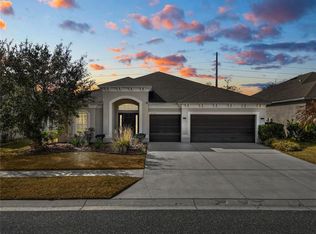 MLS ID #TB8479502, Khalid Ouanaim, KELLER WILLIAMS RLTY NEW TAMPA. Stellar MLS
 - $465,0004 bd3 ba2.1k sqft31415 BRIDGEGATE DRIVE, WESLEY CHAPEL, FL 33545For Sale
 MLS ID #TB8518920, Marcus Tibbs, COLDWELL BANKER REALTY. Stellar MLS
 - $565,0004 bd3 ba2.7k sqft8673 BOWER BASS CIRCLE, WESLEY CHAPEL, FL 33545For Sale
 MLS ID #TB8534297, Erica Machado, DALTON WADE INC. Stellar MLS
 - $399,9004 bd2 ba1.9k sqft5234 TURTLE BAY DRIVE, WESLEY CHAPEL, FL 33545For SaleMLS ID #TB8516741, Jennifer Abreu, LOMBARDO TEAM REAL ESTATE LLC. Stellar MLS
- $489,9004 bd3 ba2.2k sqft5805 WEDGEFIELD DRIVE, ZEPHYRHILLS, FL 33541For SaleMLS ID #TB8532439, Sarah Mehrab, CENTURY 21 BILL NYE REALTY. Stellar MLS
- $459,9004 bd3 ba2.2k sqft8354 HARDY BAY LOOP, WESLEY CHAPEL, FL 33545For SaleMLS ID #TB8497334, Harshal Patel, H. PATEL REAL ESTATE LLC. Stellar MLS
- $515,9994 bd4 ba3.4k sqft33975 ASTORIA CIRCLE, WESLEY CHAPEL, FL 33545For SaleMLS ID #TB8482967, Evan Pedone, ENGEL & VOLKERS MADEIRA BEACH. Stellar MLS
- $525,0005 bd3 ba3.4k sqft6932 GRAY CATBIRD LOOP, WESLEY CHAPEL, FL 33545For SaleMLS ID #TB8509336, Johanna Navarro, KING & ASSOCIATES REAL ESTATE LLC. Stellar MLS
- $664,9004 bd3 ba3.1k sqft7903 LAGO MIST WAY, WESLEY CHAPEL, FL 33545For SaleMLS ID #TB8534730, Tanjanikka Moore, PEOPLE'S CHOICE REALTY SVC LLC. Stellar MLS
- $499,0003 bd2 ba2.1k sqft30923 IVERSON DRIVE, WESLEY CHAPEL, FL 33543For SaleMLS ID #TB8531620, Keegan Siegfried, LPT REALTY, LLC. Stellar MLS
- $445,0003 bd3 ba2.3k sqft1571 MONTGOMERY BELL RD, WESLEY CHAPEL, FL 33543For SaleMLS ID #TB8531495, Clarence Fields, FIELDS OF PROSPER LLC. Stellar MLS
- $459,9996 bd3 ba2.5k sqft31440 BARREL WAVE WAY, WESLEY CHAPEL, FL 33545For SaleMLS ID #TB8458484, Jennifer Spinelli, THE AGENCY FL. Stellar MLS
- $344,0003 bd3 ba2k sqft5068 LITTLE STREAM LANE, WESLEY CHAPEL, FL 33545For SaleMLS ID #TB8380394, Candra Granville Mack, CHARLES RUTENBERG REALTY INC. Stellar MLS
- $494,0005 bd4 ba2.4k sqft1537 TALLULAH TERRACE, WESLEY CHAPEL, FL 33543For SaleMLS ID #TB8474900, Santy Kumar, HOMESMART. Stellar MLS
- $475,0005 bd4 ba2.4k sqft1588 LUDINGTON AVENUE, WESLEY CHAPEL, FL 33543For SaleMLS ID #OM722728, Melissa Mitchell, KELLER WILLIAMS CORNERSTONE RE. Stellar MLS
- $549,9005 bd3 ba2.9k sqft6199 WANDERING WILLOW DRIVE, WESLEY CHAPEL, FL 33545For SaleMLS ID #TB8482274, Johanna Navarro, KING & ASSOCIATES REAL ESTATE LLC. Stellar MLS
- $575,0005 bd3 ba2.9k sqft2905 HILLIARD DRIVE, WESLEY CHAPEL, FL 33543For SaleMLS ID #TB8508229, Michele Herndon, PA, KELLER WILLIAMS SOUTH TAMPA. Stellar MLS
- $374,9003 bd2 ba1.6k sqft31785 TANSY BEND, WESLEY CHAPEL, FL 33545For SaleMLS ID #TB8521399, Justine Jolly, KING & ASSOCIATES REAL ESTATE LLC. Stellar MLS
- $494,9005 bd3 ba2.9k sqft10859 BREAKING ROCKS DRIVE, TAMPA, FL 33647For SaleMLS ID #TB8514335, Stephen Scott PA, PINEYWOODS REALTY LLC. Stellar MLS
