Skip main navigation
Off market
  • $472,200

    5441 Suncatcher Dr, Wesley Chapel, FL 33545

    5beds
    2,739sqft
    SingleFamily
    Built in 2016
    8,398 Square Feet Lot
    $472,200 Zestimate®
    $172/sqft
    $2,969 Estimated rent

    Home value

    $472,200

    $449,000 - $496,000

    $2,969/mo

    Zestimate® history
    Loading
    Loading...

    Owner options

    List your home for rent

    $2,969/mo

    Rent Zestimate®

    Find your next renter with Zillow Rental Manager. Plus, with online applications, you can quickly screen prospective tenants – for free.

    Learn more

    $2,969/mo

    Rent Zestimate®

    Refinance and save

    $3,285/mo

    Est. payment

    Refinancing to a lower rate could help reduce your monthly payments and save thousands over the life of the loan.

    See today's rates

    $3,285/mo

    Est. payment

    Explore your selling options

    Work with a Zillow partner agent

    Leverage their expertise and Zillow's premium Showcase listings to get your home seen by more buyers.

    Get started

    List with your own agent

    Get your home in front of millions of buyers by listing it on Zillow.

    Learn how to do it

    Sell it yourself

    Take full control of how buyers see your home on Zillow by listing For Sale by Owner (FSBO).

    List your home

    What's special

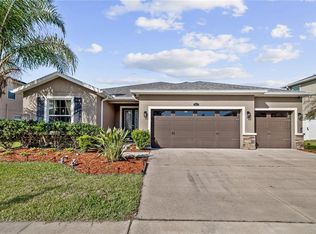
    Inspired by "home town America," Avalon Park West offers peaceful living with a great community feel. Current amenities include a pool, splash park, cabana style clubhouse, basketball court, playground and park. Stone accents on the front porch provide a dramatic exterior and impressive interiors thorughout the home complete the grand feel of the Dijon. A contemporary, open concept floor plan provides the convenience of having the Owner's Suite located on the first floor. Located at the back of the home for privacy, the large Owner's Suite overlooks the backyard and includes a walk-in closet, granite double vanity, and separate shower and garden soaker tub. The well-equipped kitchen with 36" cabinets and granite countertops overlooks the tiled great room and dining area and has a corner pantry for plenty of storage. A powder bath and the laundry room are both located downstairs as well. Upstairs, four bedrooms, all with walk-in closets, share a second bathroom with double vanity, and an extra 250 square feet of upstairs living space is an ideal area for work or play. Photos are of model home only. Additional color schemes and features are available.

    This property is off market, which means it's not currently listed for sale or rent on Zillow. This may be different from what's available on other websites or public sources.
    Facts & features

    Interior

    Bedrooms & bathrooms
    • Bedrooms: 5
    • Bathrooms: 3
    • Full bathrooms: 2
    • 1/2 bathrooms: 1
    Heating
    • Forced air, Electric
    Cooling
    • Central
    Appliances
    • Included: Dishwasher, Microwave, Range / Oven
    Features
    • Flooring: Tile, Carpet
    Interior area
    • Total interior livable area: 2,739 sqft

    Property

    Parking
    • Parking features: Carport, Garage - Attached
    Features
    • Exterior features: Stone, Stucco, Wood
    Lot
    • Size: 8,398 Square Feet
    Details
    • Parcel number: 1126200040030000070

    Construction

    Type & style
    • Home type: SingleFamily
    Materials
    • Concrete Block
    • Roof: Asphalt
    Condition
    • Year built: 2016

    Community & HOA

    HOA
    • Has HOA: Yes
    • HOA fee: $40 monthly
    Location
    • Region: Wesley Chapel

    Financial & listing details

    • Price per square foot: $172/sqft
    • Tax assessed value: $448,270
    • Annual tax amount: $7,109

    Price history

    DateEventPrice
    9/2/2016Sold$279,990+1.8%$102/sqft
    Source: Public Record Report a problem
    7/25/2016Pending sale$274,990$100/sqft
    Source: D R HORTON REALTY #T2810562 Report a problem
    7/15/2016Price change$274,990-1.8%$100/sqft
    Source: D R HORTON REALTY #T2810562 Report a problem
    7/7/2016Price change$279,990-1.8%$102/sqft
    Source: D R HORTON REALTY #T2810562 Report a problem
    7/1/2016Price change$284,990+1.4%$104/sqft
    Source: D R HORTON REALTY #T2810562 Report a problem
    6/24/2016Price change$280,990+0.4%$103/sqft
    Source: D R HORTON REALTY #T2810562 Report a problem
    6/17/2016Price change$279,990+1.8%$102/sqft
    Source: D R HORTON REALTY #T2810562 Report a problem
    6/9/2016Price change$274,990-1.8%$100/sqft
    Source: D R HORTON REALTY #T2810562 Report a problem
    6/3/2016Price change$280,000-0.9%$102/sqft
    Source: D R HORTON REALTY #T2810562 Report a problem
    4/29/2016Price change$282,410+0.4%$103/sqft
    Source: D R HORTON REALTY #T2810562 Report a problem
    4/15/2016Price change$281,410+0.4%$103/sqft
    Source: D R HORTON REALTY #T2810562 Report a problem
    4/8/2016Price change$280,310+0.7%$102/sqft
    Source: D R HORTON REALTY #T2810562 Report a problem
    3/31/2016Listed for sale$278,310$102/sqft
    Source: D R HORTON REALTY #T2810562 Report a problem

    Public tax history

    YearProperty taxesTax assessment
    2024$7,109 +2.3%$287,930
    2023$6,947 +8.8%$287,930 +3%
    2022$6,385 +1.1%$279,550 +6.1%
    2021$6,315 +0.9%$263,510 +1.4%
    2020$6,256 +5.6%$259,880 +2.3%
    2019$5,923 $254,040 +1.9%
    2018$5,923 +1.9%$249,306 +2.1%
    2017$5,815 -0.9%$244,178 +527.2%
    2016$5,870 +108.9%$38,930
    2015$2,811 +359%$38,930 +6.9%
    2014$612 $36,410
    Find assessor info on the county website

    Neighborhood: New River Lakes

    Nearby schools

    GreatSchools rating
    Get a cash offer in 3 minutes
    Find out how much your home could sell for in as little as 3 minutes with a no-obligation cash offer.
    Estimated market value
    $472,200
    Get a cash offer in 3 minutes
    Find out how much your home could sell for in as little as 3 minutes with a no-obligation cash offer.
    Estimated market value
    $472,200