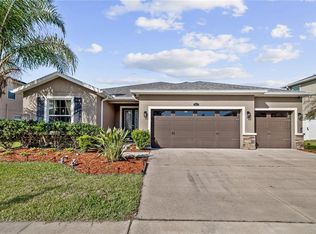
Enjoy your morning coffee on the inviting front porch with ceiling fans, feeling the Florida breeze. This 4-bedroom, 3-bath Wesley Chapel home features an open-concept kitchen with granite countertops, allowing you to enjoy your guests while preparing meals. The primary bedroom on the first floor offers a private retreat with a luxurious ensuite also featuring granite countertops. Upstairs, 3 bedrooms and a spacious loft provide space for game nights, movies, or a home office. Host gatherings in the fully fenced backyard or relax in the extended screened lanai. Recent updates include fresh interior paint, and the home is equipped with a water softener for everyday comfort. Located in a highly sought-after community with 2 pools, playgrounds, a splash pad, pickleball courts, a dog park, and walking trails—all within a great school district. The HOA in this community includes high-speed internet & cable tv. Just minutes from shopping, dining, hospitals, The Krates, Tampa Premium Outlets, and Downtown Avalon Park events. This isn’t just a house—it’s the lifestyle you’ve been waiting for!
Sold for $480,000
$480,000
5465 SUNCATCHER DRIVE, WESLEY CHAPEL, FL 33545
4beds
2,394sqft
Single Family Residence
Built in 2016
7,506 Square Feet Lot
$476,700 Zestimate®
$201/sqft
$2,788 Estimated rent
Home value
$476,700
$434,000 - $524,000
$2,788/mo
Zestimate® history
Owner options
List your home for rent
$2,788/mo
Rent Zestimate®
Find your next renter with Zillow Rental Manager. Plus, with online applications, you can quickly screen prospective tenants – for free.
$2,788/mo
Rent Zestimate®
Refinance and save
$3,401/mo
Est. payment
Refinancing to a lower rate could help reduce your monthly payments and save thousands over the life of the loan.
$3,401/mo
Est. payment
Explore your selling options
Work with a Zillow partner agent
Leverage their expertise and Zillow's premium Showcase listings to get your home seen by more buyers.
Get startedList with your own agent
Get your home in front of millions of buyers by listing it on Zillow.
Learn how to do itSell it yourself
Take full control of how buyers see your home on Zillow by listing For Sale by Owner (FSBO).
List your homeWhat's special
Extended screened lanaiFresh interior paintFully fenced backyard
Zillow last checked:
Listing updated:
Listed by:
Tracey Nieves 917-501-0594,
KELLER WILLIAMS TAMPA PROP. 813-264-7754
Bought with:
Claire Winhoffer, 675260
COLDWELL BANKER REALTY
Source: Stellar MLS,MLS#: TB8486350 Originating MLS: Suncoast Tampa
Originating MLS: Suncoast Tampa
Facts & features
Interior
Bedrooms & bathrooms
- Bedrooms: 4
- Bathrooms: 3
- Full bathrooms: 2
- 1/2 bathrooms: 1
Primary bedroom
- Features: En Suite Bathroom, Walk-In Closet(s)
- Level: First
Kitchen
- Features: Pantry
- Level: First
Living room
- Features: Ceiling Fan(s)
- Level: First
Heating
- Electric
Cooling
- Central Air
Appliances
- Included: Cooktop, Dishwasher, Microwave, Refrigerator, Water Softener
- Laundry: Laundry Room
Features
- Ceiling Fan(s), Kitchen/Family Room Combo, Open Floorplan, Primary Bedroom Main Floor
- Flooring: Carpet, Tile
- Has fireplace: No
Interior area
- Total structure area: 3,136
- Total interior livable area: 2,394 sqft
Property
Parking
- Total spaces: 2
- Parking features: Garage - Attached
- Attached garage spaces: 2
Features
- Levels: Two
- Stories: 2
- Exterior features: Irrigation System, Rain Gutters, Sidewalk
- Fencing: Vinyl
Lot
- Size: 7,506 Square Feet
Details
- Parcel number: 1126200040030000090
- Zoning: RESI
- Special conditions: None
Construction
Type & style
- Home type: SingleFamily
- Property subtype: Single Family Residence
Materials
- Stucco, Wood Frame
- Foundation: Slab
- Roof: Other,Shingle
Condition
- New construction: No
- Year built: 2016
Utilities & green energy
- Sewer: Public Sewer
- Water: Public
- Utilities for property: Electricity Available, Sewer Available, Water Available
Community & HOA
Community
- Features: Clubhouse, Dog Park, Playground, Pool, Sidewalks
- Pet fee: $0 monthly
- Subdivision: NEW RIVER LAKES PHASE 1
HOA
- Has HOA: Yes
- Amenities included: Clubhouse, Pickleball Court(s), Playground, Pool
- HOA fee: $70 monthly
- HOA name: Jarrod Cruz
- HOA phone: 352-382-1900
- Second HOA name: Inframark
- Second HOA phone: 813-991-1140
Location
- Region: Wesley Chapel
Financial & listing details
- Price per square foot: $201/sqft
- Tax assessed value: $434,943
- Annual tax amount: $7,218
- Date on market: 3/13/2026
- Cumulative days on market: 8 days
- Listing terms: Cash,Conventional,FHA,VA Loan
- Ownership: Fee Simple
- Total actual rent: 0
- Electric utility on property: Yes
- Road surface type: Paved
Price history
| Date | Event | Price |
|---|---|---|
| 4/23/2026 | Sold | $480,000$201/sqft |
Source:  Stellar MLS #TB8486350 Report a problem Stellar MLS #TB8486350 Report a problem | ||
| 3/22/2026 | Pending sale | $480,000$201/sqft |
Source: Stellar MLS #TB8486350 Report a problem | ||
| 3/13/2026 | Listed for sale | $480,000+1691%$201/sqft |
Source: Stellar MLS #TB8486350 Report a problem | ||
| 11/3/2016 | Sold | $26,800-90.4%$11/sqft |
Source: Public Record Report a problem | ||
| 9/14/2016 | Pending sale | $279,990$117/sqft |
Source: D R HORTON REALTY LLC #T2811839 Report a problem | ||
| 9/9/2016 | Price change | $279,990+3.7%$117/sqft |
Source: D R HORTON REALTY LLC #T2811839 Report a problem | ||
| 8/27/2016 | Price change | $269,990-1.1%$113/sqft |
Source: D R HORTON REALTY LLC #T2811839 Report a problem | ||
| 8/19/2016 | Price change | $272,990-0.7%$114/sqft |
Source: D R HORTON REALTY #T2811839 Report a problem | ||
| 8/12/2016 | Price change | $274,990-2%$115/sqft |
Source: D R HORTON REALTY #T2811839 Report a problem | ||
| 8/5/2016 | Price change | $280,650+0.7%$117/sqft |
Source: D R HORTON REALTY #T2811839 Report a problem | ||
| 6/24/2016 | Price change | $278,650+0.7%$116/sqft |
Source: D R HORTON REALTY #T2811839 Report a problem | ||
| 4/29/2016 | Price change | $276,780+0.4%$116/sqft |
Source: D R HORTON REALTY #T2811839 Report a problem | ||
| 4/8/2016 | Listed for sale | $275,780$115/sqft |
Source: D R HORTON REALTY #T2811839 Report a problem | ||
Public tax history
| Year | Property taxes | Tax assessment |
|---|---|---|
| 2024 | $7,107 +2.4% | $292,810 |
| 2023 | $6,943 +8.9% | $292,810 +3% |
| 2022 | $6,375 +1.1% | $284,290 +8% |
| 2021 | $6,304 +0.9% | $263,330 +1.4% |
| 2020 | $6,246 +5.6% | $259,700 +2.3% |
| 2019 | $5,912 | $253,864 +1.9% |
| 2018 | $5,912 +1.9% | $249,131 +11.5% |
| 2017 | $5,804 -6.2% | $223,368 +477.8% |
| 2016 | $6,188 +110.2% | $38,658 |
| 2015 | $2,945 +384.6% | $38,658 +7% |
| 2014 | $608 | $36,138 |
Find assessor info on the county website
Neighborhood: New River Lakes
Nearby homes
- $413,0004 bd3 ba2.1k sqft5477 Suncatcher Dr, Wesley Chapel, FL 33545Off Market
- $489,0003 bd3 ba2.5k sqft5453 Suncatcher Dr, Wesley Chapel, FL 33545For Sale
- $529,0004 bd3 ba2.5k sqft5575 Fisher Glen Loop, Wesley Chapel, FL 33545Off Market
- $570,0005 bd4 ba3.8k sqft5587 Fisher Glen Loop, Wesley Chapel, FL 33545Off Market

- $474,6005 bd3 ba2.7k sqft5441 Suncatcher Dr, Wesley Chapel, FL 33545Off Market
- $472,7003 bd4 ba2.5k sqft5563 Fisher Glen Loop, Wesley Chapel, FL 33545Off Market
- $555,0005 bd3 ba3k sqft5489 Suncatcher Dr, Wesley Chapel, FL 33545Sold
- $571,6005 bd4 ba3.6k sqft5462 Suncatcher Dr, Wesley Chapel, FL 33545Off Market
Nearby schools
GreatSchools rating
- 2/10New River Elementary SchoolGrades: PK-5Distance: 0.7 mi
- 6/10Thomas E. Weightman Middle SchoolGrades: 6-8Distance: 2.3 mi
- 5/10Wesley Chapel High SchoolGrades: 9-12Distance: 2.6 mi
Schools provided by the listing agent
- Elementary: New River Elementary
- Middle: Thomas E Weightman Middle-PO
- High: Wesley Chapel High-PO
Source: Stellar MLS. This data may not be complete. We recommend contacting the local school district to confirm school assignments for this home.
Get a cash offer in 3 minutes
Find out how much your home could sell for in as little as 3 minutes with a no-obligation cash offer.
Estimated market value
$476,700
Get a cash offer in 3 minutes
Find out how much your home could sell for in as little as 3 minutes with a no-obligation cash offer.
Estimated market value
$476,700
- Florida
- Pasco County
- Wesley Chapel
- 33545
- New River Lakes
- 5465 SUNCATCHER DRIVE
Nearby cities
Nearby neighborhoods
Nearby zip codes
Other Wesley Chapel Topics
