One or more photo(s) has been virtually staged. Spectacular Avalon Park POOL HOME located on an oversized fenced-in corner lot. FIVE BEDROOMS + OFFICE + BONUS ROOM is 3032 Square Feet loaded with upgrades and bathed in natural sunlight. This magnificent residence has been meticulously maintained by the current owners and is in immaculate move in condition. The open concept layout features an amazing gourmet kitchen with granite countertops, energy efficient Samsung appliance package, center island, an abundance of storage in the solid wood cabinetry, separate pantry closet and pendant lighting. Enormous living and dining areas open to a covered patio and stunning resort style heated swimming pool and spa featuring LED lighting in the screened in cage, multiple fountains and waterfalls, sun shelf with granite table for relaxing, brilliant iridescent tile work and handsome stone pavers… absolutely no expense spared!! Large en-suite FIRST FLOOR PRIMARY BEDROOM has dual granite vanities, oversized glass enclosed shower, garden soaking bathtub, water closet, gigantic walk-in closet and motorized window treatments . There’s also a guest’s half bath and laundry room with hookups for full size washer and dryer on the main level.Enjoy the spacious second floor bonus room perfect for media, gaming, exercise or playroom for the kids. Four additional upstairs bedrooms are generously proportioned, boast great closet space and access the convenient full hallway bathroom. The “ Smart Home “ remote app controls the brand new garage and front door, interior and exterior security cameras, A/C system, pool lighting, jacuzzi spa and much, much more. Additional upgrades include an EV CHARGING station, top of the line maintenance free ASTRO TURF and tall vinyl privacy fencing completely enclosing the back and side yards. Avalon Park offers top rated schools, two beautiful clubhouses with resort style pools for social gatherings, splash pads, playgrounds, walking trails basketball court, dog park and exciting community events.
Sold for $555,000
$555,000
5489 SUNCATCHER DRIVE, WESLEY CHAPEL, FL 33545
5beds
3,032sqft
Single Family Residence
Built in 2016
9,779 Square Feet Lot
$553,700 Zestimate®
$183/sqft
$3,754 Estimated rent
Home value
$553,700
$520,000 - $587,000
$3,754/mo
Zestimate® history
Owner options
List your home for rent
$3,754/mo
Rent Zestimate®
Find your next renter with Zillow Rental Manager. Plus, with online applications, you can quickly screen prospective tenants – for free.
$3,754/mo
Rent Zestimate®
Refinance and save
$3,880/mo
Est. payment
Refinancing to a lower rate could help reduce your monthly payments and save thousands over the life of the loan.
$3,880/mo
Est. payment
Explore your selling options
Work with a Zillow partner agent
Leverage their expertise and Zillow's premium Showcase listings to get your home seen by more buyers.
Get startedList with your own agent
Get your home in front of millions of buyers by listing it on Zillow.
Learn how to do itSell it yourself
Take full control of how buyers see your home on Zillow by listing For Sale by Owner (FSBO).
List your homeWhat's special
Motorized window treatmentsGranite countertopsDual granite vanitiesGourmet kitchenFirst floor primary bedroomGarden soaking bathtubIridescent tile work
Zillow last checked:
Listing updated:
Listed by:
Gary Simon 813-767-4959,
HOME LOCATORS INC. 813-908-8555
Bought with:
Yousef Bassoumi, 3571923
LPT REALTY, LLC
Source: Stellar MLS,MLS#: TB8311296 Originating MLS: Suncoast Tampa
Originating MLS: Suncoast Tampa
Facts & features
Interior
Bedrooms & bathrooms
- Bedrooms: 5
- Bathrooms: 3
- Full bathrooms: 2
- 1/2 bathrooms: 1
Rooms
- Room types: Bonus Room, Den/Library/Office
Primary bedroom
- Features: Dual Sinks, En Suite Bathroom, Garden Bath, Granite Counters, Stone Counters, Tub with Separate Shower Stall, Water Closet/Priv Toilet, Walk-In Closet(s)
- Level: First
Bedroom 2
- Features: Ceiling Fan(s), Walk-In Closet(s)
- Level: Second
Bedroom 3
- Features: Ceiling Fan(s), Walk-In Closet(s)
- Level: Second
Bedroom 4
- Features: Ceiling Fan(s), Walk-In Closet(s)
- Level: Second
Bedroom 5
- Features: Built-in Closet
- Level: Second
Bonus room
- Features: Ceiling Fan(s), No Closet
- Level: Second
Den
- Level: First
Kitchen
- Features: Pantry, Granite Counters
- Level: First
Living room
- Features: Ceiling Fan(s)
- Level: First
Heating
- Electric
Cooling
- Central Air
Appliances
- Included: Dishwasher, Disposal, Electric Water Heater, Microwave, Range, Refrigerator
- Laundry: Electric Dryer Hookup, Inside, Laundry Room, Washer Hookup
Features
- Ceiling Fan(s), Open Floorplan, Primary Bedroom Main Floor, Smart Home, Solid Surface Counters, Solid Wood Cabinets, Split Bedroom, Stone Counters, Walk-In Closet(s)
- Flooring: Carpet, Ceramic Tile, Luxury Vinyl
- Doors: Sliding Doors
- Windows: Blinds, Shutters, Window Treatments
- Has fireplace: No
- Common walls with other units/homes: Corner Unit
Interior area
- Total structure area: 3,630
- Total interior livable area: 3,032 sqft
Property
Parking
- Total spaces: 2
- Parking features: Driveway, Electric Vehicle Charging Station(s), Garage Door Opener
- Attached garage spaces: 2
- Has uncovered spaces: Yes
Features
- Levels: Two
- Stories: 2
- Patio & porch: Covered, Patio
- Exterior features: Irrigation System, Lighting, Other, Sidewalk
- Has private pool: Yes
- Pool features: Fiber Optic Lighting, Gunite, Heated, In Ground, Lighting, Screen Enclosure
- Has spa: Yes
- Spa features: Heated, In Ground
- Fencing: Fenced,Vinyl
Lot
- Size: 9,779 Square Feet
- Features: Corner Lot, In County, Landscaped, Oversized Lot, Sidewalk
Details
- Parcel number: 202611004.0030.00011.0
- Zoning: MPUD
- Special conditions: None
Construction
Type & style
- Home type: SingleFamily
- Architectural style: Florida,Traditional
- Property subtype: Single Family Residence
Materials
- Block, Stucco, Wood Frame
- Foundation: Slab
- Roof: Shingle
Condition
- Completed
- New construction: No
- Year built: 2016
Utilities & green energy
- Sewer: Public Sewer
- Water: Public
- Utilities for property: BB/HS Internet Available, Cable Connected, Electricity Connected, Sewer Connected, Water Connected
Community & HOA
Community
- Features: Clubhouse, Dog Park, Park, Playground, Pool, Sidewalks
- Security: Closed Circuit Camera(s), Smoke Detector(s)
- Pet fee: $0 monthly
- Subdivision: NEW RIVER LAKES PH 1 PRCL D
HOA
- Has HOA: Yes
- Amenities included: Basketball Court, Cable TV, Clubhouse, Park, Playground, Pool, Recreation Facilities, Trail(s)
- Services included: Cable TV, Common Area Taxes, Community Pool, Manager, Recreational Facilities
- HOA fee: $64 monthly
- HOA name: Leland Management / Nick Karistinos
- HOA phone: 727-451-7902
Location
- Region: Wesley Chapel
Financial & listing details
- Price per square foot: $183/sqft
- Tax assessed value: $482,551
- Annual tax amount: $8,149
- Date on market: 10/16/2024
- Cumulative days on market: 117 days
- Listing terms: Cash,Conventional
- Ownership: Fee Simple
- Total actual rent: 0
- Electric utility on property: Yes
- Road surface type: Paved
Price history
| Date | Event | Price |
|---|---|---|
| 12/6/2024 | Sold | $555,000-3.5%$183/sqft |
Source:  Stellar MLS #TB8311296 Report a problem Stellar MLS #TB8311296 Report a problem | ||
| 11/7/2024 | Pending sale | $575,000$190/sqft |
Source: Stellar MLS #TB8311296 Report a problem | ||
| 10/16/2024 | Listed for sale | $575,000-11.3%$190/sqft |
Source: Stellar MLS #TB8311296 Report a problem | ||
| 9/15/2024 | Listing removed | $648,000$214/sqft |
Source: Stellar MLS #T3534453 Report a problem | ||
| 8/30/2024 | Price change | $648,000-7.4%$214/sqft |
Source: Stellar MLS #T3534453 Report a problem | ||
| 8/1/2024 | Price change | $699,900-4.1%$231/sqft |
Source: Stellar MLS #T3534453 Report a problem | ||
| 7/17/2024 | Price change | $729,900-2.7%$241/sqft |
Source: Stellar MLS #T3534453 Report a problem | ||
| 6/15/2024 | Listed for sale | $749,900+165.6%$247/sqft |
Source: Stellar MLS #T3534453 Report a problem | ||
| 9/27/2016 | Sold | $282,330$93/sqft |
Source: Public Record Report a problem | ||
Public tax history
| Year | Property taxes | Tax assessment |
|---|---|---|
| 2024 | $8,353 +2.5% | $361,310 |
| 2023 | $8,149 +20.5% | $361,310 +18.8% |
| 2022 | $6,760 +1.1% | $304,150 +6.1% |
| 2021 | $6,685 +1% | $286,700 +1.4% |
| 2020 | $6,621 +5.4% | $282,750 +2.3% |
| 2019 | $6,284 | $276,400 +2.6% |
| 2018 | $6,284 +2.4% | $269,350 +2.1% |
| 2017 | $6,139 -0.9% | $263,810 +564.8% |
| 2016 | $6,194 +119.4% | $39,681 |
| 2015 | $2,823 +351.8% | $39,681 +6.8% |
| 2014 | $625 | $37,161 |
Find assessor info on the county website
Neighborhood: New River Lakes
Nearby homes
- $410,9004 bd3 ba2.1k sqft5477 Suncatcher Dr, Wesley Chapel, FL 33545Off Market
- $396,6004 bd3 ba1.9k sqft33163 Frogs Leap Ln #3215, Wesley Chapel, FL 33545Off Market

- $354,7003 bd2 ba1.6k sqft5408 Little Stream Ln #3212, Wesley Chapel, FL 33545Off Market

- $384,1004 bd3 ba1.9k sqft5367 Little Stream Ln #3107, Wesley Chapel, FL 33545Off Market
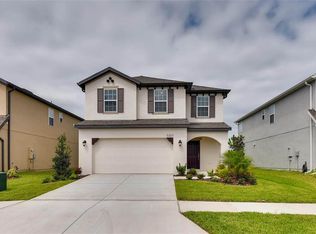
- $467,000-- bd2 ba2.7k sqft5551 Fisher Glen Loop, Wesley Chapel, FL 33545Off Market
- $470,3003 bd4 ba2.5k sqft5563 Fisher Glen Loop, Wesley Chapel, FL 33545Off Market
- $480,0004 bd3 ba2.3k sqft5465 Suncatcher Dr, Wesley Chapel, FL 33545Sold
- $485,800-- bd3 ba2.5k sqft5516 Fisher Glen Loop, Wesley Chapel, FL 33545Off Market
Nearby schools
GreatSchools rating
- 2/10New River Elementary SchoolGrades: PK-5Distance: 0.7 mi
- 6/10Thomas E. Weightman Middle SchoolGrades: 6-8Distance: 2.3 mi
- 5/10Wesley Chapel High SchoolGrades: 9-12Distance: 2.6 mi
Schools provided by the listing agent
- Elementary: New River Elementary
- Middle: Thomas E Weightman Middle-PO
- High: Wesley Chapel High-PO
Source: Stellar MLS. This data may not be complete. We recommend contacting the local school district to confirm school assignments for this home.
Get a cash offer in 3 minutes
Find out how much your home could sell for in as little as 3 minutes with a no-obligation cash offer.
Estimated market value
$553,700
Get a cash offer in 3 minutes
Find out how much your home could sell for in as little as 3 minutes with a no-obligation cash offer.
Estimated market value
$553,700
- Florida
- Pasco County
- Wesley Chapel
- 33545
- New River Lakes
- 5489 SUNCATCHER DRIVE
Nearby cities
Nearby neighborhoods
Nearby zip codes
Other Wesley Chapel Topics
