Spacious 5-bedroom, 3.5-bath, 2-car garage two-story home in the highly desirable Union Park master-planned community of Wesley Chapel. Thoughtfully designed floorplan offers spacious rooms, abundant natural light, and seamless flow for everyday living and entertaining. Recent updates include a new HVAC (2024) and removal of carpet — buyer receives a $10,000 flooring allowance at closing to personalize the home. Enjoy resort-style community amenities: Open-Air Clubhouse, resort and lap pools, splash pad, Zen Garden & Birdhouse Village, nature trails, scenic lakes, outdoor fitness stations, indoor gym, fire pit & picnic pavilions, and tot lot. Perfect for families and active lifestyles, Union Park feels like a retreat while keeping you connected to work, school, and play. Close to Pasco County growth corridors, shopping and dining. Don’t miss this exceptional opportunity to make this move-in-ready home yours.
For sale
$475,000
1588 LUDINGTON AVENUE, WESLEY CHAPEL, FL 33543
5beds
2,471sqft
:
Get pre-qualified$3,225/mo
Single Family Residence
Built in 2017
5,075 Square Feet Lot
$460,500 Zestimate®
$192/sqft
$89/mo HOA
What's special
Two-story homeAbundant natural lightThoughtfully designed floorplanSpacious rooms
- 121 days |
- 235 |
- 15 |
Zillow last checked:
Listing updated:
Listed by:
Melissa Mitchell 352-615-3659,
KELLER WILLIAMS CORNERSTONE RE 352-369-4044,
Zack Dean 352-857-2052,
KELLER WILLIAMS CORNERSTONE RE
Source: Stellar MLS,MLS#: OM722728 Originating MLS: Ocala - Marion
Originating MLS: Ocala - Marion
Facts & features
Interior
Bedrooms & bathrooms
- Bedrooms: 5
- Bathrooms: 4
- Full bathrooms: 3
- 1/2 bathrooms: 1
Primary bedroom
- Features: Ceiling Fan(s), Dual Sinks, En Suite Bathroom, Granite Counters, Walk-In Closet(s)
- Level: First
Kitchen
- Features: Pantry, Granite Counters, Kitchen Island, Storage Closet
- Level: First
Living room
- Features: Ceiling Fan(s), No Closet
- Level: First
- Area: 255 Square Feet
- Dimensions: 17x15
Heating
- Central, Electric
Cooling
- Central Air
Appliances
- Included: Dishwasher, Disposal, Dryer, Electric Water Heater, Microwave, Range, Refrigerator, Washer, Water Softener
- Laundry: Inside, Laundry Room
Features
- Eating Space In Kitchen, High Ceilings, In Wall Pest System, Open Floorplan, Primary Bedroom Main Floor, Stone Counters, Walk-In Closet(s)
- Flooring: Carpet, Ceramic Tile, Concrete
- Windows: Window Treatments
- Has fireplace: No
Interior area
- Total structure area: 3,468
- Total interior livable area: 2,471 sqft
Video & virtual tour
Property
Parking
- Total spaces: 2
- Parking features: Garage - Attached
- Attached garage spaces: 2
Features
- Levels: Two
- Stories: 2
- Exterior features: Irrigation System, Private Yard, Rain Gutters
Lot
- Size: 5,075 Square Feet
Details
- Parcel number: 3526200240002000050
- Zoning: MPUD
- Special conditions: None
Construction
Type & style
- Home type: SingleFamily
- Property subtype: Single Family Residence
Materials
- Block, Stucco
- Foundation: Slab
- Roof: Shingle
Condition
- New construction: No
- Year built: 2017
Utilities & green energy
- Sewer: Public Sewer
- Water: Public
- Utilities for property: Electricity Connected, Sewer Connected, Water Connected
Community & HOA
Community
- Features: Clubhouse, Deed Restrictions, Playground, Pool, Sidewalks
- Pet fee: $0 monthly
- Subdivision: UNION PARK PH 4B & 4C
HOA
- Has HOA: Yes
- Amenities included: Clubhouse, Fitness Center, Playground, Pool, Recreation Facilities
- Services included: Common Area Taxes, Community Pool, Recreational Facilities
- HOA fee: $89 monthly
- HOA name: Metro Development Group
- HOA phone: 813-288-8078
Location
- Region: Zephyrhills
Financial & listing details
- Price per square foot: $192/sqft
- Tax assessed value: $422,757
- Annual tax amount: $6,804
- Date on market: 4/14/2026
- Cumulative days on market: 122 days
- Listing terms: Cash,Conventional,FHA,VA Loan
- Ownership: Fee Simple
- Total actual rent: 0
- Electric utility on property: Yes
- Road surface type: Paved
Estimated market value
$460,500
$437,000 - $484,000
$3,224/mo
Price history
| Date | Event | Price |
|---|---|---|
| 4/14/2026 | Listed for sale | $475,000+63.5%$192/sqft |
Source:  Stellar MLS #OM722728 Report a problem Stellar MLS #OM722728 Report a problem | ||
| 10/9/2017 | Sold | $290,600$118/sqft |
Source: Public Record Report a problem | ||
Public tax history
| Year | Property taxes | Tax assessment |
|---|---|---|
| 2024 | $6,696 +2.5% | $285,980 |
| 2023 | $6,535 +9.6% | $285,980 +3% |
| 2022 | $5,961 +3.3% | $277,650 +6.1% |
| 2021 | $5,773 +2.4% | $261,720 +2% |
| 2020 | $5,637 -1.8% | $256,676 -2.6% |
| 2019 | $5,742 | $263,577 +1.9% |
| 2018 | $5,742 +3% | $258,662 +2.3% |
| 2017 | $5,576 +135% | $252,929 +7566.8% |
| 2016 | $2,373 | $3,299 |
Find assessor info on the county website
Monthly payment
Est. payment
Payment breakdown
Explore the cost of this home by adjusting the details. Changes won't be saved.Climate risks
Neighborhood: 33543
Nearby schools
GreatSchools rating
- 6/10Double Branch Elementary SchoolGrades: PK-5Distance: 2.2 mi
- 9/10Dr. John Long Middle SchoolGrades: 6-8Distance: 2.1 mi
- 6/10Wiregrass Ranch High SchoolGrades: 9-12Distance: 2.7 mi
Schools provided by the listing agent
- Elementary: Double Branch Elementary
- Middle: John Long Middle-PO
- High: Wiregrass Ranch High-PO
Source: Stellar MLS. This data may not be complete. We recommend contacting the local school district to confirm school assignments for this home.
- $450,5005 bd3 ba2.4k sqft1588 Ludington Ave, Wesley Chapel, FL 33543Off Market

- $2,9954 bd3 ba2.3k sqft1596 Ludington Ave, Zephyrhills, FL 33543For Rent

- $383,500-- bd2 ba2k sqft1580 Ludington Ave, Zephyrhills, FL 33543Off Market
- $458,9004 bd3 ba2.3k sqft1596 Ludington Ave, Wesley Chapel, FL 33543Off Market
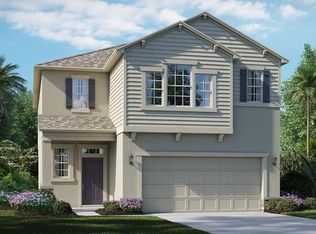
- $420,0004 bd3 ba2.3k sqft1570 Ludington Ave, Zephyrhills, FL 33543Sold
- $432,7004 bd3 ba2.3k sqft1570 Ludington Ave, Wesley Chapel, FL 33543Off Market
- $357,900-- bd2 ba1.8k sqft1604 Ludington Ave, Zephyrhills, FL 33543Off Market
- $385,2003 bd3 ba1.8k sqft1604 Ludington Ave, Wesley Chapel, FL 33543Off Market
A local agent can set up tours, give advice and negotiate with sellers.
A local lender can help you make sure your offer is ready when you are.
Similar homes
- $494,0005 bd4 ba2.4k sqft1537 TALLULAH TERRACE, WESLEY CHAPEL, FL 33543For Sale
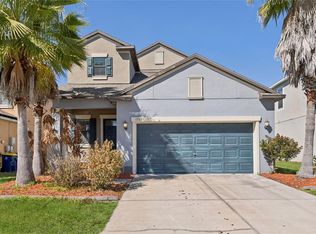
 MLS ID #TB8474900, Santy Kumar, HOMESMART. Stellar MLS
 - $489,0005 bd3 ba2.4k sqft32756 ANSLEY BLOOM LANE, WESLEY CHAPEL, FL 33543For Sale
 MLS ID #TB8469113, Shujing Li, LPT REALTY, LLC. Stellar MLS
 - $560,0004 bd4 ba2.8k sqft32430 BANNACK LANE, WESLEY CHAPEL, FL 33543For Sale
 MLS ID #TB8494101, Carrie Frederickson, BHHS FLORIDA PROPERTIES GROUP. Stellar MLS
 - $539,0005 bd4 ba3k sqft30643 WALKER CUP PLACE, WESLEY CHAPEL, FL 33543For Sale
 MLS ID #TB8520235, Sherlyn Clark, EXP REALTY LLC. Stellar MLS
 - $445,0005 bd4 ba2.8k sqft11144 ANCIENT FUTURES DRIVE, TAMPA, FL 33647For SaleMLS ID #TB8522835, Madalina Tat, NHR BROKERAGE LLC. Stellar MLS
- $535,0004 bd3 ba2.8k sqft4820 PORTMARNOCK WAY, WESLEY CHAPEL, FL 33543For SaleMLS ID #TB8478421, Tilford Yates, OAKSTRAND REALTY. Stellar MLS
- $550,0004 bd4 ba2.7k sqft4930 BUTLER NATIONAL DRIVE, WESLEY CHAPEL, FL 33543For SaleMLS ID #TB8520964, Lovely Rehsi, BHHS FLORIDA PROPERTIES GROUP. Stellar MLS
- $485,0004 bd3 ba2.2k sqft32659 HARMONY OAKS DRIVE, WESLEY CHAPEL, FL 33545For SaleMLS ID #TB8512949, Steven Pichardo, WEALTH HAVEN REALTY. Stellar MLS
- $489,0003 bd3 ba2.5k sqft5453 SUNCATCHER DRIVE, WESLEY CHAPEL, FL 33545For SaleMLS ID #TB8508118, penghan Wang, PINEYWOODS REALTY LLC. Stellar MLS
- $489,0004 bd3 ba2.5k sqft30789 PARROT REEF COURT, WESLEY CHAPEL, FL 33545For SaleMLS ID #TB8489400, Juan Rodriguez, EXP REALTY LLC. Stellar MLS
- $459,0006 bd3 ba3k sqft10536 CORAL KEY AVENUE, TAMPA, FL 33647For SaleMLS ID #TB8501975, Amani Warden, RE/MAX ACTION FIRST OF FLORIDA. Stellar MLS
- $449,9004 bd2 ba2.3k sqft5150 VILLAGEBROOK DRIVE, WESLEY CHAPEL, FL 33544For SaleMLS ID #TB8519731, Alcides Martinez, FUTURE HOME REALTY INC. Stellar MLS
- $440,0004 bd3 ba2.2k sqft20041 SATIN LEAF AVENUE, TAMPA, FL 33647For SaleMLS ID #TB8457776, Gavin Frater, ELEVATED REALTY. Stellar MLS
- $474,0004 bd2 ba2.4k sqft2130 LANDSIDE DRIVE, VALRICO, FL 33594For SaleMLS ID #O6432178, Steven Koleno, BEYCOME OF FLORIDA LLC. Stellar MLS
- $424,9994 bd2 ba1.9k sqft31664 SUN KETTLE LOOP, WESLEY CHAPEL, FL 33545For SaleMLS ID #TB8529646, Sonny Glover, KING & ASSOCIATES REAL ESTATE LLC. Stellar MLS
- $458,3325 bd4 ba3.2k sqft6342 COBBLE BLISS STREET, ZEPHYRHILLS, FL 33541For SaleMLS ID #TB8485799, Mandy Cassiano, KELLER WILLIAMS SOUTH SHORE. Stellar MLS
- $560,0005 bd3 ba2.9k sqft8099 LAGO MIST WAY, WESLEY CHAPEL, FL 33545For SaleMLS ID #TB8492475, Angela Mora, BHHS FLORIDA PROPERTIES GROUP. Stellar MLS
- $525,0005 bd3 ba3.4k sqft6932 GRAY CATBIRD LOOP, WESLEY CHAPEL, FL 33545For SaleMLS ID #TB8509336, Johanna Navarro, KING & ASSOCIATES REAL ESTATE LLC. Stellar MLS
- $459,9996 bd3 ba2.5k sqft31440 BARREL WAVE WAY, WESLEY CHAPEL, FL 33545For SaleMLS ID #TB8458484, Jennifer Spinelli, THE AGENCY FL. Stellar MLS
- $469,9004 bd3 ba2.4k sqft8212 CYPRESS BREEZE WAY, TAMPA, FL 33647For SaleMLS ID #TB8485724, Johane Bucaille, PLLC, COLDWELL BANKER REALTY. Stellar MLS
