Virtually Staged. Short Sale. Welcome to this exceptional Camden floor plan in the amenity-rich community of Union Park, where thoughtful upgrades, flexible living spaces, and energy efficiency come together in one impressive home. Designed with both everyday living and entertaining in mind, this popular split-bedroom floor plan offers expansive open living areas plus a PRIVATE GUEST SUITE COMPLETE WITH ITS OWN LIVING ROOM, BEDROOM, AND FULL BATHROOM. From the moment you arrive, you'll appreciate the inviting curb appeal featuring a PAVER DRIVEWAY, built-in basketball hoop, and elegant glass front door. Inside, you'll find BRAND-NEW CARPET THROUGHOUT and a spacious kitchen designed to be the heart of the home. Highlights include QUARTZ COUNTERTOPS AND A FULL QUARTZ BACKSPLASH, an oversized center island, a BRAND-NEW REFRIGERATOR, and a sunny dining area with a CUSTOM BUILT-IN that's perfect for a home office, coffee bar, additional storage, or whatever fits your lifestyle. Step outside to your own private backyard retreat featuring a HEATED SWIMMING POOL with a screened enclosure enhanced by BUILT-IN LIGHTING, elegant TRAVERTINE DECKING, and custom privacy curtains creating the perfect setting for relaxing or entertaining year-year-round. This home is also loaded with premium upgrades, including a 25.11 KW DC SOLAR PANEL SYSTEM generator TRANSFER SWITCH, TESLA EV CHARGER, overhead garage storage, and a CULLIGAN WHOLE-HOME WATER SOFTENER WITH REVERSE OSMOSIS DRINKING WATER SYSTEM in the kitchen. Union Park offers its residents resort-style amenities including a clubhouse, fitness center, resort-style pool, lap pool, splash pad, playground,and miles of walking trails, sports courts, CABLE/HIGH-SPEED INTERNET, and top-rated schools, all with convenient access to shopping, dining, and major highways.This is a rare opportunity to own a beautifully upgraded, energy-efficient home with exceptional indoor and outdoor living spaces in one of Wesley Chapel's most desirable communities.
For sale
Price cut: $30K (8/6)
$560,000
32430 BANNACK LANE, WESLEY CHAPEL, FL 33543
4beds
2,840sqft
Single Family Residence
Built in 2017
8,711 Square Feet Lot
$550,300 Zestimate®
$197/sqft
$89/mo HOA
What's special
Oversized center islandFlexible living spacesPrivate backyard retreatBrand-new carpet throughoutInviting curb appealCustom privacy curtainsBuilt-in basketball hoop
- 58 days
- 2,377
- 221
Likely to sell faster than
Zillow last checked:
Listing updated:
Listed by:
Carrie Frederickson 727-277-1901,
BHHS FLORIDA PROPERTIES GROUP 813-907-8200
Source: Stellar MLS,MLS#: TB8494101 Originating MLS: Suncoast Tampa
Originating MLS: Suncoast Tampa
Facts & features
Interior
Bedrooms & bathrooms
- Bedrooms: 4
- Bathrooms: 4
- Full bathrooms: 3
- 1/2 bathrooms: 1
Primary bedroom
- Features: Walk-In Closet(s)
- Level: First
Bedroom 2
- Features: Built-in Closet
- Level: First
Bedroom 3
- Features: Built-in Closet
- Level: First
Bedroom 4
- Features: Other, Walk-In Closet(s)
- Level: First
Dining room
- Level: First
Kitchen
- Level: First
Living room
- Level: First
Heating
- Central
Cooling
- Central Air
Appliances
- Included: Dishwasher, Disposal, Dryer, Electric Water Heater, Freezer, Ice Maker, Microwave, Range, Refrigerator, Washer, Water Softener
- Laundry: Inside, Laundry Room
Features
- Built-in Features, Ceiling Fan(s), Eating Space In Kitchen, High Ceilings, Kitchen/Family Room Combo, Living Room/Dining Room Combo, Open Floorplan
- Flooring: Carpet, Ceramic Tile
- Doors: Sliding Doors
- Has fireplace: No
Interior area
- Total structure area: 3,073
- Total interior livable area: 2,840 sqft
Video & virtual tour
Property
Parking
- Total spaces: 3
- Parking features: Garage - Attached
- Attached garage spaces: 3
Features
- Levels: One
- Stories: 1
- Exterior features: Irrigation System, Sidewalk
- Has private pool: Yes
- Pool features: Heated, In Ground, Lighting, Screen Enclosure, Tile
Lot
- Size: 8,711 Square Feet
Details
- Parcel number: 3526200240007000100
- Zoning: MPUD
- Special conditions: Short Sale
Construction
Type & style
- Home type: SingleFamily
- Property subtype: Single Family Residence
Materials
- Stucco
- Foundation: Slab
- Roof: Shingle
Condition
- Completed
- New construction: No
- Year built: 2017
Utilities & green energy
- Electric: Photovoltaics Seller Owned
- Sewer: Public Sewer
- Water: Public
- Utilities for property: Cable Connected, Electricity Connected, Sewer Connected, Street Lights
Green energy
- Energy generation: Solar
Community & HOA
Community
- Features: Clubhouse, Community Mailbox, Dog Park, Fitness Center, Playground, Pool, Sidewalks
- Pet fee: $0 monthly
- Subdivision: UNION PARK PH 4B & 4C
HOA
- Has HOA: No
- Services included: Cable TV, Internet
- HOA fee: $89 monthly
- HOA name: Amanda Burns -Vesta Property Services
- HOA phone: 727-258-0092
- Second HOA name: Union Park Master Association -Vesta Property Serv
- Second HOA phone: 727-258-0092
Location
- Region: Wesley Chapel
Financial & listing details
- Price per square foot: $197/sqft
- Tax assessed value: $512,249
- Annual tax amount: $3,585
- Date on market: 7/9/2026
- Cumulative days on market: 52 days
- Listing terms: Cash,Conventional,FHA,VA Loan
- Ownership: Fee Simple
- Total actual rent: 0
- Electric utility on property: Yes
- Road surface type: Paved
Estimated market value
$550,300
$523,000 - $578,000
$3,988/mo
Price history
| Date | Event | Price |
|---|---|---|
| 8/6/2026 | Price change | $560,000-5.1%$197/sqft |
Source:  Stellar MLS #TB8494101 Report a problem Stellar MLS #TB8494101 Report a problem | ||
| 7/20/2026 | Price change | $590,000-4.1%$208/sqft |
Source: Stellar MLS #TB8494101 Report a problem | ||
| 7/9/2026 | Listed for sale | $615,000+58.5%$217/sqft |
Source: Stellar MLS #TB8494101 Report a problem | ||
| 2/16/2021 | Sold | $388,000+17.6%$137/sqft |
Source: Public Record Report a problem | ||
| 5/19/2017 | Sold | $330,000$116/sqft |
Source: Public Record Report a problem | ||
Public tax history
| Year | Property taxes | Tax assessment |
|---|---|---|
| 2025 | $3,585 +0.2% | $473,140 +2.9% |
| 2024 | $3,578 +0.2% | $459,810 |
| 2023 | $3,571 +6.5% | $459,810 +15.2% |
| 2022 | $3,353 -56.9% | $399,103 +20.9% |
| 2021 | $7,786 +2.2% | $330,200 +1.8% |
| 2020 | $7,615 -1.7% | $324,488 -2.6% |
| 2019 | $7,744 | $333,141 +1.9% |
| 2018 | $7,744 +3% | $326,929 +2.2% |
| 2017 | $7,517 +116.3% | $319,919 +6868.4% |
| 2016 | $3,475 | $4,591 |
Find assessor info on the county website
Monthly payment
Est. payment
Payment breakdown
Explore the cost of this home by adjusting the details. Changes won't be saved.Climate risks
Neighborhood: 33543
Nearby schools
Schools provided by the listing agent
- Elementary: Double Branch Elementary
- Middle: John Long Middle-PO
- High: Wiregrass Ranch High-PO
Source: Stellar MLS. This data may not be complete. We recommend contacting the local school district to confirm school assignments for this home.
- $567,3005 bd4 ba3.1k sqft32418 Bannack Ln, Wesley Chapel, FL 33543Off Market
- $541,7004 bd3 ba3.1k sqft32442 Bannack Ln, Wesley Chapel, FL 33543Off Market
- $482,5004 bd3 ba2.5k sqft32404 Bannack Ln, Wesley Chapel, FL 33543Off Market

- $592,4004 bd4 ba3k sqft32454 Bannack Ln, Zephyrhills, FL 33543Off Market

Similar homes
- $750,0004 bd3 ba3.3k sqft32697 NATURAL BRIDGE ROAD, WESLEY CHAPEL, FL 33543For Sale
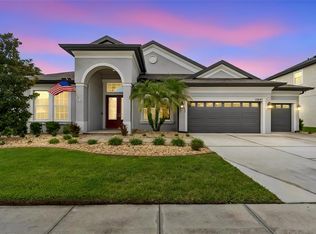
 MLS ID #TB8535402, Elisabeth Christenson, CENTURY 21 CIRCLE. Stellar MLS
 - $485,0005 bd3 ba2.4k sqft32756 ANSLEY BLOOM LANE, WESLEY CHAPEL, FL 33543For Sale
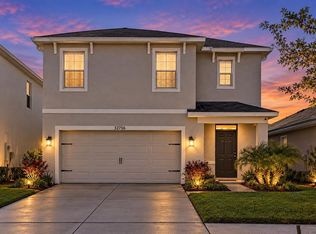 MLS ID #TB8469113, Shujing Li, LPT REALTY, LLC. Stellar MLS
 - $540,0004 bd4 ba2.7k sqft4930 BUTLER NATIONAL DRIVE, WESLEY CHAPEL, FL 33543For Sale
 MLS ID #TB8520964, Lovely Rehsi, BHHS FLORIDA PROPERTIES GROUP. Stellar MLS
 - $555,0004 bd3 ba2.9k sqft10740 PLEASANT KNOLL DRIVE, TAMPA, FL 33647For Sale
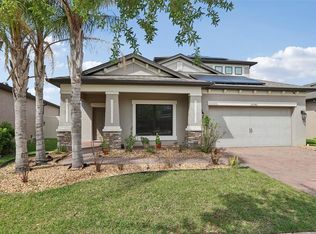 MLS ID #TB8494605, Steven Pitts, REDFIN CORPORATION. Stellar MLS
 - $575,0003 bd3 ba2.9k sqft7430 POOL COMPASS LOOP, WESLEY CHAPEL, FL 33545For SaleMLS ID #TB8536111, Gail Beskid, BRG REAL ESTATE INC. Stellar MLS
- $609,9004 bd3 ba2.4k sqft28692 COZY CREEK DRIVE, WESLEY CHAPEL, FL 33543For SaleMLS ID #TB8525242, Richard Solkin, PA, FUTURE HOME REALTY INC. Stellar MLS
- $600,0004 bd3 ba2.5k sqft4588 SAN MARTINO DRIVE, WESLEY CHAPEL, FL 33543For SaleMLS ID #TB8502246, Elizaveta Stoma, GULF SHORES REALTY ERA POWERED LLC. Stellar MLS
- $789,0003 bd3 ba2.3k sqft29534 GINNETTO DRIVE, WESLEY CHAPEL, FL 33543For SaleMLS ID #TB8524564, Karen Tillman-Gosselin, BHHS FLORIDA PROPERTIES GROUP. Stellar MLS
- $500,0003 bd2 ba1.9k sqft4333 CAIROLI COURT, WESLEY CHAPEL, FL 33543For SaleMLS ID #TB8535274, Karen Tillman-Gosselin, BHHS FLORIDA PROPERTIES GROUP. Stellar MLS
- $635,0004 bd3 ba2.9k sqft19234 MOSSY PINE DRIVE, TAMPA, FL 33647For SaleMLS ID #TB8529765, Jasmin Gonzalez, COLDWELL BANKER REALTY. Stellar MLS
- $650,0004 bd3 ba2.3k sqft5026 TIVOLI DRIVE, WESLEY CHAPEL, FL 33543For SaleMLS ID #TB8478168, Carolina Cognetta, LLC, MIHARA & ASSOCIATES INC.. Stellar MLS
- $674,9004 bd3 ba3.1k sqft4667 SAN MARTINO DRIVE, WESLEY CHAPEL, FL 33543For SaleMLS ID #TB8529370, Marlene Loehlein, AGILE GROUP REALTY. Stellar MLS
- $589,9004 bd3 ba2.5k sqft5849 RIVA RIDGE DRIVE, WESLEY CHAPEL, FL 33544For SaleMLS ID #TB8536461, Emily Colamarino, CIRCUITOUS REALTY. Stellar MLS
- $649,9004 bd3 ba3.1k sqft7903 LAGO MIST WAY, WESLEY CHAPEL, FL 33545For SaleMLS ID #TB8534730, Tanjanikka Moore, PEOPLE'S CHOICE REALTY SVC LLC. Stellar MLS
- $595,0004 bd3 ba2.7k sqft9107 RALLY SPRING LOOP, WESLEY CHAPEL, FL 33545For SaleMLS ID #TB8512104, Hadi Harake, MIHARA & ASSOCIATES INC.. Stellar MLS
- $475,0003 bd3 ba2.5k sqft5453 SUNCATCHER DRIVE, WESLEY CHAPEL, FL 33545For SaleMLS ID #TB8508118, penghan Wang, PINEYWOODS REALTY LLC. Stellar MLS
- $549,9005 bd3 ba2.9k sqft6199 WANDERING WILLOW DRIVE, WESLEY CHAPEL, FL 33545For SaleMLS ID #TB8482274, Johanna Navarro, KING & ASSOCIATES REAL ESTATE LLC. Stellar MLS
- $450,0004 bd2 ba2.1k sqft30908 PARROT REEF COURT, WESLEY CHAPEL, FL 33545For SaleMLS ID #TB8541659, Geri Sanchez, FRANK ALBERT REALTY. Stellar MLS
- $519,0004 bd3 ba2.5k sqft3558 BRACKNELL COURT, LAND O LAKES, FL 34638For SaleMLS ID #TB8533921, Warren Ring, RE/MAX ALLIANCE GROUP. Stellar MLS
- $649,9904 bd4 ba2.3k sqft8249 IVY STARK BOULEVARD, WESLEY CHAPEL, FL 33545For SaleMLS ID #TB8526416, Christopher Webb, WEICHERT REALTORS EXCLUSIVE PROPERTIES. Stellar MLS
