Virtually Staged. Welcome to this beautifully maintained 4-bedroom, 3-bathroom home with a 2-car garage in the highly desirable, GATED COMMUNITY OF SEVEN OAKS! Offering 2,556 square feet of living space, this home combines thoughtful upgrades, functional design, and exceptional community amenities. The KITCHEN WAS REMODELED IN 2017 and features elegant CAMBRIA QUARTS COUNTERTOPS. UPDATED FLOORING, TILE AND CARPET COMPLETED 2024 provide a fresh, modern feel. Additional interior highlights include CROWN MOLDING, BUILT-IN CLOSET FEATURES, a BONUS ROOM with built-in desks and storage, and a convenient entryway drop zone with cabinetry. Major updates include a NEW ROOF AND BOTH A/C'S 2022, a WATER HEATER 2023, and a FENCE, SALT WATER POOL AND SPA in 2021, with iAqualink automation. Enjoy smart home features, a fenced backyard, and a REMOTE CONTROLLED AWNING over the back patio, creating the perfect setting for relaxing or entertaining. Residents of Seven Oaks enjoy an impressive array of amenities, including multiple community pools, a 24-hour fitness center, tennis courts, pickleball and basketball courts, a soccer field, volleyball court, movie theater, café, conference room, and two covered play areas. Experience the comfort of a thoughtfully updated home with the added benefits of an amenity-rich community. Schedule your private showing today!
For sale
$599,000
4319 RUSTIC PINE PLACE, WESLEY CHAPEL, FL 33544
4beds
2,556sqft
Single Family Residence
Built in 2009
5,975 Square Feet Lot
$-- Zestimate®
$234/sqft
$28/mo HOA
What's special
Fenced backyardSmart home featuresCrown moldingBuilt-in closet features
- 4 days
- 465
- 76
Likely to sell faster than
Zillow last checked:
Listing updated:
Listed by:
Maria Neger, P.A 813-618-7915,
MIHARA & ASSOCIATES INC. 813-960-2300
Source: Stellar MLS,MLS#: TB8562406 Originating MLS: Suncoast Tampa
Facts & features
Interior
Bedrooms & bathrooms
- Bedrooms: 4
- Bathrooms: 3
- Full bathrooms: 3
Rooms
- Room types: Bonus Room
Primary bedroom
- Features: Walk-In Closet(s)
- Level: First
- Area: 216 Square Feet
- Dimensions: 18x12
Bedroom 2
- Features: Built-in Closet
- Level: First
- Area: 132 Square Feet
- Dimensions: 11x12
Bedroom 3
- Features: Built-in Closet
- Level: First
- Area: 121 Square Feet
- Dimensions: 11x11
Bedroom 4
- Features: Walk-In Closet(s)
- Level: Second
- Area: 117 Square Feet
- Dimensions: 9x13
Bonus room
- Features: No Closet
- Level: Second
- Area: 210 Square Feet
- Dimensions: 15x14
Dining room
- Features: No Closet
- Level: First
- Area: 120 Square Feet
- Dimensions: 12x10
Kitchen
- Level: First
Living room
- Features: No Closet
- Level: First
- Area: 285 Square Feet
- Dimensions: 19x15
Heating
- Electric
Cooling
- Central Air
Appliances
- Included: Dishwasher, Disposal, Dryer, Electric Cooktop, Electric Water Heater, Microwave, Refrigerator, Washer
- Laundry: Inside, Laundry Room
Features
- Ceiling Fan(s), Chair Rail, Crown Molding, Open Floorplan, Primary Bedroom Main Floor, Smart Home, Walk-In Closet(s)
- Flooring: Carpet, Ceramic Tile
- Doors: Sliding Doors, Sliding Doors
- Has fireplace: No
Interior area
- Total structure area: 3,032
- Total interior livable area: 2,556 sqft
Video & virtual tour
Property
Parking
- Total spaces: 2
- Parking features: Driveway, Garage Door Opener
- Attached garage spaces: 2
- Has uncovered spaces: Yes
Features
- Levels: Two
- Stories: 2
- Patio & porch: Patio, Screened
- Exterior features: Awning(s), Irrigation System, Sidewalk, Smart Lock(s)
- Has private pool: Yes
- Pool features: In Ground, Gunite, Heated, Salt Water, Screen Enclosure
- Has spa: Yes
- Spa features: Heated
- Fencing: Vinyl
Lot
- Size: 5,975 Square Feet
- Features: Sidewalk
Details
- Parcel number: 192613005.0059.00005.0
- Zoning: MPUD
- Special conditions: None
Construction
Type & style
- Home type: SingleFamily
- Property subtype: Single Family Residence
Materials
- Block, Stone, Stucco
- Foundation: Slab
- Roof: Shingle
Condition
- Completed
- New construction: No
- Year built: 2009
Details
- Builder model: Brookland
- Builder name: Standard Pacific
Utilities & green energy
- Sewer: Public Sewer
- Water: Public
- Utilities for property: Cable Available, Electricity Connected
Community & HOA
Community
- Features: Clubhouse, Deed Restrictions, Fitness Center, Gated Community - No Guard, Playground, Pool, Tennis Court(s)
- Security: Security System
- Pet fee: $0 monthly
- Subdivision: SEVEN OAKS PRCL C-1C C-1D
HOA
- Has HOA: Yes
- Amenities included: Basketball Court, Clubhouse, Fitness Center, Gated, Park, Pickleball Court(s), Playground, Pool, Tennis Court(s)
- HOA fee: $28 monthly
- HOA name: Jeanine
- Second HOA name: Seven Oaks Property Owners Association
Location
- Region: Zephyrhills
Financial & listing details
- Price per square foot: $234/sqft
- Tax assessed value: $435,178
- Annual tax amount: $6,343
- Date on market: 10/30/2026
- Cumulative days on market: 5 days
- Listing terms: Cash,Conventional,FHA,VA Loan
- Ownership: Fee Simple
- Total actual rent: 0
- Electric utility on property: Yes
- Road surface type: Paved, Asphalt
Estimated market value
Not available
Estimated sales range
Not available
Not available
Price history
| Date | Event | Price |
|---|---|---|
| 10/30/2026 | Listed for sale | $599,000+143.4%$234/sqft |
Source:  Stellar MLS #TB8562406 Report a problem | ||
| 7/22/2009 | Sold | $246,100$96/sqft |
Source: Public Record Report a problem | ||
Public tax history
| Year | Property taxes | Tax assessment |
|---|---|---|
| 2025 | $6,343 +3% | $291,300 +2.9% |
| 2024 | $6,158 +2.7% | $283,090 |
| 2023 | $5,999 +7.6% | $283,090 +3% |
| 2022 | $5,577 +10.6% | $274,850 +19.5% |
| 2021 | $5,043 +1% | $229,970 +1.4% |
| 2020 | $4,992 +2% | $226,800 +2.3% |
| 2019 | $4,895 | $221,710 +1.9% |
| 2018 | $4,895 +2% | $217,582 |
| 2017 | $4,797 +2.8% | $217,582 +4.2% |
| 2016 | $4,665 -2.7% | $208,724 +0.7% |
| 2015 | $4,794 +3.2% | $207,273 -0.1% |
| 2014 | $4,647 | $207,430 +2.4% |
| 2013 | -- | $202,589 -0.5% |
| 2012 | -- | $203,648 -3.9% |
| 2011 | -- | $211,903 -0.1% |
| 2010 | -- | $212,028 +486.5% |
| 2009 | -- | $36,149 -21.4% |
| 2008 | -- | $46,008 |
| 2007 | -- | $46,008 +45.3% |
| 2006 | -- | $31,668 |
Find assessor info on the county website
Monthly payment
Est. payment
Payment breakdown
Explore the cost of this home by adjusting the details. Changes won't be saved.Climate risks
Neighborhood: Seven Oaks
Nearby schools
Schools provided by the listing agent
- Elementary: Seven Oaks Elementary-PO
- Middle: Cypress Creek Middle School
- High: Cypress Creek High-PO
Source: Stellar MLS. This data may not be complete. We recommend contacting the local school district to confirm school assignments for this home.
- $408,1004 bd3 ba2.3k sqft4323 Rustic Pine Pl, Zephyrhills, FL 33544Off Market
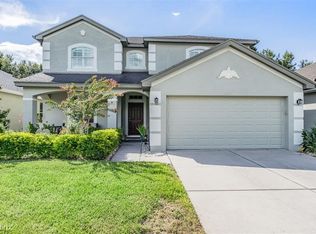
- $438,6004 bd3 ba2.5k sqft4315 Rustic Pine Pl, Zephyrhills, FL 33544Off Market
- $415,0004 bd2 ba2k sqft4311 Rustic Pine Pl, Zephyrhills, FL 33544Sold
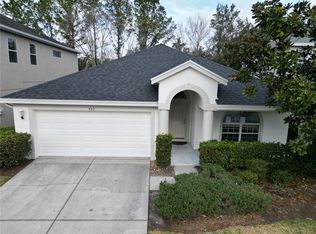
- $429,0004 bd3 ba2.5k sqft4327 Rustic Pine Pl, Zephyrhills, FL 33544Off Market
Similar homes
- $575,0004 bd4 ba3.3k sqft27405 SORA BOULEVARD, WESLEY CHAPEL, FL 33544For Sale
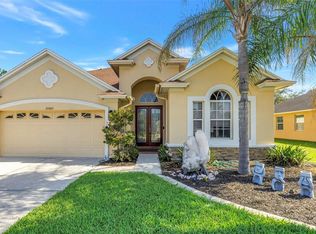
 MLS ID #W7887326, Carla Card, CENTURY 21 BE3. Stellar MLS
- $419,9004 bd2 ba1.9k sqft5229 ALGERINE PLACE, WESLEY CHAPEL, FL 33544For Sale
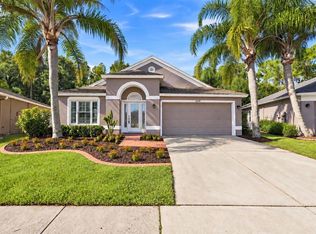 MLS ID #TB8562836, Christina Paolillo, CHARLES RUTENBERG REALTY INC. Stellar MLS
- $750,0004 bd3 ba2.6k sqft26920 WINGED ELM DRIVE, WESLEY CHAPEL, FL 33544For Sale
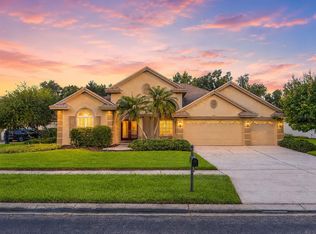 MLS ID #TB8527988, Laura Echevarria, AVENUE HOMES LLC. Stellar MLS
- $650,0004 bd3 ba2.8k sqft4020 EMPOLI COURT, WESLEY CHAPEL, FL 33543For Sale
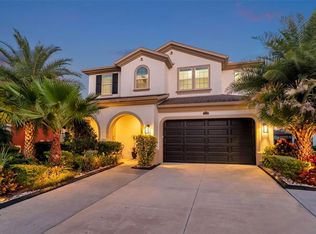 MLS ID #TB8533691, Sazan Powers, FRANK ALBERT REALTY. Stellar MLS
- $579,9005 bd4 ba3.8k sqft19430 PADDOCK VIEW DRIVE, TAMPA, FL 33647For SaleMLS ID #TB8562419, Maria Hoffman, KELLER WILLIAMS TAMPA CENTRAL. Stellar MLS
- $580,0004 bd3 ba2.4k sqft29894 CHAPEL CHASE DRIVE, WESLEY CHAPEL, FL 33545For SaleMLS ID #TB8515481, Seena Allen, RE/MAX ALLIANCE GROUP. Stellar MLS
- $598,0004 bd4 ba2.9k sqft5824 FISH CROW PLACE, LAND O LAKES, FL 34638For SaleMLS ID #TB8532532, Sarah DiMonaco, REMARKABLE RENTALS. Stellar MLS
- $750,0003 bd3 ba2.3k sqft28755 LUCERO LANE, WESLEY CHAPEL, FL 33543For SaleMLS ID #TB8556235, Laurie Dykeman, PA, KELLER WILLIAMS TAMPA PROPERTIES. Stellar MLS
- $644,9005 bd4 ba3.1k sqft33468 AZALEA RIDGE DRIVE, WESLEY CHAPEL, FL 33545For SaleMLS ID #TB8558445, Mike Cassens, PA, GOOD 2 GO PROPERTY, LLC. Stellar MLS
- $559,9004 bd3 ba2.5k sqft19908 BLUFF OAK BOULEVARD, TAMPA, FL 33647For SaleMLS ID #TB8531037, Stephen Scott PA, PINEYWOODS REALTY LLC. Stellar MLS
- $609,9004 bd3 ba2.7k sqft10111 KINGSHYRE WAY, TAMPA, FL 33647For SaleMLS ID #TB8526318, Steve Eckhardt, CORNERSTONE PROP.INTERNATIONAL. Stellar MLS
- $879,0005 bd4 ba3.7k sqft27816 COBALT LANE, WESLEY CHAPEL, FL 33544For SaleMLS ID #TB8540622, Jessica Harris, KELLER WILLIAMS TAMPA PROPERTIES. Stellar MLS
- $530,0003 bd2 ba2.2k sqft31321 DRISCOLL DRIVE, WESLEY CHAPEL, FL 33543For SaleMLS ID #TB8536536, Rock Scaglione, KELLER WILLIAMS SOUTH TAMPA. Stellar MLS
- $649,0004 bd3 ba2.6k sqft22953 BAY CEDAR DRIVE, LAND O LAKES, FL 34639For SaleMLS ID #TB8546457, Warren Ring, RE/MAX ALLIANCE GROUP. Stellar MLS
- $530,0004 bd3 ba2.6k sqft1723 WHITEWILLOW DRIVE, WESLEY CHAPEL, FL 33543For SaleMLS ID #W7888857, Amy Keane, FLORIDA CRACKER PROPERTIES. Stellar MLS
- $389,9003 bd3 ba2.2k sqft5401 LOOKOUT PASS, WESLEY CHAPEL, FL 33544For SaleMLS ID #TB8507880, Maureen Wrage, BONOMO REALTY LLC. Stellar MLS
- $490,0003 bd2 ba1.9k sqft4333 CAIROLI COURT, WESLEY CHAPEL, FL 33543For SaleMLS ID #TB8535274, Karen Tillman-Gosselin, BHHS FLORIDA PROPERTIES GROUP. Stellar MLS
- $600,0004 bd3 ba2.7k sqft17989 FRAME BEND, LAND O LAKES, FL 34638For SaleMLS ID #TB8538296, Jim Maiorano, MARK SPAIN REAL ESTATE. Stellar MLS
- $789,0003 bd3 ba2.3k sqft29534 GINNETTO DRIVE, WESLEY CHAPEL, FL 33543For SaleMLS ID #TB8524564, Karen Tillman-Gosselin, BHHS FLORIDA PROPERTIES GROUP. Stellar MLS
- $550,0004 bd3 ba3k sqft(Undisclosed Address), TAMPA, FL 33647For SaleMLS ID #TB8540793, Flynn Le, DALTON WADE INC. Stellar MLS
