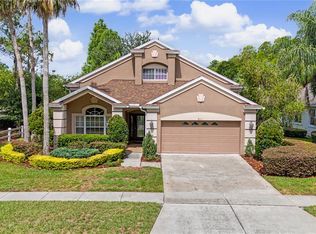
Welcome to 5824 Fish Crow Place, a stunning pool home tucked behind the gates of the beautiful Preserve at Lake St. Thomas in Land O’ Lakes, Florida. This spacious 4 bedroom, 4 bathroom PLUS AN OFFICE residence offers a spacious and thoughtful floor plan, beautiful finishes, and plenty of room for both everyday living and entertaining all complemented by a 3-car garage. Inside you’ll find hardwood flooring, HURRICANEV WINDOWS and a roof replaced in 2020. The main level office with a full bathroom conveniently located nearby provides an ideal private retreat for guests or occupants who prefer to avoid stairs. The spacious primary suite features luxury vinyl flooring and a beautifully remodeled bathroom complete with a relaxing soaking tub, separate shower, dual vanities and a walk-in closet. The well-appointed kitchen offers abundant counter space, a large pantry, white quartz countertops, a wine fridge, hardwood cabinetry, a breakfast bar, and a dedicated eating area. The home also features formal living and dining rooms, a welcoming great room, and a generously sized loft upstairs which provides flexible space for a home office, media area, playroom, or additional gathering space. Step outside to enjoy the screened-in pool area, featuring a spacious paved deck that creates the perfect setting for relaxing, entertaining, and enjoying the Florida lifestyle. This exceptional home combines comfort, functionality, and resort-style outdoor living in a beautiful gated community—truly a place to call home.
For sale
Price cut: $27K (10/10)
$598,000
5824 FISH CROW PLACE, LAND O LAKES, FL 34638
4beds
2,993sqft
Single Family Residence
Built in 2004
10,219 Square Feet Lot
$-- Zestimate®
$200/sqft
$140/mo HOA
What's special
Screened-in pool areaBeautifully remodeled bathroomLarge pantryBreakfast barGenerously sized loft upstairsResort-style outdoor livingWhite quartz countertops
- 52 days
- 734
- 83
Zillow last checked:
Listing updated:
Listed by:
Sarah DiMonaco 813-417-0926,
REMARKABLE RENTALS 813-417-0926
Source: Stellar MLS,MLS#: TB8532532 Originating MLS: Suncoast Tampa
Originating MLS: Suncoast Tampa
Facts & features
Interior
Bedrooms & bathrooms
- Bedrooms: 4
- Bathrooms: 4
- Full bathrooms: 4
Rooms
- Room types: Dining Room, Living Room
Primary bedroom
- Features: Walk-In Closet(s)
- Level: Second
Bedroom 2
- Features: Walk-In Closet(s)
- Level: Second
Bedroom 3
- Features: Built-in Closet
- Level: Second
Bedroom 4
- Features: Built-in Closet
- Level: Second
Primary bathroom
- Features: Water Closet/Priv Toilet, Walk-In Closet(s)
- Level: Second
Bathroom 2
- Level: First
Bathroom 3
- Level: Second
Bathroom 4
- Level: Second
Dining room
- Level: First
Great room
- Level: First
Kitchen
- Level: First
Living room
- Level: First
Loft
- Level: Second
Office
- Level: First
Heating
- Heat Pump
Cooling
- Central Air
Appliances
- Included: Dishwasher, Disposal, Electric Water Heater, Microwave, Range, Refrigerator, Wine Refrigerator
- Laundry: Laundry Room
Features
- Ceiling Fan(s), Coffered Ceiling(s), Eating Space In Kitchen, High Ceilings, Kitchen/Family Room Combo, PrimaryBedroom Upstairs, Solid Surface Counters, Solid Wood Cabinets, Stone Counters, Thermostat, Walk-In Closet(s)
- Flooring: Carpet, Ceramic Tile, Luxury Vinyl, Hardwood
- Doors: Sliding Doors
- Windows: Window Treatments
- Has fireplace: No
Interior area
- Total structure area: 3,728
- Total interior livable area: 2,993 sqft
Video & virtual tour
Property
Parking
- Total spaces: 3
- Parking features: Garage - Attached
- Attached garage spaces: 3
Features
- Levels: Two
- Stories: 2
- Exterior features: Irrigation System, Private Yard, Rain Gutters, Sidewalk, Sprinkler Metered
- Has private pool: Yes
- Pool features: Gunite, In Ground, Lighting, Screen Enclosure
- Has spa: Yes
- Spa features: Heated, In Ground
Lot
- Size: 10,219 Square Feet
Details
- Parcel number: 182612008.0000.00067.0
- Zoning: R3
- Special conditions: None
Construction
Type & style
- Home type: SingleFamily
- Property subtype: Single Family Residence
Materials
- Block, Stucco
- Foundation: Slab
- Roof: Shingle
Condition
- New construction: No
- Year built: 2004
Utilities & green energy
- Sewer: Public Sewer
- Water: None
- Utilities for property: Cable Connected, Phone Available, Sewer Connected, Street Lights, Water Connected
Community & HOA
Community
- Pet fee: $0 monthly
- Subdivision: PRESERVE AT LAKE THOMAS 02
HOA
- Has HOA: Yes
- HOA fee: $140 monthly
- HOA name: Lakes at St Thomas HOA
Location
- Region: Land O Lakes
Financial & listing details
- Price per square foot: $200/sqft
- Tax assessed value: $513,782
- Annual tax amount: $8,157
- Date on market: 8/28/2026
- Cumulative days on market: 53 days
- Ownership: Fee Simple
- Total actual rent: 0
- Road surface type: Asphalt
Estimated market value
Not available
Estimated sales range
Not available
Not available
Price history
| Date | Event | Price |
|---|---|---|
| 10/10/2026 | Price change | $598,000-4.3%$200/sqft |
Source:  Stellar MLS #TB8532532 Report a problem Stellar MLS #TB8532532 Report a problem | ||
| 8/28/2026 | Listed for sale | $625,000+3.3%$209/sqft |
Source: Stellar MLS #TB8532532 Report a problem | ||
| 5/9/2024 | Sold | $605,000-2.7%$202/sqft |
Source: Stellar MLS #T3483134 Report a problem | ||
| 4/7/2024 | Pending sale | $621,750$208/sqft |
Source: Stellar MLS #T3483134 Report a problem | ||
| 3/30/2024 | Price change | $621,750-0.5%$208/sqft |
Source: Stellar MLS #T3483134 Report a problem | ||
| 3/26/2024 | Listed for sale | $624,900$209/sqft |
Source: Stellar MLS #T3483134 Report a problem | ||
| 3/24/2024 | Pending sale | $624,900$209/sqft |
Source: Stellar MLS #T3483134 Report a problem | ||
| 2/20/2024 | Price change | $624,900-0.5%$209/sqft |
Source: Stellar MLS #T3483134 Report a problem | ||
| 1/31/2024 | Price change | $627,999-1.9%$210/sqft |
Source: Stellar MLS #T3483134 Report a problem | ||
| 1/23/2024 | Price change | $639,888-1.5%$214/sqft |
Source: Stellar MLS #T3483134 Report a problem | ||
| 1/16/2024 | Price change | $649,500-0.5%$217/sqft |
Source: Stellar MLS #T3483134 Report a problem | ||
| 1/2/2024 | Price change | $652,589-0.8%$218/sqft |
Source: Stellar MLS #T3483134 Report a problem | ||
| 12/5/2023 | Price change | $657,990-1%$220/sqft |
Source: Stellar MLS #T3483134 Report a problem | ||
| 11/29/2023 | Price change | $664,900-1.4%$222/sqft |
Source: Stellar MLS #T3483134 Report a problem | ||
| 11/12/2023 | Price change | $674,500-2.2%$225/sqft |
Source: Stellar MLS #T3483134 Report a problem | ||
| 11/1/2023 | Listed for sale | $689,500+110.3%$230/sqft |
Source: Stellar MLS #T3483134 Report a problem | ||
| 8/2/2019 | Sold | $327,900-0.6%$110/sqft |
Source: Public Record Report a problem | ||
| 6/16/2019 | Price change | $329,900-2.9%$110/sqft |
Source: REDFIN CORPORATION #T3179255 Report a problem | ||
| 5/10/2019 | Price change | $339,900-2.9%$114/sqft |
Source: PICKETT FENCES REALTY INC. #T3155754 Report a problem | ||
| 4/10/2019 | Price change | $349,900-2.8%$117/sqft |
Source: PICKETT FENCES REALTY INC. #T3155754 Report a problem | ||
| 3/13/2019 | Price change | $359,900-1.4%$120/sqft |
Source: PICKETT FENCES REALTY INC. #T3155754 Report a problem | ||
| 2/7/2019 | Listed for sale | $365,000+17.8%$122/sqft |
Source: PICKETT FENCES REALTY INC. #T3155754 Report a problem | ||
| 10/29/2018 | Listing removed | $309,900$104/sqft |
Source: PICKETT FENCES REALTY INC. #T3101170 Report a problem | ||
| 9/19/2018 | Price change | $309,900-3.1%$104/sqft |
Source: PICKETT FENCES REALTY INC. #T3101170 Report a problem | ||
| 8/16/2018 | Price change | $319,900-0.9%$107/sqft |
Source: PICKETT FENCES REALTY INC. #T3101170 Report a problem | ||
| 7/18/2018 | Listed for sale | $322,900+4%$108/sqft |
Source: PICKETT FENCES REALTY INC. #T3101170 Report a problem | ||
| 10/9/2008 | Sold | $310,500+24.3%$104/sqft |
Source: Public Record Report a problem | ||
| 9/5/2008 | Sold | $249,795-5.9%$83/sqft |
Source: Public Record Report a problem | ||
| 1/10/2005 | Sold | $265,400$89/sqft |
Source: Public Record Report a problem | ||
Public tax history
| Year | Property taxes | Tax assessment |
|---|---|---|
| 2025 | $8,158 +62.6% | $513,782 +58.2% |
| 2024 | $5,017 +3.9% | $324,870 +0.1% |
| 2023 | $4,828 +11.2% | $324,470 +3% |
| 2022 | $4,340 +1.8% | $315,020 +6.1% |
| 2021 | $4,262 +1.6% | $296,950 +1.4% |
| 2020 | $4,197 -15.9% | $292,854 -1.7% |
| 2019 | $4,992 | $297,858 +10% |
| 2018 | $4,992 +9.9% | $270,780 +4.9% |
| 2017 | $4,544 +2.8% | $258,163 +39.6% |
| 2016 | $4,421 +71.2% | $184,964 +0.7% |
| 2015 | $2,583 | $183,678 -6.6% |
| 2014 | $2,583 | $196,589 +9.5% |
| 2013 | -- | $179,527 -1.2% |
| 2012 | -- | $181,624 -23% |
| 2011 | -- | $235,938 -10.2% |
| 2010 | -- | $262,654 -12.2% |
| 2009 | -- | $299,182 -11.5% |
| 2008 | -- | $338,045 -16.7% |
| 2007 | -- | $405,742 +4.8% |
| 2006 | -- | $387,239 +67% |
| 2005 | -- | $231,822 +485.3% |
| 2004 | -- | $39,610 -8.4% |
| 2003 | -- | $43,255 -1.8% |
| 2002 | -- | $44,055 -0.1% |
| 1999 | -- | $44,096 |
Find assessor info on the county website
Monthly payment
Est. payment
Payment breakdown
Explore the cost of this home by adjusting the details. Changes won't be saved.Climate risks
Neighborhood: Lake Thomas
Nearby schools
Schools provided by the listing agent
- Elementary: Connerton Elem
- Middle: Pine View Middle-PO
- High: Land O' Lakes High-PO
Source: Stellar MLS. This data may not be complete. We recommend contacting the local school district to confirm school assignments for this home.
- $403,8003 bd2 ba2.1k sqft5826 Fish Crow Pl, Land O Lakes, FL 34638Off Market
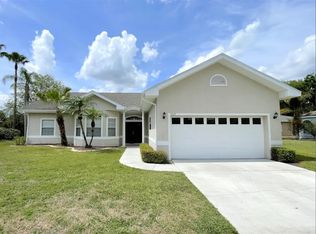
- $465,8004 bd3 ba2.4k sqft5830 Fish Crow Pl, Land O Lakes, FL 34638Off Market
- $493,5004 bd3 ba2.4k sqft5832 Fish Crow Pl, Land O Lakes, FL 34638Off Market
- $92,2894,617 sqft5839 Land O Lakes Blvd, Land O Lakes, FL 34638Off Market
Similar homes
- $514,9004 bd3 ba2.9k sqft4195 SHREWBURY PLACE, LAND O LAKES, FL 34638For Sale
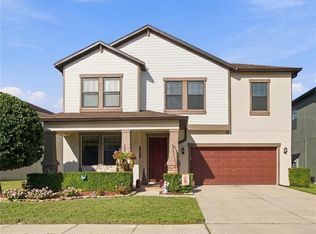
 MLS ID #TB8553897, Karina Rueda, FUTURE HOME REALTY INC. Stellar MLS
 - $575,0004 bd5 ba3.4k sqft14807 PRINCEWOOD LANE, LAND O LAKES, FL 34638For Sale
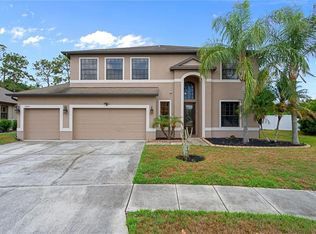 MLS ID #W7885657, Cortney Bain, CHARLES RUTENBERG REALTY INC. Stellar MLS
 - $649,0004 bd3 ba2.6k sqft22953 BAY CEDAR DRIVE, LAND O LAKES, FL 34639For Sale
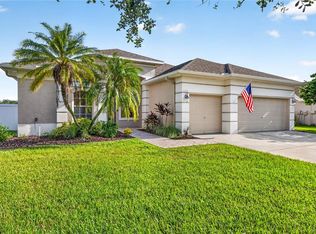 MLS ID #TB8546457, Warren Ring, RE/MAX ALLIANCE GROUP. Stellar MLS
 - $465,0004 bd3 ba2.3k sqft8711 PRESTON WOODS COURT, LAND O LAKES, FL 34638For Sale
 MLS ID #TB8517557, Lilly Caruso, FUTURE HOME REALTY INC. Stellar MLS
 - $515,0004 bd2 ba2k sqft4447 TUBULAR RUN, LAND O LAKES, FL 34638For SaleMLS ID #TB8544066, Marybeth Storts, KELLER WILLIAMS TAMPA PROPERTIES. Stellar MLS
- $519,9005 bd3 ba2.6k sqft20865 DRAKE ELM DRIVE, LAND O LAKES, FL 34638For SaleMLS ID #TB8544179, Peter Gawienczuk, RE/MAX ACTION FIRST OF FLORIDA. Stellar MLS
- $774,0005 bd5 ba3.5k sqft3431 DIAMOND FALLS CIRCLE, LAND O LAKES, FL 34638For SaleMLS ID #TB8534764, Archie Campbell, III, RE/MAX ACTION FIRST OF FLORIDA. Stellar MLS
- $679,9005 bd3 ba3.3k sqft4124 CADENCE LOOP, LAND O LAKES, FL 34638For SaleMLS ID #W7883614, Selinda Moore, PA, EXP REALTY LLC. Stellar MLS
- $624,9904 bd3 ba2.5k sqft3161 WINGLEWOOD CIRCLE, LUTZ, FL 33558For SaleMLS ID #TB8552327, Hayley Avellaneda, DALTON WADE INC. Stellar MLS
- $359,9004 bd3 ba2.1k sqft6053 EVERLASTING PLACE, LAND O LAKES, FL 34639For SaleMLS ID #TB8521644, Joseph Kipping, PA, KELLER WILLIAMS TAMPA PROPERTIES. Stellar MLS
- $475,0004 bd4 ba3.4k sqft8775 SENTIERO DRIVE, LAND O LAKES, FL 34637For SaleMLS ID #L4963011, Casandra Vann, KELLER WILLIAMS REALTY. Stellar MLS
- $449,9993 bd3 ba1.7k sqft3123 DUNSTABLE DRIVE, LAND O LAKES, FL 34638For SaleMLS ID #TB8555915, Erika Nunez, THE SOMERDAY GROUP PL. Stellar MLS
- $620,0005 bd4 ba3.2k sqft7931 HAMPTON LAKE DRIVE, TAMPA, FL 33647For SaleMLS ID #TB8548300, Asad Shaikh, LOMBARDO TEAM REAL ESTATE LLC. Stellar MLS
- $400,0003 bd3 ba1.8k sqft3908 BRILEY LOOP, LAND O LAKES, FL 34638For SaleMLS ID #TB8545112, Khristian Marcotrigiano, 54 REALTY LLC. Stellar MLS
- $649,9005 bd4 ba3.4k sqft4522 MAPLETREE LOOP, WESLEY CHAPEL, FL 33544For SaleMLS ID #TB8547477, Dimitre Bobev, STAR BAY REALTY CORP.. Stellar MLS
- $589,0004 bd3 ba2.4k sqft27035 CAROLINA ASTER DRIVE, WESLEY CHAPEL, FL 33544For SaleMLS ID #TB8531092, Dennisse Nieves, CENTURY 21 CIRCLE. Stellar MLS
- $639,9004 bd3 ba2.5k sqft16132 IVY LAKE DRIVE, ODESSA, FL 33556For SaleMLS ID #TB8528968, Yhotzmine Fields, BHHS FLORIDA PROPERTIES GROUP. Stellar MLS
- $529,3005 bd4 ba3.7k sqft3147 CALVANO DRIVE, LAND O LAKES, FL 34639For SaleMLS ID #TB8521177, Tiia Cartwright, CARTWRIGHT REALTY. Stellar MLS
- $625,0004 bd3 ba3k sqft10160 WHISPER POINTE DRIVE, TAMPA, FL 33647For SaleMLS ID #TB8544114, Kendra Wilson, BHHS FLORIDA PROPERTIES GROUP. Stellar MLS
- $475,0004 bd3 ba2.2k sqft22240 WILLOW LAKES DRIVE, LUTZ, FL 33549For SaleMLS ID #TB8545828, Scott Conklin, SELLSTATE BAY REALTY. Stellar MLS
