Beautiful 4-bedroom home in sought after Bexley community! Enter this home to the foyer and dining/flex room and just beyond is the open layout of the kitchen, eat-in area and great room. The main areas of this home feature high tray ceilings with crown molding and ceiling fans. The kitchen has natural gas, granite counters, closet pantry and a breakfast bar all open to the great room with a view to the covered lanai and fenced backyard. The primary bedroom is off the main living area and features a tray ceiling, crown molding, ensuite bath with double vanity, granite counters, shower, water closet and a large walk-in closet. At the front of the home are 3 additional bedrooms and the guest bathroom with a tub/shower combination and granite counters. Step out to your covered lanai and fenced backyard with mature landscaping giving you privacy where you can enjoy your morning coffee or an evening beverage. The backyard features turf for easy maintenance, a wrought iron fence and brick pavers on the lanai and patio. The 2-car garage along with the brick paver driveway are at the rear of the home and give additional parking space. The garage has a hanging rack storage system. This home has natural gas in the kitchen and laundry room along with a gas tankless water heater. Bexley is a master planned community with beautiful amenities including a trail system, community pools, fitness center, game room, firepit, dog park, playground and the Twisted Sprocket café. Located off of State Road 54 and close to the Veterans Expressway, you can quickly get to Tampa International Airport, Pinellas beaches and all the Tampa Bay area has to offer. Come see this home and make it yours today!
For sale
$515,000
4447 TUBULAR RUN, LAND O LAKES, FL 34638
4beds
2,098sqft
Single Family Residence
Built in 2019
6,500 Square Feet Lot
$503,200 Zestimate®
$245/sqft
$77/mo HOA
What's special
Wrought iron fence
- 54 days
- 587
- 58
Zillow last checked:
Listing updated:
Listed by:
Marybeth Storts 813-394-7560,
KELLER WILLIAMS TAMPA PROPERTIES 813-264-7754
Source: Stellar MLS,MLS#: TB8544066 Originating MLS: Suncoast Tampa
Originating MLS: Suncoast Tampa
Facts & features
Interior
Bedrooms & bathrooms
- Bedrooms: 4
- Bathrooms: 2
- Full bathrooms: 2
Primary bedroom
- Features: Ceiling Fan(s), Dual Sinks, En Suite Bathroom, Granite Counters, Shower No Tub, Walk-In Closet(s)
- Level: First
- Area: 180 Square Feet
- Dimensions: 12x15
Bedroom 2
- Features: Ceiling Fan(s), Built-in Closet
- Level: First
- Area: 144 Square Feet
- Dimensions: 12x12
Bedroom 3
- Features: Ceiling Fan(s), Built-in Closet
- Level: First
- Area: 121 Square Feet
- Dimensions: 11x11
Bedroom 4
- Features: Built-in Closet
- Level: First
- Area: 110 Square Feet
- Dimensions: 10x11
Dining room
- Level: First
- Area: 176 Square Feet
- Dimensions: 16x11
Kitchen
- Features: Breakfast Bar, Pantry, Granite Counters, Kitchen Island
- Level: First
- Area: 224 Square Feet
- Dimensions: 14x16
Living room
- Features: Ceiling Fan(s)
- Level: First
- Area: 306 Square Feet
- Dimensions: 17x18
Heating
- Central
Cooling
- Central Air
Appliances
- Included: Dishwasher, Disposal, Dryer, Gas Water Heater, Microwave, Range, Refrigerator, Tankless Water Heater, Washer
- Laundry: Laundry Room
Features
- Ceiling Fan(s), Coffered Ceiling(s), Crown Molding, Eating Space In Kitchen, Open Floorplan, Solid Surface Counters, Split Bedroom
- Flooring: Carpet, Ceramic Tile
- Windows: Window Treatments
- Has fireplace: No
Interior area
- Total structure area: 2,747
- Total interior livable area: 2,098 sqft
Video & virtual tour
Property
Parking
- Total spaces: 2
- Parking features: Garage Door Opener
- Attached garage spaces: 2
Features
- Levels: One
- Stories: 1
- Exterior features: Irrigation System, Sidewalk
- Fencing: Fenced
Lot
- Size: 6,500 Square Feet
Details
- Parcel number: 1826170010041000020
- Zoning: MPUD
- Special conditions: None
Construction
Type & style
- Home type: SingleFamily
- Property subtype: Single Family Residence
Materials
- Block, Stone, Stucco
- Foundation: Slab
- Roof: Shingle
Condition
- New construction: No
- Year built: 2019
Utilities & green energy
- Sewer: Public Sewer
- Water: Public
- Utilities for property: Cable Connected, Electricity Connected, Natural Gas Connected, Private, Sewer Connected, Street Lights, Underground Utilities, Water Connected
Community & HOA
Community
- Features: Clubhouse, Deed Restrictions, Dog Park, Fitness Center, Park, Playground, Pool, Restaurant, Sidewalks
- Pet fee: $0 monthly
- Subdivision: BEXLEY SOUTH PRCL 4 PH 2B
HOA
- Has HOA: Yes
- Amenities included: Clubhouse, Fitness Center, Park, Playground, Pool, Recreation Facilities, Trail(s)
- Services included: Community Pool, Manager, Pool Maintenance, Recreational Facilities
- HOA fee: $77 monthly
- HOA name: Jessica Melendez
- HOA phone: 813-933-5571
Location
- Region: Land O Lakes
Financial & listing details
- Price per square foot: $245/sqft
- Tax assessed value: $445,713
- Annual tax amount: $7,260
- Date on market: 8/31/2026
- Cumulative days on market: 55 days
- Listing terms: Cash,Conventional,FHA,VA Loan
- Ownership: Fee Simple
- Total actual rent: 0
- Electric utility on property: Yes
- Road surface type: Asphalt
Estimated market value
$503,200
$478,000 - $528,000
$2,826/mo
Price history
| Date | Event | Price |
|---|---|---|
| 8/31/2026 | Listed for sale | $515,000+65.6%$245/sqft |
Source:  Stellar MLS #TB8544066 Report a problem Stellar MLS #TB8544066 Report a problem | ||
| 10/11/2019 | Sold | $311,000+0%$148/sqft |
Source: Public Record Report a problem | ||
| 8/24/2019 | Price change | $310,990-1.6%$148/sqft |
Source: Lennar Report a problem | ||
| 6/12/2019 | Listed for sale | $315,990$151/sqft |
Source: Lennar Report a problem | ||
Public tax history
| Year | Property taxes | Tax assessment |
|---|---|---|
| 2025 | $7,261 +1.7% | $299,200 +2.9% |
| 2024 | $7,139 +6.3% | $290,770 |
| 2023 | $6,715 +8.9% | $290,770 +3% |
| 2022 | $6,166 +2% | $282,310 +7.5% |
| 2021 | $6,046 +1.7% | $262,720 +1.4% |
| 2020 | $5,945 +85.1% | $259,099 +416.6% |
| 2019 | $3,211 | $50,150 +445.1% |
| 2018 | $3,211 +35% | $9,200 +253.8% |
| 2017 | $2,379 | $2,600 |
Find assessor info on the county website
Monthly payment
Est. payment
Payment breakdown
Explore the cost of this home by adjusting the details. Changes won't be saved.Climate risks
Neighborhood: 34638
Nearby schools
Schools provided by the listing agent
- Elementary: Bexley Elementary School
- Middle: Charles S. Rushe Middle-PO
- High: Sunlake High School-PO
Source: Stellar MLS. This data may not be complete. We recommend contacting the local school district to confirm school assignments for this home.
Similar homes
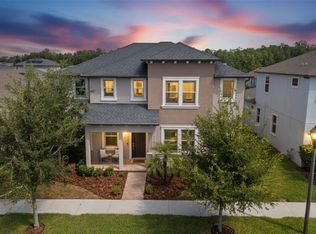
- $519,9005 bd3 ba2.6k sqft20865 DRAKE ELM DRIVE, LAND O LAKES, FL 34638For Sale

 MLS ID #TB8544179, Peter Gawienczuk, RE/MAX ACTION FIRST OF FLORIDA. Stellar MLS
 - $465,0004 bd3 ba2.3k sqft8711 PRESTON WOODS COURT, LAND O LAKES, FL 34638For Sale
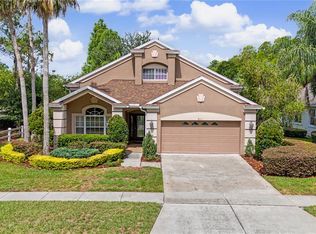 MLS ID #TB8517557, Lilly Caruso, FUTURE HOME REALTY INC. Stellar MLS
 - $598,0004 bd4 ba2.9k sqft5824 FISH CROW PLACE, LAND O LAKES, FL 34638For Sale
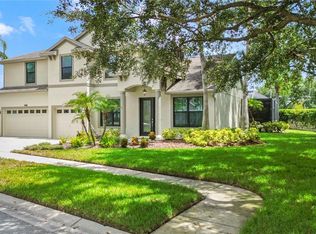 MLS ID #TB8532532, Sarah DiMonaco, REMARKABLE RENTALS. Stellar MLS
 - $400,0003 bd3 ba1.8k sqft3908 BRILEY LOOP, LAND O LAKES, FL 34638For Sale
 MLS ID #TB8545112, Khristian Marcotrigiano, 54 REALTY LLC. Stellar MLS
 - $600,0003 bd3 ba2.5k sqft8118 WATER COLOR DRIVE, LAND O LAKES, FL 34638For SaleMLS ID #TB8545177, Lilly Caruso, FUTURE HOME REALTY INC. Stellar MLS
- $539,9004 bd4 ba2.4k sqft13797 RANGELAND BOULEVARD, ODESSA, FL 33556For SaleMLS ID #TB8545009, Alison Connors, RE/MAX ACTION FIRST OF FLORIDA. Stellar MLS
- $379,0004 bd3 ba2.1k sqft10480 HAWKS LANDING DRIVE, LAND O LAKES, FL 34638For SaleMLS ID #TB8529359, Annie Wright, KAP RATE LIVING LLC. Stellar MLS
- $374,9003 bd2 ba2.5k sqft9835 BOWDEN MILL COURT, LAND O LAKES, FL 34638For SaleMLS ID #W7889051, Selinda Moore, PA, EXP REALTY LLC. Stellar MLS
- $475,0003 bd3 ba2.3k sqft10577 BANYAN BREEZE BOULEVARD, LAND O LAKES, FL 34638For SaleMLS ID #TB8545542, Brenda Wade, KELLER WILLIAMS SOUTH TAMPA. Stellar MLS
- $475,0004 bd3 ba2.2k sqft22240 WILLOW LAKES DRIVE, LUTZ, FL 33549For SaleMLS ID #TB8545828, Scott Conklin, SELLSTATE BAY REALTY. Stellar MLS
- $495,0005 bd3 ba2.2k sqft12847 SOLOLA WAY, NEW PORT RICHEY, FL 34655For SaleMLS ID #W7889496, Ramzy Saleh, TRINITY REALTY. Stellar MLS
- $509,0004 bd3 ba2.3k sqft11507 BELLE HAVEN DRIVE, NEW PORT RICHEY, FL 34654For SaleMLS ID #W7887973, Janina Wozniak, FUTURE HOME REALTY. Stellar MLS
- $485,0003 bd2 ba1.5k sqft3636 FRONT PARK DRIVE, WESLEY CHAPEL, FL 33543For SaleMLS ID #TB8559614, Sebastien Rivas, LPT REALTY, LLC. Stellar MLS
- $429,9004 bd3 ba2k sqft9189 SHADYSIDE LANE, LAND O LAKES, FL 34637For SaleMLS ID #TB8532389, Sonja Costner, PA, DALTON WADE INC. Stellar MLS
- $649,0004 bd3 ba2.6k sqft22953 BAY CEDAR DRIVE, LAND O LAKES, FL 34639For SaleMLS ID #TB8546457, Warren Ring, RE/MAX ALLIANCE GROUP. Stellar MLS
- $449,0004 bd3 ba2k sqft21534 VIOLET PERIWINKLE DRIVE, LAND O LAKES, FL 34637For SaleMLS ID #TB8509889, Sandra Stepanek, JLS INVESTMENT REALTY. Stellar MLS
- $549,9004 bd2 ba2k sqft3306 PIN OAK LANE, TAMPA, FL 33618For SaleMLS ID #TB8525559, YAIXY CABRERA, VITA LUXURY REALTY LLC. Stellar MLS
- $325,0002 bd3 ba1.7k sqft10911 RUSTIC EVE COURT, LAND O LAKES, FL 34638For SaleMLS ID #TB8559778, Kate Hartigan, CHARLES RUTENBERG REALTY INC. Stellar MLS
- $481,9584 bd3 ba2.4k sqft3430 ROSEBAY COURT, SPRING HILL, FL 34609For SaleMLS ID #TB8554754, Kyle Hensley, DALTON WADE INC. Stellar MLS
- $600,0004 bd3 ba2.9k sqft19234 MOSSY PINE DRIVE, TAMPA, FL 33647For SaleMLS ID #TB8559726, Tiia Cartwright, CARTWRIGHT REALTY. Stellar MLS
