Skip main navigation
For sale
  • $339,000

    10911 Rustic Eve Ct, Land O Lakes, FL 34638

    2beds
    1,747sqft
    : 
    Loading
    Get pre-qualified
    Villa
    Built in 2025
    3,200 Square Feet Lot
    $335,400 Zestimate®
    $194/sqft
    $522/mo HOA

    What's special

    Inviting atmosphereOpen-concept floor planVersatile flex roomPeaceful water viewsTranquil pond views
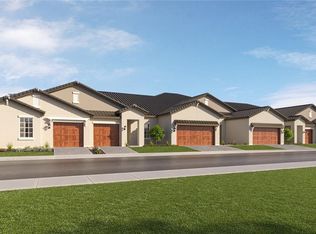
    Welcome to this stunning Aurora II villa in the highly sought-after Angeline community of Land O' Lakes! Offering 1,747 square feet of thoughtfully designed living space, this two-story home features 2 bedrooms, 2.5 bathrooms, a versatile flex room, and a spacious 2-bay garage. Enjoy Florida living at its finest from the screened-in lanai with beautiful epoxy flooring and tranquil pond views. Best of all, this home is within walking distance of the community's Contemporary-style clubhouse, featuring a resort-style pool, pickleball courts, bocce ball, shuffleboard, and a full calendar of social events and activities. Inside, you'll find numerous upgrades throughout. Custom closet systems have been installed in both primary bedroom closets, the pantry, entry closet, and laundry room, providing exceptional organization and storage. Luxury vinyl flooring enhances the staircase and both bedrooms, creating a seamless and elegant look. The garage also features durable epoxy flooring for a clean, polished finish. The open-concept floor plan is perfect for everyday living and entertaining. The kitchen is accented by a stylish backsplash and flows effortlessly into the dining and living areas. Custom paint details add warmth and character to the living room, creating an inviting atmosphere. As an added bonus, the bedroom furniture and dining room furniture may be included with an acceptable offer, making this an exceptional opportunity for buyers seeking a truly move-in-ready home. This beautifully maintained villa combines thoughtful upgrades, low-maintenance living, peaceful water views, and an unbeatable lifestyle in one of Pasco County's most exciting master-planned communities. Whether you're looking to stay active, socialize with neighbors, or simply relax and enjoy the view, this exceptional home offers it all.
    36 days
    |
    179
    |
    12
    |

    Zillow last checked:

    Listing updated:

    Listed by:

    Kate Hartigan 727-430-0806,

    CHARLES RUTENBERG REALTY INC 727-538-9200

    Source: Stellar MLS,MLS#: TB8514562MLS LogoOriginating MLS: Suncoast Tampa

    Loading...

      Facts & features

      Interior

      Bedrooms & bathrooms
      • Bedrooms: 2
      • Bathrooms: 3
      • Full bathrooms: 2
      • 1/2 bathrooms: 1
      Primary bedroom
      • Features: Dual Sinks, En Suite Bathroom, Exhaust Fan, Makeup/Vanity Space, Shower No Tub, Stone Counters, Water Closet/Priv Toilet, Walk-In Closet(s)
      • Level: First
      • Area: 182 Square Feet
      • Dimensions: 13x14
      Bedroom 2
      • Features: Built-in Closet
      • Level: Second
      • Area: 143 Square Feet
      • Dimensions: 13x11
      Balcony porch lanai
      • Level: First
      • Area: 120 Square Feet
      • Dimensions: 12x10
      Dining room
      • Level: First
      • Area: 140 Square Feet
      • Dimensions: 14x10
      Kitchen
      • Features: Stone Counters
      • Level: First
      • Area: 224 Square Feet
      • Dimensions: 14x16
      Living room
      • Features: Ceiling Fan(s)
      • Level: First
      • Area: 285 Square Feet
      • Dimensions: 15x19
      Loft
      • Level: Second
      • Area: 143 Square Feet
      • Dimensions: 13x11
      Heating
      • Central, Electric
      Cooling
      • Central Air
      Appliances
      • Included: Dishwasher, Disposal, Dryer, Electric Water Heater, Microwave, Range, Washer
      • Laundry: Laundry Room
      Features
      • Open Floorplan, Primary Bedroom Main Floor, Solid Surface Counters, Split Bedroom, Walk-In Closet(s)
      • Flooring: Ceramic Tile, Luxury Vinyl
      • Doors: Sliding Doors
      • Has fireplace: No
      Interior area
      • Total structure area: 2,339
      • Total interior livable area: 1,747 sqft
      Video & virtual tour

      Property

      Parking
      • Total spaces: 2
      • Parking features: Garage - Attached
      • Attached garage spaces: 2
      Features
      • Levels: Two
      • Stories: 2
      • Exterior features: Private Entrance, Sidewalk
      • Has view: Yes
      • View description: Pond
      • Has water view: Yes
      • Water view: Pond
      Lot
      • Size: 3,200 Square Feet
      Details
      • Parcel number: 182517017.0000.00030.0
      • Zoning: MPUD
      • Special conditions: None

      Construction

      Type & style
      • Home type: SingleFamily
      • Property subtype: Villa
      Materials
      • Block, Concrete, Stucco
      • Foundation: Slab
      • Roof: Concrete
      Condition
      • New construction: No
      • Year built: 2025

      Utilities & green energy

      • Sewer: Public Sewer
      • Water: Public
      • Utilities for property: Cable Connected, Electricity Connected, Fire Hydrant, Sewer Connected, Street Lights, Underground Utilities, Water Connected

      Community & HOA

      Community
      • Features: Clubhouse, Community Mailbox, Deed Restrictions, Golf Carts OK, Irrigation-Reclaimed Water
      • Pet fee: $0 monthly
      • Senior community: Yes
      • Subdivision: ANGELINE PH 1E
      HOA
      • Has HOA: Yes
      • Amenities included: Clubhouse, Fitness Center, Pickleball Court(s), Pool, Recreation Facilities, Shuffleboard Court
      • Services included: Common Area Taxes, Community Pool, Reserve Fund, Fidelity Bond, Insurance, Internet, Maintenance Structure, Maintenance Grounds, Recreational Facilities
      • HOA fee: $522 monthly
      • HOA name: Icon/Jessica Mesa
      • HOA phone: 954-988-1534
      • Second HOA name: Kai
      • Second HOA phone: 813-565-4665
      Location
      • Region: Land O Lakes

      Financial & listing details

      • Price per square foot: $194/sqft
      • Annual tax amount: $2,768
      • Date on market: 6/11/2026
      • Cumulative days on market: 36 days
      • Listing terms: Cash,Conventional,FHA,VA Loan
      • Ownership: Fee Simple
      • Total actual rent: 0
      • Electric utility on property: Yes
      • Road surface type: Concrete

        Estimated market value

        $335,400

        $319,000 - $352,000

        $2,057/mo

        Price history

        DateEventPrice
        6/11/2026Listed for sale$339,000+9%$194/sqft
        Source: Stellar MLS #TB8514562 Report a problem
        8/29/2025Sold$310,880$178/sqft
        Source: Stellar MLS #TB8410843 Report a problem
        7/27/2025Pending sale$310,880$178/sqft
        Source: Stellar MLS #TB8410843 Report a problem
        7/16/2025Price change$310,880-16%$178/sqft
        Source: Lennar Homes Report a problem
        7/11/2025Listed for sale$369,880$212/sqft
        Source: Lennar Homes Report a problem

        Public tax history

        Tax history is unavailable.

        Monthly payment

        Est. payment

        Payment breakdown

        Explore the cost of this home by adjusting the details. Changes won't be saved.
        All calculations are estimates and provided by Zillow, Inc. for informational purposes only. Actual amounts may vary.
        HOA fees may include property taxes on listings classified as Co-Ops. Contact the listing agent and/or owner for fee details.
        Mortgage interest rates are dependent on a number of factors, including credit score, down payment, and repayment length. Interest rate data provided by Zillow Group Marketplace, Inc. as of 1/1/1970 from various mortgage lenders with which we have lead or other similar arrangements; the Estimated Payment is an average of those rates.
        See how much you could borrow to make a competitive offer.

        Climate risks

        Neighborhood: 34638

        Getting around

        0 / 100
        Car-Dependent
        25 / 100
        Somewhat Bikeable

        Nearby schools

        GreatSchools rating

        A local agent can set up tours, give advice and negotiate with sellers.

        Browse local experts

        Similar homes