WHY WAIT FOR NEW CONSTRUCTION? This 2025-built St. Kitts II end unit is ready NOW, and it landed on the lot everyone wants: the last building on a quiet cul-de-sac, backing directly to preserve. One shared wall. No rear neighbors. No through traffic. Nothing behind you but oaks and sky. Morning coffee on your covered lanai comes with a wall of green instead of a fence, and the wide side yard gives you elbow room no interior townhome gets. As the end unit, you also get the extra side windows, so natural light pours in from three directions all day long. Inside, 1,787 square feet live large. Tile flows across the entire first floor, where the kitchen anchors it all: granite counters, crisp white cabinetry, stainless appliances, an undermount sink, and a breakfast bar that keeps the cook in the conversation. The open layout connects kitchen, dining, and living in one bright, easy space made for hosting. A built-in drop zone off the foyer catches keys and backpacks, and the half bath downstairs keeps guests out of your space. Upstairs, the loft is your bonus room, movie night, home office, playroom, your call. The owner's suite hides at the back of the home with a walk-in closet and a dual-sink granite vanity, two more bedrooms share a full bath, and the laundry room is upstairs where the laundry actually lives. Washer and dryer stay. Here's the part that feels like cheating: the HOA handles the exterior, the grounds, the community pool, even your internet. No mowing, no painting, no pool to clean. Lock the door and go live. And Angeline is the kind of community people drive out to see: 3,600 acres of preserved green space, up to 100 miles of trails to walk, run, and bike, a working community farm with its own market, a resort-style pool, playgrounds, parks, and a dog park. Golf carts welcome. The Angeline Academy of Innovation, the new STEM magnet school, is right in the community, and Moffitt Cancer Center's 775-acre Speros campus is bringing world-class medicine and thousands of jobs to your doorstep. When it's time to head out, the Suncoast Parkway puts Tampa International, downtown, and the Gulf beaches within easy reach. New construction can't give you a finished home, a mature preserve behind you, and a move-in date of right now. This one can. Fresh build, zero wait, and the preserve view Lennar can't sell you twice. Schedule your private showing today, and come see it before someone else falls first.
For sale
$314,999
11166 WISHING CLOUD ROAD, LAND O LAKES, FL 34638
3beds
1,787sqft
Townhouse
Built in 2025
3,678 Square Feet Lot
$-- Zestimate®
$176/sqft
$372/mo HOA
What's special
Resort-style poolGranite countersDual-sink granite vanityCommunity poolUndermount sinkWasher and dryer stayCrisp white cabinetry
- 39 days
- 93
- 2
Zillow last checked:
Listing updated:
Listed by:
Jason Sulisufay 727-922-7186,
CHARLES RUTENBERG REALTY INC 727-538-9200
Source: Stellar MLS,MLS#: TB8540662 Originating MLS: Suncoast Tampa
Originating MLS: Suncoast Tampa
Facts & features
Interior
Bedrooms & bathrooms
- Bedrooms: 3
- Bathrooms: 3
- Full bathrooms: 2
- 1/2 bathrooms: 1
Primary bedroom
- Features: Walk-In Closet(s)
- Level: Second
- Area: 205 Square Feet
- Dimensions: 16.4x12.5
Kitchen
- Level: First
- Area: 104 Square Feet
- Dimensions: 8x13
Living room
- Level: First
- Area: 264 Square Feet
- Dimensions: 22x12
Heating
- Central
Cooling
- Central Air
Appliances
- Included: Dishwasher, Dryer, Electric Water Heater, Microwave, Range, Refrigerator, Washer
- Laundry: Inside
Features
- Open Floorplan, PrimaryBedroom Upstairs, Walk-In Closet(s)
- Flooring: Carpet, Tile
- Has fireplace: No
- Common walls with other units/homes: End Unit
Interior area
- Total structure area: 2,143
- Total interior livable area: 1,787 sqft
Video & virtual tour
Property
Parking
- Total spaces: 1
- Parking features: Driveway, Other
- Attached garage spaces: 1
- Has uncovered spaces: Yes
- Details: Garage Dimensions: 19x13
Features
- Levels: Two
- Stories: 2
- Patio & porch: Covered, Rear Porch
- Exterior features: Lighting, Sidewalk
- Has view: Yes
- View description: Trees/Woods
Lot
- Size: 3,678 Square Feet
- Features: Cul-De-Sac, Flood Insurance Required
- Residential vegetation: Trees/Landscaped, Wooded
Details
- Parcel number: 0825180180000004630
- Zoning: MPUD
- Special conditions: None
Construction
Type & style
- Home type: Townhouse
- Architectural style: Florida
- Property subtype: Townhouse
Materials
- Block, Other, Stucco
- Foundation: Slab
- Roof: Metal,Shingle
Condition
- Completed
- New construction: No
- Year built: 2025
Details
- Builder model: St. Kitts II
- Builder name: Lennar
Utilities & green energy
- Sewer: Public Sewer
- Water: Public
- Utilities for property: Public
Community & HOA
Community
- Features: Community Mailbox, Deed Restrictions, Dog Park, Golf Carts OK, Park, Playground, Pool, Sidewalks
- Security: Smoke Detector(s)
- Pet fee: $0 monthly
- Subdivision: ANGELINE PH 3C
HOA
- Has HOA: Yes
- Amenities included: Maintenance, Optional Additional Fees, Other, Pool, Trail(s)
- Services included: Internet, Maintenance Structure, Maintenance Grounds, Pool Maintenance
- HOA fee: $372 monthly
- HOA name: TOWNES AT ANGELINE
- Second HOA name: ANGELINE MASTER HOA
Location
- Region: Land O Lakes
Financial & listing details
- Price per square foot: $176/sqft
- Tax assessed value: $36,109
- Annual tax amount: $2,639
- Date on market: 8/28/2026
- Cumulative days on market: 40 days
- Listing terms: Cash,Conventional,FHA,VA Loan
- Ownership: Fee Simple
- Total actual rent: 0
- Road surface type: Asphalt, Paved
Estimated market value
Not available
Estimated sales range
Not available
Not available
Price history
| Date | Event | Price |
|---|---|---|
| 9/26/2026 | Listed for rent | $2,400$1/sqft |
Source: Stellar MLS #TB8552049 Report a problem | ||
| 8/31/2026 | Price change | $314,9990%$176/sqft |
Source:  Stellar MLS #TB8540662 Report a problem Stellar MLS #TB8540662 Report a problem | ||
| 8/29/2026 | Listed for sale | $315,000+4.7%$176/sqft |
Source: Stellar MLS #TB8540662 Report a problem | ||
| 3/27/2025 | Sold | $300,900$168/sqft |
Source: Public Record Report a problem | ||
Public tax history
| Year | Property taxes | Tax assessment |
|---|---|---|
| 2025 | $2,639 +8.8% | $36,109 |
| 2024 | $2,425 | $36,109 |
Find assessor info on the county website
Monthly payment
Est. payment
Payment breakdown
Explore the cost of this home by adjusting the details. Changes won't be saved.Climate risks
Neighborhood: 34638
Nearby schools
Schools provided by the listing agent
- Elementary: Mary Giella Elementary-PO
- Middle: Crews Lake Middle-PO
- High: Hudson High-PO
Source: Stellar MLS. This data may not be complete. We recommend contacting the local school district to confirm school assignments for this home.
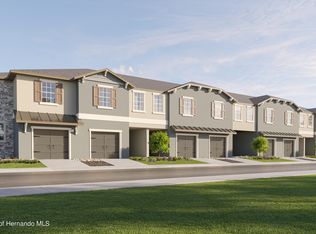
- $294,9003 bd3 ba1.6k sqft11170 Wishing Cloud Rd, Land O Lakes, FL 34638Sold
- $284,9003 bd3 ba1.7k sqft11176 Wishing Cloud Rd, Land O Lakes, FL 34638Sold
- $289,9003 bd3 ba1.6k sqft11174 Wishing Cloud Rd, Land O Lakes, FL 34638Sold
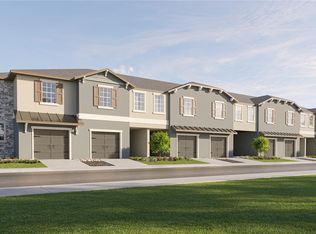
- $261,9003 bd3 ba1.6k sqft11171 Wishing Cloud Rd, Land O Lakes, FL 34638Sold
Similar homes
- $310,0003 bd3 ba1.6k sqft11175 CRESCENT DEER DRIVE, LAND O LAKES, FL 34638For Sale
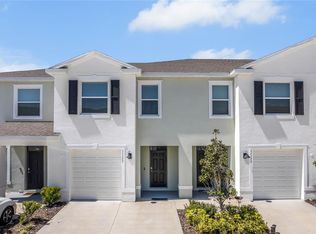
 MLS ID #TB8489789, Johalis Roldan, FIRST FLA. RLTY. OF TAMPA BAY. Stellar MLS
 - $315,0003 bd2 ba1.5k sqft17784 TURNING LEAF CIRCLE, LAND O LAKES, FL 34638For Sale
 MLS ID #TB8518071, Luisa Cruz, LLC, DALTON WADE INC. Stellar MLS
 - $309,0003 bd2 ba1.5k sqft18333 TURNING LEAF CIRCLE, LAND O LAKES, FL 34638For Sale
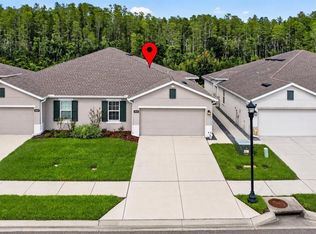 MLS ID #TB8549384, Peter Gawienczuk, RE/MAX ACTION FIRST OF FLORIDA. Stellar MLS
 - $310,0003 bd2 ba1.5k sqft10631 HERON HIDEAWAY LOOP, LAND O LAKES, FL 34638For Sale
 MLS ID #TB8522335, Leslie Buddemeyer, COASTAL PROPERTIES GROUP INTER. Stellar MLS
 - $280,0003 bd2 ba1.5k sqft18053 TURNING LEAF CIRCLE, LAND O LAKES, FL 34638For SaleMLS ID #TB8486732, Linda Ruhlig, ADVANTAGE REAL ESTATE SERVICES. Stellar MLS
- $344,9003 bd3 ba1.8k sqft2899 DEER PINE TRAIL, LAND O LAKES, FL 34638For SaleMLS ID #TB8513279, Jade Davis, MELANGE REAL ESTATE INC. Stellar MLS
- $286,0002 bd2 ba1.6k sqft16842 FORGE SURF STREET, LAND O LAKES, FL 34638For SaleMLS ID #W7888511, Tracy Nickerson, PA, BHHS FLORIDA PROPERTIES GROUP. Stellar MLS
- $260,0003 bd3 ba1.6k sqft21868 LYONIA LANE, LAND O LAKES, FL 34637For SaleMLS ID #TB8538191, Olga Letizkaya, GULF SHORES REALTY ERA POWERED LLC. Stellar MLS
- $269,0003 bd3 ba1.6k sqft9661 ASHWORTH PLACE, LAND O LAKES, FL 34637For SaleMLS ID #TB8534218, David Pratt, CENTURY 21 COASTAL ALLIANCE. Stellar MLS
- $299,0003 bd3 ba1.8k sqft11912 THORNCREST DRIVE, SPRING HILL, FL 34610For SaleMLS ID #TB8537818, Jennifer Dobbs, MIHARA & ASSOCIATES INC.. Stellar MLS
- $299,0003 bd3 ba1.6k sqft9124 GALLANTREE PLACE, LAND O LAKES, FL 34637For SaleMLS ID #TB8526034, Neidre Hines, HOME GIRLS & GUYS REALTY. Stellar MLS
- $255,0002 bd2 ba1.6k sqft16710 SHELL BAY DRIVE, LAND O LAKES, FL 34638For SaleMLS ID #TB8538261, Gabe Galdos, ARK REALTY. Stellar MLS
- $359,9003 bd3 ba1.7k sqft17226 AMBER ASPEN WAY, LAND O LAKES, FL 34638For SaleMLS ID #TB8495568, Rhonda Ryals, KEY TO FLORIDA REALTY. Stellar MLS
- $277,0002 bd3 ba1.5k sqft6033 ACARA LANE, LAND O LAKES, FL 34638For SaleMLS ID #TB8536793, Beth Stevens, PA, FUTURE HOME REALTY INC. Stellar MLS
- $315,0003 bd3 ba1.5k sqft14929 PROMENADE PARKWAY, ODESSA, FL 33556For SaleMLS ID #TB8538625, Samantha Brown Perez, EXP REALTY LLC. Stellar MLS
- $309,0003 bd3 ba2k sqft18924 ULMUS STREET, LUTZ, FL 33558For SaleMLS ID #TB8531060, Haike Abraham, CROWN GROUP REALTY INC. Stellar MLS
- $309,5003 bd3 ba1.8k sqft32010 BLUE PASSING LOOP, WESLEY CHAPEL, FL 33545For SaleMLS ID #TB8516786, Simon Bensmail, LLC, CHARLES RUTENBERG REALTY INC. Stellar MLS
- $299,9003 bd3 ba1.7k sqft12413 SOUTHBRIDGE TERRACE, HUDSON, FL 34669For SaleMLS ID #TB8517193, Maria Hoffman, KELLER WILLIAMS RLTY NEW TAMPA. Stellar MLS
- $345,0003 bd3 ba1.8k sqft17448 RADIANT SHINE WAY, LUTZ, FL 33558For SaleMLS ID #TB8532163, Leiyana Stevenson, REDFIN CORPORATION. Stellar MLS
- $269,0003 bd3 ba1.6k sqft8606 REEDVILLE STREET, NEW PORT RICHEY, FL 34654For SaleMLS ID #W7883980, Janina Wozniak, FUTURE HOME REALTY. Stellar MLS
