Back on the market! Buyer’s contract was canceled due to personal reasons. There are no known issues with the property, and inspections were not conducted. **100% Financing w/Preferred Lender** This townhome stands out as one of the largest floor plans in Stagecoach Village, offering 3 full bedrooms and 3 full bathrooms in a gated, amenity-filled community. The unique layout includes a first-floor bedroom and bath, ideal for guests or a home office. Sitting on a corner lot with a large, fenced backyard—rarely found in townhome living—this property provides outdoor space perfect for pets, entertaining, or simply relaxing. Inside, you’ll find modern updates throughout, including newer laminate floors, a custom pantry with barn-style door, a smart thermostat, and upgraded lighting with dimmers and motion sensors in select areas. The living and dining areas flow into the kitchen and family room, while sliding doors open to a covered and screened lanai with epoxy flooring. Luxury curtains and shades add a refined touch, and the no-carpet design ensures a sleek, low-maintenance appeal. Upstairs, two spacious suites each feature private bathrooms and walk-in closets. This home also comes with two assigned parking spaces conveniently located right in front of the unit, plus plenty of guest parking available across the street. Community amenities include a pool, playground, and basketball courts, all just minutes from I-75, the Tampa Premium Outlets, restaurants, and more. A true move-in ready home that blends space, comfort, and style!
For sale
Price cut: $500 (8/6)
$289,500
3314 BROKEN BOW DRIVE, LAND O LAKES, FL 34639
3beds
1,653sqft
:
Get pre-qualified$2,247/mo
Townhouse
Built in 2005
3,728 Square Feet Lot
$-- Zestimate®
$175/sqft
$313/mo HOA
What's special
Modern updatesNo-carpet designCovered and screened lanaiLarge fenced backyardCorner lotSmart thermostatNewer laminate floors
- 316 days |
- 180 |
- 19 |
Zillow last checked:
Listing updated:
Listed by:
Leidy Gonzalez Reyes 702-712-9323,
MIRANDA LANDA REALTY GROUP LLC 727-554-8198
Source: Stellar MLS,MLS#: TB8431221 Originating MLS: Suncoast Tampa
Originating MLS: Suncoast Tampa
Facts & features
Interior
Bedrooms & bathrooms
- Bedrooms: 3
- Bathrooms: 3
- Full bathrooms: 3
Primary bedroom
- Features: Walk-In Closet(s)
- Level: Second
- Area: 222.6 Square Feet
- Dimensions: 14x15.9
Other
- Features: Walk-In Closet(s)
- Level: Second
- Area: 156.09 Square Feet
- Dimensions: 12.9x12.1
Bedroom 3
- Features: Walk-In Closet(s)
- Level: First
- Area: 120 Square Feet
- Dimensions: 10x12
Primary bathroom
- Features: Tub With Shower
- Level: Second
- Area: 45 Square Feet
- Dimensions: 5x9
Bathroom 2
- Features: Tub With Shower
- Level: Second
- Area: 35.76 Square Feet
- Dimensions: 4.11x8.7
Bathroom 3
- Level: First
- Area: 40 Square Feet
- Dimensions: 5x8
Family room
- Level: First
- Area: 154.76 Square Feet
- Dimensions: 10.6x14.6
Kitchen
- Features: Pantry
- Level: First
- Area: 120 Square Feet
- Dimensions: 12x10
Living room
- Level: First
- Area: 228.9 Square Feet
- Dimensions: 10.9x21
Heating
- Electric
Cooling
- Central Air
Appliances
- Included: Dishwasher, Disposal, Electric Water Heater, Microwave, Range, Refrigerator
- Laundry: Laundry Room
Features
- Ceiling Fan(s), Kitchen/Family Room Combo, Living Room/Dining Room Combo, PrimaryBedroom Upstairs, Smart Home, Thermostat, Vaulted Ceiling(s), Walk-In Closet(s)
- Flooring: Laminate, Tile
- Doors: Sliding Doors
- Windows: Window Treatments
- Has fireplace: No
- Common walls with other units/homes: End Unit
Interior area
- Total structure area: 1,772
- Total interior livable area: 1,653 sqft
Video & virtual tour
Property
Features
- Levels: Two
- Stories: 2
- Patio & porch: Front Porch, Rear Porch
- Exterior features: Irrigation System, Sidewalk
- Fencing: Fenced,Vinyl
Lot
- Size: 3,728 Square Feet
- Features: Sidewalk
- Residential vegetation: Mature Landscaping
Details
- Parcel number: 1926220170014000010
- Zoning: MPUD
- Special conditions: None
Construction
Type & style
- Home type: Townhouse
- Property subtype: Townhouse
Materials
- Block, Stucco
- Foundation: Slab
- Roof: Shingle
Condition
- New construction: No
- Year built: 2005
Utilities & green energy
- Sewer: Public Sewer
- Water: Public
- Utilities for property: BB/HS Internet Available, Cable Connected, Electricity Connected, Public, Sewer Connected, Water Connected
Community & HOA
Community
- Features: Deed Restrictions, Park, Playground, Sidewalks, Tennis Court(s)
- Pet fee: $0 monthly
- Subdivision: STAGECOACH VILLAGE PRCL 08 PH 02
HOA
- Has HOA: Yes
- Services included: Maintenance Structure, Maintenance Grounds, Maintenance Repairs, Pool Maintenance, Private Road, Sewer, Trash, Water
- HOA fee: $313 monthly
- HOA name: Management and Associates - Kim Hayes
- HOA phone: 813-433-2019
Location
- Region: Land O Lakes
Financial & listing details
- Price per square foot: $175/sqft
- Tax assessed value: $249,312
- Annual tax amount: $3,878
- Date on market: 10/2/2025
- Cumulative days on market: 278 days
- Listing terms: Cash,Conventional,VA Loan
- Ownership: Fee Simple
- Total actual rent: 0
- Electric utility on property: Yes
- Road surface type: Paved
Estimated market value
Not available
Estimated sales range
Not available
Not available
Price history
| Date | Event | Price |
|---|---|---|
| 8/6/2026 | Price change | $289,500-0.2%$175/sqft |
Source:  Stellar MLS #TB8431221 Report a problem Stellar MLS #TB8431221 Report a problem | ||
| 7/27/2026 | Price change | $290,000+0.2%$175/sqft |
Source: Stellar MLS #TB8431221 Report a problem | ||
| 7/20/2026 | Price change | $289,500-0.2%$175/sqft |
Source: Stellar MLS #TB8431221 Report a problem | ||
| 7/16/2026 | Price change | $290,000+0.2%$175/sqft |
Source: Stellar MLS #TB8431221 Report a problem | ||
| 7/6/2026 | Price change | $289,500-0.2%$175/sqft |
Source: Stellar MLS #TB8431221 Report a problem | ||
| 6/29/2026 | Price change | $290,000+0.2%$175/sqft |
Source: Stellar MLS #TB8431221 Report a problem | ||
| 6/24/2026 | Price change | $289,500-0.2%$175/sqft |
Source: Stellar MLS #TB8431221 Report a problem | ||
| 6/8/2026 | Price change | $290,000+0.2%$175/sqft |
Source: Stellar MLS #TB8431221 Report a problem | ||
| 6/1/2026 | Price change | $289,500-0.2%$175/sqft |
Source: Stellar MLS #TB8431221 Report a problem | ||
| 4/16/2026 | Listed for sale | $290,000$175/sqft |
Source: Stellar MLS #TB8431221 Report a problem | ||
| 4/9/2026 | Pending sale | $290,000$175/sqft |
Source: Stellar MLS #TB8431221 Report a problem | ||
| 12/17/2025 | Listed for sale | $290,000$175/sqft |
Source: Stellar MLS #TB8431221 Report a problem | ||
| 11/23/2025 | Pending sale | $290,000$175/sqft |
Source: Stellar MLS #TB8431221 Report a problem | ||
| 10/2/2025 | Listed for sale | $290,000-10.1%$175/sqft |
Source: Stellar MLS #TB8431221 Report a problem | ||
| 6/7/2022 | Sold | $322,500+0.8%$195/sqft |
Source: Public Record Report a problem | ||
| 6/5/2022 | Listing removed | -- |
Source: Zillow Rental Network_1 Report a problem | ||
| 6/3/2022 | Listed for rent | $2,460$1/sqft |
Source: Zillow Rental Network_1 Report a problem | ||
| 5/25/2022 | Listing removed | -- |
Source: Zillow Rental Network_1 Report a problem | ||
| 5/13/2022 | Listed for rent | $2,460$1/sqft |
Source: Zillow Rental Network_1 Report a problem | ||
| 4/27/2022 | Pending sale | $319,900$194/sqft |
Source: Stellar MLS #T3368981 Report a problem | ||
| 4/26/2022 | Listed for sale | $319,900+146.1%$194/sqft |
Source: Stellar MLS #T3368981 Report a problem | ||
| 4/4/2016 | Sold | $130,000-4.7%$79/sqft |
Source: Public Record Report a problem | ||
| 5/9/2005 | Sold | $136,400$83/sqft |
Source: Public Record Report a problem | ||
Public tax history
| Year | Property taxes | Tax assessment |
|---|---|---|
| 2025 | $4,402 +9% | $249,312 -6.7% |
| 2024 | $4,040 +2.3% | $267,162 +1.8% |
| 2023 | $3,949 +165.6% | $262,364 +34.5% |
| 2022 | $1,487 -2.4% | $195,111 +62.1% |
| 2021 | $1,523 +2.2% | $120,380 +1.4% |
| 2020 | $1,491 +2.4% | $118,720 +2.3% |
| 2019 | $1,456 | $116,060 +1.9% |
| 2018 | $1,456 +7.7% | $113,898 +2.1% |
| 2017 | $1,351 +0.8% | $111,555 +11% |
| 2016 | $1,340 -14.7% | $100,536 +9.4% |
| 2015 | $1,571 | $91,868 +16.7% |
| 2014 | $1,571 | $78,739 +19.2% |
| 2013 | -- | $66,044 +7.2% |
| 2012 | -- | $61,609 -22.5% |
| 2011 | -- | $79,526 -6% |
| 2010 | -- | $84,619 -28.4% |
| 2009 | -- | $118,139 -21.7% |
| 2008 | -- | $150,888 -12.6% |
| 2007 | -- | $172,639 +25% |
| 2006 | -- | $138,079 +25.2% |
| 2005 | -- | $110,288 +548.8% |
| 2004 | -- | $17,000 |
Find assessor info on the county website
Monthly payment
Est. payment
Payment breakdown
Explore the cost of this home by adjusting the details. Changes won't be saved.Climate risks
Neighborhood: Stagecoach Village
Nearby schools
GreatSchools rating
- 8/10Denham Oaks Elementary SchoolGrades: PK-5Distance: 2 mi
- 6/10Cypress Creek Middle SchoolGrades: 6-8Distance: 6.2 mi
- 5/10Cypress Creek High SchoolGrades: 9-12Distance: 6.4 mi
Schools provided by the listing agent
- Elementary: Denham Oaks Elementary-PO
- Middle: Cypress Creek Middle School
- High: Cypress Creek High-PO
Source: Stellar MLS. This data may not be complete. We recommend contacting the local school district to confirm school assignments for this home.
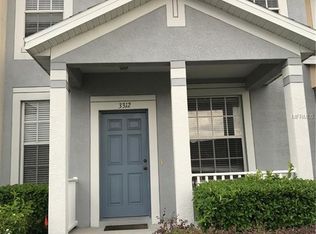
- $237,9003 bd3 ba1.4k sqft3312 Broken Bow Dr, Land O Lakes, FL 34639Off Market
- $270,000-- bd2 ba1.5k sqft3318 Broken Bow Dr, Land O Lakes, FL 34639Off Market
- $216,0002 bd3 ba1.2k sqft3310 Broken Bow Dr, Land O Lakes, FL 34639Off Market

- $228,000-- bd2 ba1.2k sqft3320 Broken Bow Dr, Land O Lakes, FL 34639Off Market
- $212,1002 bd2 ba1.2k sqft3308 Broken Bow Dr, Land O Lakes, FL 34639Off Market
- $267,6503 bd3 ba1.4k sqft3322 Broken Bow Dr, Land O Lakes, FL 34639Sold
- $231,800-- bd2 ba1.2k sqft3306 Broken Bow Dr, Land O Lakes, FL 34639Off Market
- $257,0003 bd3 ba1.6k sqft3324 Broken Bow Dr, Land O Lakes, FL 34639Off Market
A local agent can set up tours, give advice and negotiate with sellers.
A local lender can help you make sure your offer is ready when you are.
Similar homes
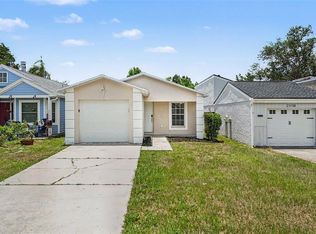
- $284,9003 bd2 ba1.1k sqft23110 DOVER DRIVE, LAND O LAKES, FL 34639For Sale
 MLS ID #O6417248, Robert Salmons, ENTERA REALTY LLC. Stellar MLS
 - $235,0002 bd3 ba1.2k sqft4610 WINDING RIVER WAY, LAND O LAKES, FL 34639For Sale
 MLS ID #TB8530631, Patrick H Burgess, GRI, RE/MAX PREMIER GROUP. Stellar MLS
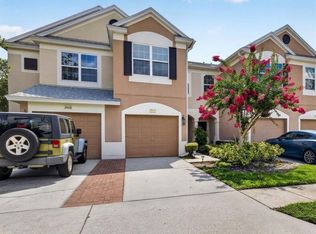
 - $265,0003 bd3 ba1.5k sqft26624 CHIMNEY SPIRE LANE, WESLEY CHAPEL, FL 33544For Sale
 MLS ID #TB8527749, Barbara Tomberlin, ELITE BROKERS, LLC. Stellar MLS
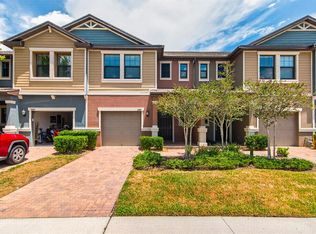
 - $299,9993 bd3 ba1.6k sqft3488 PINE RIBBON DRIVE, LAND O LAKES, FL 34638For Sale
 MLS ID #TB8505440, Alexandros Antonakos, QUICKSILVER REAL ESTATE GROUP. Stellar MLS
 - $222,7773 bd3 ba1.5k sqft26606 CASTLEVIEW WAY, WESLEY CHAPEL, FL 33544For SaleMLS ID #TB8527027, Elisabeth Christenson, CENTURY 21 CIRCLE. Stellar MLS
- $325,0003 bd3 ba1.6k sqft20112 INDIAN ROSEWOOD DRIVE, TAMPA, FL 33647For SaleMLS ID #TB8486427, Cinzia Morelli, FUTURE HOME REALTY INC. Stellar MLS
- $415,0003 bd2 ba1.5k sqft3553 MORGANS BLUFF COURT, LAND O LAKES, FL 34639For SaleMLS ID #TB8521682, Laurie Bargfeldt, FUTURE HOME REALTY INC. Stellar MLS
- $325,0003 bd3 ba1.5k sqft8169 STONE LEAF LANE, TAMPA, FL 33647For SaleMLS ID #TB8532255, Adam Highsmith, SIGNATURE REALTY ASSOCIATES. Stellar MLS
- $299,0003 bd3 ba1.2k sqft4310 FINCASTLE COURT, TAMPA, FL 33624For SaleMLS ID #TB8537086, Justin Eskew, KELLER WILLIAMS TAMPA PROPERTIES. Stellar MLS
- $279,9003 bd3 ba1.6k sqft1574 HUBBELL ROAD, WESLEY CHAPEL, FL 33543For SaleMLS ID #TB8506697, Kevin Boyette, COASTAL PROPERTIES GROUP INTERNATIONAL. Stellar MLS
- $399,9004 bd2 ba2.1k sqft4940 WOODMERE ROAD, LAND O LAKES, FL 34639For SaleMLS ID #TB8510730, Nicole Chalecki, FUTURE HOME REALTY INC. Stellar MLS
- $257,9993 bd3 ba1.6k sqft21850 LYONIA LANE, LAND O LAKES, FL 34637For SaleMLS ID #TB8527586, Kaylene Heiss, THE SOMERDAY GROUP PL. Stellar MLS
- $319,0003 bd2 ba1.7k sqft21433 DIAMONTE DRIVE, LAND O LAKES, FL 34637For SaleMLS ID #TB8476562, Jim Pinciotti, PINTES REALTY LLC. Stellar MLS
- $235,0003 bd3 ba1.4k sqft30153 BARNABY LANE, WESLEY CHAPEL, FL 33543For SaleMLS ID #TB8519382, Shane Riley, MARK SPAIN REAL ESTATE. Stellar MLS
- $320,0003 bd2 ba1.4k sqft6114 SCHOOL HOUSE COURT, WESLEY CHAPEL, FL 33545For SaleMLS ID #TB8469532, Alma Alexander, FLORIDA EXECUTIVE REALTY. Stellar MLS
- $364,9003 bd3 ba2k sqft18924 ULMUS STREET, LUTZ, FL 33558For SaleMLS ID #TB8531060, Haike Abraham, CROWN GROUP REALTY INC. Stellar MLS
- $305,0004 bd2 ba1.4k sqft10226 PERTHSHIRE CIRCLE, LAND O LAKES, FL 34638For SaleMLS ID #W7886113, DJ Arrazcaeta Jr, LLC, RE/MAX ALLIANCE GROUP. Stellar MLS
- $262,0002 bd3 ba1.5k sqft18214 PARADISE POINT DRIVE, TAMPA, FL 33647For SaleMLS ID #TB8461805, Kyle Sasser LLC, CHARLES RUTENBERG REALTY INC. Stellar MLS
- $264,9003 bd2 ba1.4k sqft5852 AUTUMN SHIRE, ZEPHYRHILLS, FL 33541For SaleMLS ID #TB8536204, Jill Ross, COMPASS FLORIDA LLC. Stellar MLS
- $315,0003 bd2 ba1.5k sqft10631 HERON HIDEAWAY LOOP, LAND O LAKES, FL 34638For SaleMLS ID #TB8522335, Leslie Buddemeyer, COASTAL PROPERTIES GROUP INTER. Stellar MLS
