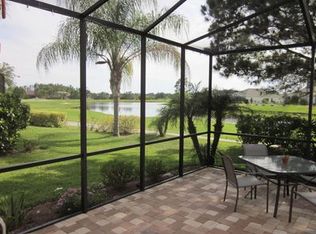
***SELLER FINANCING NOW AVAILABLE FOR QUALIFIED BUYERS!*** (Reach out for more details on down payment, attractive interest rate, and terms!) Absolutely idyllic location now available in the popular gated golf cart community of Plantation Palms in Land O Lakes! Situated on a peaceful cul-de-sac and just off the 7th hole of the golf course, this single story 3-bedroom, 2-bath, 2-car garage home features lovely mature landscaping and gorgeous pond views including breathtaking sunsets. Sit back and relax in your beautiful screened-in oversized lanai, complete with stone pavers and ceiling fans, while enjoying the various birds, deer, and other wildlife that grace this tranquil location. The home itself boasts an open floor plan making it easy to entertain with its spacious living area and beautiful open kitchen space. The updated kitchen includes a breakfast bar, 42-inch wood cabinets, stainless appliances, pantry, and a breakfast nook. You'll appreciate the updated luxury vinyl plank flooring and ceramic tile throughout -- no carpet! The home offers a split floor plan, including the generously sized primary suite which overlooks the golf course/pond and features an updated bathroom, complete with frameless glass shower and garden tub. The inside laundry room includes a newer washer and dryer (2022), and the 2-car garage features storage shelving and a convenient utility sink. Other updates include a newer roof (2023), newer range and dishwasher (2024), and fresh landscaping (2026). Plantation Palms is a highly sought after community that boasts an 18-hole semi-private par-72 golf course, an 11-acre driving range with night lighting, an 18-hole miniature golf course, and a club house which features the very popular Mulligans restaurant/bar which includes a banquet room for special occasions. This home truly has the ideal location -- a mile away from the Land O' Lakes recreation complex & public library and less than 10 minutes from the Tampa Premium Outlets and I-75. Schedule your private showing today!
For sale
Price cut: $10K (8/6)
$415,000
3553 MORGANS BLUFF COURT, LAND O LAKES, FL 34639
3beds
1,530sqft
Single Family Residence
Built in 2004
6,876 Square Feet Lot
$409,000 Zestimate®
$271/sqft
$83/mo HOA
What's special
Breakfast barBeautiful screened-in oversized lanaiOpen floor planCeiling fansBreathtaking sunsetsGorgeous pond viewsPeaceful cul-de-sac
- 74 days
- 342
- 19
Zillow last checked:
Listing updated:
Listed by:
Laurie Bargfeldt 813-528-3488,
FUTURE HOME REALTY INC 813-855-4982
Source: Stellar MLS,MLS#: TB8521682 Originating MLS: Suncoast Tampa
Originating MLS: Suncoast Tampa
Facts & features
Interior
Bedrooms & bathrooms
- Bedrooms: 3
- Bathrooms: 2
- Full bathrooms: 2
Primary bedroom
- Features: Walk-In Closet(s)
- Level: First
- Area: 182 Square Feet
- Dimensions: 13x14
Bedroom 2
- Features: Built-in Closet
- Level: First
- Area: 110 Square Feet
- Dimensions: 10x11
Bedroom 3
- Features: Built-in Closet
- Level: First
- Area: 110 Square Feet
- Dimensions: 10x11
Balcony porch lanai
- Level: First
- Area: 312 Square Feet
- Dimensions: 24x13
Dinette
- Level: First
- Area: 64 Square Feet
- Dimensions: 8x8
Kitchen
- Level: First
- Area: 143 Square Feet
- Dimensions: 11x13
Laundry
- Level: First
- Area: 30 Square Feet
- Dimensions: 6x5
Living room
- Level: First
- Area: 384 Square Feet
- Dimensions: 16x24
Heating
- Central
Cooling
- Central Air
Appliances
- Included: Dishwasher, Disposal, Dryer, Electric Water Heater, Microwave, Range, Refrigerator, Washer, Water Softener
- Laundry: Inside, Laundry Room
Features
- Ceiling Fan(s), Living Room/Dining Room Combo, Open Floorplan, Split Bedroom, Thermostat, Walk-In Closet(s)
- Flooring: Ceramic Tile, Luxury Vinyl
- Doors: Sliding Doors
- Windows: Window Treatments
- Has fireplace: No
Interior area
- Total structure area: 2,166
- Total interior livable area: 1,530 sqft
Video & virtual tour
Property
Parking
- Total spaces: 2
- Parking features: Driveway
- Attached garage spaces: 2
- Has uncovered spaces: Yes
- Details: Garage Dimensions: 19x20
Features
- Levels: One
- Stories: 1
- Patio & porch: Covered, Rear Porch, Screened
- Exterior features: Irrigation System, Private Mailbox, Sidewalk
- Has view: Yes
- View description: Golf Course, Pond
- Has water view: Yes
- Water view: Pond
Lot
- Size: 6,876 Square Feet
- Residential vegetation: Mature Landscaping
Details
- Parcel number: 192620021.0000.00750.0
- Zoning: MPUD
- Special conditions: None
Construction
Type & style
- Home type: SingleFamily
- Property subtype: Single Family Residence
Materials
- Block, Stucco
- Foundation: Slab
- Roof: Shingle
Condition
- New construction: No
- Year built: 2004
Utilities & green energy
- Sewer: Public Sewer
- Water: Public
- Utilities for property: BB/HS Internet Available, Cable Available, Electricity Connected, Public, Sewer Connected, Street Lights
Community & HOA
Community
- Features: Clubhouse, Deed Restrictions, Gated Community - No Guard, Golf Carts OK, Golf, Restaurant, Sidewalks
- Security: Security System, Smoke Detector(s)
- Pet fee: $0 monthly
- Subdivision: PLANTATION PALMS PH 06
HOA
- Has HOA: Yes
- Amenities included: Clubhouse, Gated, Golf Course
- Services included: Reserve Fund, Private Road
- HOA fee: $83 monthly
- HOA name: Condominium Associates/Lisa Sawicki
- HOA phone: 813-341-0943
Location
- Region: Land O Lakes
Financial & listing details
- Price per square foot: $271/sqft
- Tax assessed value: $338,241
- Annual tax amount: $6,114
- Date on market: 6/26/2026
- Cumulative days on market: 74 days
- Listing terms: Cash,Conventional,FHA,Owner May Carry,Private Financing Available,VA Loan
- Ownership: Fee Simple
- Total actual rent: 0
- Electric utility on property: Yes
- Road surface type: Asphalt, Paved
Estimated market value
$409,000
$389,000 - $429,000
$2,280/mo
Price history
| Date | Event | Price |
|---|---|---|
| 8/6/2026 | Price change | $415,000-2.4%$271/sqft |
Source:  Stellar MLS #TB8521682 Report a problem Stellar MLS #TB8521682 Report a problem | ||
| 7/6/2026 | Price change | $425,000-2.3%$278/sqft |
Source: Stellar MLS #TB8521682 Report a problem | ||
| 6/26/2026 | Listed for sale | $435,000+5.2%$284/sqft |
Source: Stellar MLS #TB8521682 Report a problem | ||
| 3/14/2025 | Listing removed | $2,600$2/sqft |
Source: Stellar MLS #TB8354773 Report a problem | ||
| 2/27/2025 | Listed for rent | $2,600$2/sqft |
Source: Stellar MLS #TB8354773 Report a problem | ||
| 10/19/2024 | Listing removed | $2,600$2/sqft |
Source: Stellar MLS #T3531780 Report a problem | ||
| 10/3/2024 | Listed for rent | $2,600$2/sqft |
Source: Stellar MLS #T3531780 Report a problem | ||
| 6/13/2024 | Listing removed | -- |
Source: Stellar MLS #T3531780 Report a problem | ||
| 6/8/2024 | Listed for rent | $2,600+2%$2/sqft |
Source: Stellar MLS #T3531780 Report a problem | ||
| 7/23/2023 | Listing removed | -- |
Source: Stellar MLS #T3452557 Report a problem | ||
| 7/20/2023 | Price change | $2,550-5.6%$2/sqft |
Source: Stellar MLS #T3452557 Report a problem | ||
| 6/14/2023 | Listed for rent | $2,700$2/sqft |
Source: Stellar MLS #T3452557 Report a problem | ||
| 5/31/2022 | Sold | $413,600+18.5%$270/sqft |
Source: Public Record Report a problem | ||
| 5/2/2022 | Pending sale | $349,000$228/sqft |
Source: Stellar MLS #T3369097 Report a problem | ||
| 4/30/2022 | Listed for sale | $349,000+79%$228/sqft |
Source: Stellar MLS #T3369097 Report a problem | ||
| 6/24/2016 | Sold | $195,000-7.1%$127/sqft |
Source: EXIT Realty solds #-8581766089850238583 Report a problem | ||
| 5/13/2016 | Pending sale | $210,000$137/sqft |
Source: EXIT ELITE REALTY #W7617058 Report a problem | ||
| 3/4/2016 | Listed for sale | $210,000-21.3%$137/sqft |
Source: EXIT ELITE REALTY #W7617058 Report a problem | ||
| 12/14/2004 | Sold | $267,000+27.8%$175/sqft |
Source: Public Record Report a problem | ||
| 11/4/2004 | Sold | $208,966$137/sqft |
Source: Public Record Report a problem | ||
Public tax history
| Year | Property taxes | Tax assessment |
|---|---|---|
| 2025 | $6,115 -2.1% | $338,241 -1.7% |
| 2024 | $6,248 +3.4% | $344,010 +3.9% |
| 2023 | $6,043 +102.1% | $331,252 +13.5% |
| 2022 | $2,990 +1.9% | $291,968 +46% |
| 2021 | $2,934 +1.6% | $199,940 +1.4% |
| 2020 | $2,888 +7.7% | $197,180 +2.3% |
| 2019 | $2,682 | $192,754 +1.9% |
| 2018 | $2,682 +2% | $189,160 +2.4% |
| 2017 | $2,630 -19.5% | $184,671 +28.5% |
| 2016 | $3,268 +68.3% | $143,661 +0.7% |
| 2015 | $1,942 +2.9% | $142,662 -7.5% |
| 2014 | $1,887 | $154,293 +6.7% |
| 2013 | -- | $144,589 +5.5% |
| 2012 | -- | $137,107 -4.8% |
| 2011 | -- | $144,044 +1.1% |
| 2010 | -- | $142,480 -12% |
| 2009 | -- | $161,863 -20% |
| 2008 | -- | $202,399 -12.6% |
| 2007 | -- | $231,447 +11.8% |
| 2006 | -- | $207,060 +33.1% |
| 2005 | -- | $155,528 +336.7% |
| 2004 | -- | $35,618 |
Find assessor info on the county website
Monthly payment
Est. payment
Payment breakdown
Explore the cost of this home by adjusting the details. Changes won't be saved.Climate risks
Neighborhood: Plantation Palms
Nearby schools
Schools provided by the listing agent
- Elementary: Lake Myrtle Elementary-PO
- Middle: Charles S. Rushe Middle-PO
- High: Sunlake High School-PO
Source: Stellar MLS. This data may not be complete. We recommend contacting the local school district to confirm school assignments for this home.
- $519,7004 bd3 ba2.3k sqft3603 Morgans Bluff Ct, Land O Lakes, FL 34639Off Market
- $636,4005 bd2 ba2.9k sqft3547 Morgans Bluff Ct, Land O Lakes, FL 34639Off Market

- $447,7004 bd2 ba2k sqft3609 Morgans Bluff Ct, Land O Lakes, FL 34639Off Market
- $527,7004 bd3 ba2.3k sqft3541 Morgans Bluff Ct, Land O Lakes, FL 34639Off Market

Similar homes
- $345,0003 bd2 ba1.4k sqft4745 CANTERBURY DRIVE, LAND O LAKES, FL 34639For Sale

 MLS ID #TB8530658, Ola Alhuneidi, REALTY ONE GROUP ADVANTAGE. Stellar MLS
 - $359,0003 bd2 ba1.6k sqft25442 BRUFORD BOULEVARD, LAND O LAKES, FL 34639For Sale
 MLS ID #TB8533004, Kyle Wright, WRIGHT MANAGEMENT & REALTY LLC. Stellar MLS
 - $368,9003 bd2 ba1.5k sqft5627 WAR ADMIRAL DRIVE, WESLEY CHAPEL, FL 33544For Sale
 MLS ID #TB8545286, Rose Quinn, CHARLES RUTENBERG REALTY INC. Stellar MLS
 - $409,0003 bd3 ba2.2k sqft5401 LOOKOUT PASS, WESLEY CHAPEL, FL 33544For Sale
 MLS ID #TB8507880, Maureen Wrage, BONOMO REALTY LLC. Stellar MLS
 - $424,9993 bd3 ba1.9k sqft18928 HAMPSTEAD HEATH COURT, LAND O LAKES, FL 34638For SaleMLS ID #TB8502575, Alisha Stockton, CHARLES RUTENBERG REALTY INC. Stellar MLS
- $384,9003 bd2 ba2k sqft4906 PENNECOTT WAY, WESLEY CHAPEL, FL 33544For SaleMLS ID #O6421045, Robert Salmons, ENTERA REALTY LLC. Stellar MLS
- $364,5004 bd2 ba1.8k sqft27211 LIRIOPE COURT, WESLEY CHAPEL, FL 33544For SaleMLS ID #TB8519439, Andrea Simpson, PREMIER SOTHEBYS INTL REALTY. Stellar MLS
- $425,0003 bd2 ba2k sqft4604 TRIMBLE LANE, NEW PORT RICHEY, FL 34653For SaleMLS ID #O6437334, Blake Keathley, EVERYSTATE INC.. Stellar MLS
- $289,5003 bd3 ba1.6k sqft3314 BROKEN BOW DRIVE, LAND O LAKES, FL 34639For SaleMLS ID #TB8431221, Leidy Gonzalez Reyes, MIRANDA LANDA REALTY GROUP LLC. Stellar MLS
- $469,9005 bd3 ba2.2k sqft3219 GIANNA WAY, LAND O LAKES, FL 34638For SaleMLS ID #TB8522614, Becky Billeci, IMPACT REALTY TAMPA BAY. Stellar MLS
- $339,9003 bd2 ba1.6k sqft8005 SHADDOCK PLACE, LAND O LAKES, FL 34637For SaleMLS ID #TB8411408, Kelly Knetsch, MIHARA & ASSOCIATES INC.. Stellar MLS
- $439,0003 bd2 ba1.7k sqft8412 ALBERATA VISTA DRIVE, TAMPA, FL 33647For SaleMLS ID #TB8512449, Elena Jung, PLL, COMPASS FLORIDA LLC. Stellar MLS
- $399,9004 bd3 ba2k sqft28522 E PLEASANT BAY LOOP, WESLEY CHAPEL, FL 33543For SaleMLS ID #O6402831, Robert Salmons, ENTERA REALTY LLC. Stellar MLS
- $440,0004 bd2 ba2k sqft29454 CROSSLAND DRIVE, WESLEY CHAPEL, FL 33543For SaleMLS ID #TB8483222, Tyan Long, LLC, COLDWELL BANKER REALTY. Stellar MLS
- $355,0004 bd3 ba1.8k sqft21040 GREEN WING COURT, LAND O LAKES, FL 34637For SaleMLS ID #TB8512016, Dona Anello, 27NORTH REALTY. Stellar MLS
- $379,0003 bd3 ba1.8k sqft16912 RED BRICK LANE, LAND O LAKES, FL 34638For SaleMLS ID #TB8525623, Linda Urban, MIHARA & ASSOCIATES INC.. Stellar MLS
- $355,0003 bd3 ba1.8k sqft19002 NARIMORE DRIVE, LAND O LAKES, FL 34638For SaleMLS ID #TB8536987, Gene Han, CHARLES RUTENBERG REALTY INC. Stellar MLS
- $369,9994 bd2 ba2.1k sqft28809 WINDOVER ST, WESLEY CHAPEL, FL 33545For SaleMLS ID #TB8538064, Roxana Argueta, ORCHARD BROKERAGE, LLC. Stellar MLS
- $482,0005 bd3 ba2k sqft24231 SATINWOOD COURT, LUTZ, FL 33559For SaleMLS ID #TB8371212, Sarah Ann Baden, FUTURE HOME REALTY INC. Stellar MLS
- $419,9002 bd2 ba1.6k sqft10403 MICANOPY STREET, NEW PORT RICHEY, FL 34655For SaleMLS ID #TB8517811, Sandee Dillon-Mooney, RE/MAX REALTEC GROUP INC. Stellar MLS
