VA Assumable at 3.25% - 21040 Green Wing Court is nestled inside Quail Trace, in the highly sought-after Wilderness Lake Preserve — a community where nature, connection, and everyday living come together beautifully. More than just a neighborhood, Wilderness Lake Preserve offers a lifestyle that is truly unique in the Tampa Bay area. Residents enjoy FISHING, KAYAKING, scenic walking trails, resort-style amenities, and year-round community activities that create a warm and welcoming atmosphere. The charming wilderness-inspired feel of the community gives it a peaceful, outdoorsy vibe that residents absolutely love. This home has a highly desirable floorplan featuring a spacious primary bedroom conveniently located on the first floor, while three additional bedrooms upstairs provide plenty of room for family, guests, or a home office setup. The main bedroom closet even has a built-in SAFE. Located just approximately 0.5 miles from the community clubhouse, you can easily enjoy a quick walk or bike ride to the amenities, events, POOL, FITNESS CENTER, BUSINESS CENTER and numerous gathering spaces that make this community so special. Another standout feature of Wilderness Lake Preserve is its resilience. During recent hurricanes, residents experienced little to no widespread power loss, providing an added sense of comfort and security during hurricane season. If you are looking for more than just a house — if you want a true sense of community, access to nature, and a lifestyle centered around connection and outdoor living — 21040 Green Wing Court is ready to welcome you home.
For sale
Price cut: $10K (8/10)
$355,000
21040 GREEN WING COURT, LAND O LAKES, FL 34637
4beds
1,860sqft
Single Family Residence
Built in 2007
7,634 Square Feet Lot
$-- Zestimate®
$191/sqft
$21/mo HOA
What's special
Three additional bedrooms upstairsScenic walking trails
- 103 days
- 585
- 48
Zillow last checked:
Listing updated:
Listed by:
Dona Anello 215-749-0946,
27NORTH REALTY 813-645-4663
Source: Stellar MLS,MLS#: TB8512016 Originating MLS: Suncoast Tampa
Originating MLS: Suncoast Tampa
Facts & features
Interior
Bedrooms & bathrooms
- Bedrooms: 4
- Bathrooms: 3
- Full bathrooms: 2
- 1/2 bathrooms: 1
Primary bedroom
- Features: Ceiling Fan(s), Walk-In Closet(s)
- Level: First
- Area: 180 Square Feet
- Dimensions: 12x15
Bedroom 2
- Features: Ceiling Fan(s), Walk-In Closet(s)
- Level: Second
- Area: 162 Square Feet
- Dimensions: 9x18
Bedroom 3
- Features: Ceiling Fan(s), Storage Closet
- Level: Second
- Area: 192 Square Feet
- Dimensions: 12x16
Bedroom 4
- Features: Ceiling Fan(s), Walk-In Closet(s)
- Level: Second
- Area: 192 Square Feet
- Dimensions: 12x16
Dining room
- Level: First
- Area: 180 Square Feet
- Dimensions: 15x12
Kitchen
- Features: Granite Counters
- Level: First
- Area: 168 Square Feet
- Dimensions: 12x14
Living room
- Features: Ceiling Fan(s)
- Level: First
- Area: 300 Square Feet
- Dimensions: 15x20
Heating
- Central
Cooling
- Central Air
Appliances
- Included: Dishwasher, Dryer, Electric Water Heater, Microwave, Range, Refrigerator, Washer, Water Softener
- Laundry: In Kitchen
Features
- Ceiling Fan(s), Living Room/Dining Room Combo, Primary Bedroom Main Floor, Stone Counters, Walk-In Closet(s)
- Flooring: Carpet, Engineered Hardwood, Tile
- Has fireplace: No
Interior area
- Total structure area: 2,385
- Total interior livable area: 1,860 sqft
Video & virtual tour
Property
Parking
- Total spaces: 2
- Parking features: Garage Door Opener
- Attached garage spaces: 2
Features
- Levels: Two
- Stories: 2
- Patio & porch: Front Porch, Rear Porch
- Exterior features: Private Mailbox, Rain Gutters, Sidewalk, Sprinkler Metered
- Fencing: Vinyl
- Waterfront features: Lake
Lot
- Size: 7,634 Square Feet
- Features: Corner Lot
Details
- Parcel number: 182536001.000N.00006.0
- Zoning: MPUD
- Special conditions: None
Construction
Type & style
- Home type: SingleFamily
- Property subtype: Single Family Residence
Materials
- Stucco, Wood Siding
- Foundation: Slab
- Roof: Shingle
Condition
- New construction: No
- Year built: 2007
Utilities & green energy
- Sewer: Public Sewer
- Water: None
- Utilities for property: Cable Available, Electricity Connected, Phone Available, Public, Sewer Connected, Sprinkler Meter, Street Lights, Water Connected
Community & HOA
Community
- Features: Boat Slip, Dock, Fishing, Lake, Water Access, Clubhouse, Deed Restrictions, Fitness Center, Playground, Pool, Sidewalks, Tennis Court(s)
- Pet fee: $0 monthly
- Subdivision: WILDERNESS LAKE PRESERVE PH 01
HOA
- Has HOA: Yes
- Amenities included: Basketball Court, Clubhouse, Fitness Center, Playground, Pool, Tennis Court(s), Trail(s)
- Services included: Common Area Taxes, Community Pool, Pool Maintenance, Recreational Facilities
- HOA fee: $21 monthly
- HOA name: Green Acres Properties, Melinda Spall, CAM
- HOA phone: 813-936-4114
Location
- Region: Land O Lakes
Financial & listing details
- Price per square foot: $191/sqft
- Tax assessed value: $311,834
- Annual tax amount: $6,217
- Date on market: 5/28/2026
- Cumulative days on market: 104 days
- Listing terms: Assumable,Cash,Conventional,FHA,VA Loan
- Ownership: Fee Simple
- Total actual rent: 0
- Electric utility on property: Yes
- Road surface type: Paved
Estimated market value
Not available
Estimated sales range
Not available
$2,237/mo
Price history
| Date | Event | Price |
|---|---|---|
| 8/10/2026 | Price change | $355,000-2.7%$191/sqft |
Source:  Stellar MLS #TB8512016 Report a problem Stellar MLS #TB8512016 Report a problem | ||
| 7/3/2026 | Price change | $365,000-1.4%$196/sqft |
Source: Stellar MLS #TB8512016 Report a problem | ||
| 5/28/2026 | Listed for sale | $370,000+1.7%$199/sqft |
Source: Stellar MLS #TB8512016 Report a problem | ||
| 12/28/2024 | Listing removed | $363,900$196/sqft |
Source: Stellar MLS #U8142895 Report a problem | ||
| 12/28/2023 | Listing removed | -- |
Source: Stellar MLS #U8142895 Report a problem | ||
| 12/22/2021 | Sold | $363,900$196/sqft |
Source: Public Record Report a problem | ||
| 11/19/2021 | Pending sale | $363,900$196/sqft |
Source: Zillow Offers Report a problem | ||
| 11/10/2021 | Listed for sale | $363,900+0.5%$196/sqft |
Source: Zillow Offers Report a problem | ||
| 10/20/2021 | Sold | $362,121+51.7%$195/sqft |
Source: Public Record Report a problem | ||
| 4/26/2019 | Sold | $238,775-1.3%$128/sqft |
Source: Public Record Report a problem | ||
| 3/31/2019 | Pending sale | $242,000$130/sqft |
Source: Opendoor #O5747976 Report a problem | ||
| 3/7/2019 | Price change | $242,000-2%$130/sqft |
Source: Opendoor #O5747976 Report a problem | ||
| 2/14/2019 | Price change | $247,000-1.2%$133/sqft |
Source: Opendoor #O5747976 Report a problem | ||
| 1/28/2019 | Price change | $250,000-0.4%$134/sqft |
Source: Opendoor #O5747976 Report a problem | ||
| 11/30/2018 | Listed for sale | $251,000+3.6%$135/sqft |
Source: Opendoor #O5747976 Report a problem | ||
| 11/14/2018 | Sold | $242,200+5.4%$130/sqft |
Source: Public Record Report a problem | ||
| 4/20/2018 | Listing removed | $229,900$124/sqft |
Source: DENNIS REALTY & INV. CORP. #T2916507 Report a problem | ||
| 4/17/2018 | Price change | $229,900-3%$124/sqft |
Source: DENNIS REALTY & INV. CORP. #T2916507 Report a problem | ||
| 1/17/2018 | Listed for sale | $237,000$127/sqft |
Source: DENNIS REALTY & INV. CORP. #T2916507 Report a problem | ||
| 1/17/2018 | Pending sale | $237,000$127/sqft |
Source: DENNIS REALTY & INV. CORP. #T2916507 Report a problem | ||
| 12/1/2017 | Listed for sale | $237,000+19.7%$127/sqft |
Source: DENNIS REALTY & INV. CORP. #T2916507 Report a problem | ||
| 4/23/2008 | Sold | $197,990$106/sqft |
Source: Public Record Report a problem | ||
Public tax history
| Year | Property taxes | Tax assessment |
|---|---|---|
| 2025 | $6,476 +3.2% | $294,240 +2.9% |
| 2024 | $6,277 +3.7% | $285,950 |
| 2023 | $6,052 +9.4% | $285,950 +6.3% |
| 2022 | $5,532 +31.5% | $268,983 +43.8% |
| 2021 | $4,208 +2% | $187,010 +1.4% |
| 2020 | $4,125 -11.6% | $184,431 +4.7% |
| 2019 | $4,666 | $176,139 +4.1% |
| 2018 | $4,666 +4.1% | $169,147 +37.3% |
| 2017 | $4,481 +45.8% | $123,163 +4.2% |
| 2016 | $3,073 +1.4% | $118,149 +0.7% |
| 2015 | $3,031 +1.5% | $117,328 -12.1% |
| 2014 | $2,987 | $133,516 +16.4% |
| 2013 | -- | $114,677 -3.3% |
| 2012 | -- | $118,606 -4.1% |
| 2011 | -- | $123,664 -6% |
| 2010 | -- | $131,541 -20.9% |
| 2009 | -- | $166,355 -16.2% |
| 2008 | -- | $198,517 +468.3% |
| 2007 | -- | $34,934 +28.7% |
| 2006 | -- | $27,134 |
| 2005 | -- | $27,134 |
| 2004 | -- | $27,134 +38.2% |
| 2003 | -- | $19,634 +667.6% |
| 2002 | -- | $2,558 |
Find assessor info on the county website
Monthly payment
Est. payment
Payment breakdown
Explore the cost of this home by adjusting the details. Changes won't be saved.Climate risks
Neighborhood: Wilderness Lake Preserve
Nearby schools
Schools provided by the listing agent
- Elementary: Connerton Elem
- Middle: Pine View Middle-PO
- High: Land O' Lakes High-PO
Source: Stellar MLS. This data may not be complete. We recommend contacting the local school district to confirm school assignments for this home.
- $325,0003 bd2 ba1.4k sqft21034 Green Wing Ct, Land O Lakes, FL 34637Sold

- $353,5004 bd3 ba1.9k sqft21030 Green Wing Ct, Land O Lakes, FL 34637Off Market
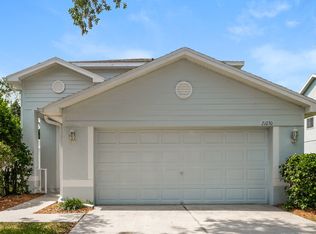
- $---- bd-- ba-- sqft7739 Citrus Blossom Dr, Land O Lakes, FL 34637Off Market
- $323,800-- bd2 ba1.6k sqft21026 Green Wing Ct, Land O Lakes, FL 34637Off Market
Similar homes
- $339,9003 bd2 ba1.6k sqft8005 SHADDOCK PLACE, LAND O LAKES, FL 34637For Sale
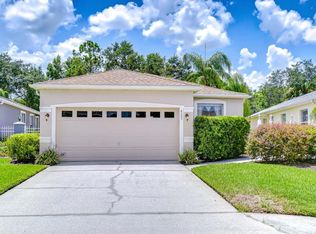
 MLS ID #TB8411408, Kelly Knetsch, MIHARA & ASSOCIATES INC.. Stellar MLS
 - $370,0004 bd3 ba2.3k sqft8928 FLOURISH DRIVE, LAND O LAKES, FL 34637For Sale
 MLS ID #TB8517348, Martha Smith, EXP REALTY LLC. Stellar MLS
 - $319,0003 bd2 ba1.7k sqft21433 DIAMONTE DRIVE, LAND O LAKES, FL 34637For Sale
 MLS ID #TB8476562, Jim Pinciotti, PINTES REALTY LLC. Stellar MLS
 - $515,0004 bd3 ba2.5k sqft21234 TANGOR ROAD, LAND O LAKES, FL 34637For Sale
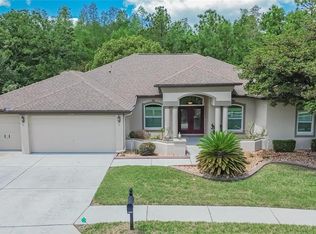 MLS ID #TB8496092, Jenn Ferlita, KELLER WILLIAMS SUBURBAN TAMPA. Stellar MLS
 - $345,0003 bd2 ba1.4k sqft4745 CANTERBURY DRIVE, LAND O LAKES, FL 34639For SaleMLS ID #TB8530658, Ola Alhuneidi, REALTY ONE GROUP ADVANTAGE. Stellar MLS
- $334,9993 bd2 ba1.3k sqft5701 SWEET WILLIAM TERRACE, LAND O LAKES, FL 34639For SaleMLS ID #TB8537768, Steven Torres, CORNERSTONE PROP.INTERNATIONAL. Stellar MLS
- $515,9005 bd3 ba2.6k sqft21753 GARDEN WALK LOOP, LAND O LAKES, FL 34637For SaleMLS ID #TB8511906, Bob Ortolano, BUYERS HOME STORE. Stellar MLS
- $368,9003 bd2 ba1.5k sqft5627 WAR ADMIRAL DRIVE, WESLEY CHAPEL, FL 33544For SaleMLS ID #TB8545286, Rose Quinn, CHARLES RUTENBERG REALTY INC. Stellar MLS
- $475,0004 bd3 ba2.3k sqft8711 PRESTON WOODS COURT, LAND O LAKES, FL 34638For SaleMLS ID #TB8517557, Lilly Caruso, FUTURE HOME REALTY INC. Stellar MLS
- $459,0004 bd3 ba2.2k sqft19200 SUNSET BAY DRIVE, LAND O LAKES, FL 34638For SaleMLS ID #TB8438346, Timothy Plumadore, TROPIC SHORES REALTY. Stellar MLS
- $369,9994 bd2 ba2k sqft11231 BELLE HAVEN DRIVE, NEW PORT RICHEY, FL 34654For SaleMLS ID #TB8540958, Alexandros Antonakos, QUICKSILVER REAL ESTATE GROUP. Stellar MLS
- $349,9004 bd2 ba1.8k sqft11059 BELLE HAVEN DRIVE, NEW PORT RICHEY, FL 34654For SaleMLS ID #TB8517105, Shane VanDerLeelie, VANDERLEELIE & ASSOC.RE ESTATE. Stellar MLS
- $345,0003 bd2 ba1.9k sqft11156 MERGANSER WAY, NEW PORT RICHEY, FL 34654For SaleMLS ID #G5116021, April Allain, JOHN EDWARDS REALTY INVESTMENT. Stellar MLS
- $324,9002 bd2 ba1.3k sqft23814 CORAL RIDGE LANE, LAND O LAKES, FL 34639For SaleMLS ID #TB8530923, Joseph Zani, TAMPA BAY PREMIER REALTY. Stellar MLS
- $375,0003 bd2 ba1.7k sqft29545 TEE SHOT DRIVE, SAN ANTONIO, FL 33576For SaleMLS ID #TB8540709, Gina Marie Holm, REST EASY REALTY POWERED BY SELLSTATE. Stellar MLS
- $340,0004 bd2 ba2.1k sqft5683 BRACKENWOOD DRIVE, SPRING HILL, FL 34609For SaleMLS ID #TB8540001, Millie Jackson, FLORIDA PREMIERE REALTY. Stellar MLS
- $415,0003 bd2 ba1.5k sqft3553 MORGANS BLUFF COURT, LAND O LAKES, FL 34639For SaleMLS ID #TB8521682, Laurie Bargfeldt, FUTURE HOME REALTY INC. Stellar MLS
- $424,9993 bd3 ba1.9k sqft18928 HAMPSTEAD HEATH COURT, LAND O LAKES, FL 34638For SaleMLS ID #TB8502575, Alisha Stockton, CHARLES RUTENBERG REALTY INC. Stellar MLS
- $315,0003 bd3 ba1.8k sqft2251 PARK CRESCENT DRIVE, LAND O LAKES, FL 34639For SaleMLS ID #TB8541096, Stacey Arey, LEE REALTY GROUP. Stellar MLS
- $319,9003 bd3 ba1.7k sqft12413 SOUTHBRIDGE TERRACE, HUDSON, FL 34669For SaleMLS ID #TB8517193, Maria Hoffman, KELLER WILLIAMS RLTY NEW TAMPA. Stellar MLS
