TRUE 3 BEDROOM - Courtyard Home – Move-In Ready with Major 2026 Updates in The Groves! Now Priced to Sell! Discover exceptional value in this beautifully updated Trovita III courtyard home, one of the most sought-after floor plans in The Groves Golf & Country Club. Offering a true three-bedroom, two-bath layout, this residence combines spacious living with effortless Florida elegance. Perfectly situated in the area's premier gated, golf-cart-friendly 55+ community, the home is truly move-in ready with brand-new stainless steel appliances (2026), fresh exterior paint (2026), and freshly painted interiors in a contemporary neutral color palette that enhances the home’s bright, open feel, providing the perfect backdrop for your personal style. Throughout the main living areas, you’ll find waterproof engineered flooring, combining style, durability, and low-maintenance living, perfect for the Florida lifestyle. The home’s layout is light, open, and inviting, with seamless flow between the living and dining spaces, ideal for both relaxed everyday living and entertaining. The kitchen offers generous cabinetry, a comfortable breakfast nook, and a clean modern finish with its newly installed appliances. The primary suite provides a private retreat with a bay window, dual vanities, and a spacious walk-in closet. Two additional true bedrooms offer exceptional versatility and functionality rarely found in comparable courtyard homes. Major improvements provide peace of mind, including a new roof (2023), newer A/C (2020), fresh interior and exterior paint, and new 2026 kitchen appliances—making this one of the most turnkey, worry-free homes currently available in the community. Life at The Groves is centered around an active, social, and maintenance-free lifestyle. Residents enjoy a vibrant clubhouse with a full-service restaurant, a busy calendar of events, and resort-style amenities including an 18-hole Gary Koch-designed golf course, pool and spa, fitness center, tennis, pickleball, bocce, shuffleboard, dog park, and community garden. The quarterly HOA provides outstanding value, covering roof replacement, exterior painting, cable, internet, and lawn care, allowing you to fully enjoy a low-maintenance lifestyle. Located just outside the gates, everyday conveniences are easily accessible by golf cart, with shopping, dining, banking, and services nearby. Tampa International Airport, hospitals, and Gulf beaches are all within an easy drive. Schedule your private showing today and experience the difference.
For sale
Price cut: $10K (6/11)
$319,000
21433 DIAMONTE DRIVE, LAND O LAKES, FL 34637
3beds
1,718sqft
Single Family Residence
Built in 2006
8,497 Square Feet Lot
$314,300 Zestimate®
$186/sqft
$249/mo HOA
What's special
Spacious livingTrue three-bedroom two-bath layoutWaterproof engineered flooringBright open feelFresh exterior paintComfortable breakfast nook
- 180 days |
- 688 |
- 40 |
Zillow last checked:
Listing updated:
Listed by:
Jim Pinciotti 813-263-5650,
PINTES REALTY LLC 813-263-5650,
Rhina Cortes 813-362-3651,
PINTES REALTY LLC
Source: Stellar MLS,MLS#: TB8476562 Originating MLS: Suncoast Tampa
Originating MLS: Suncoast Tampa
Facts & features
Interior
Bedrooms & bathrooms
- Bedrooms: 3
- Bathrooms: 2
- Full bathrooms: 2
Primary bedroom
- Features: En Suite Bathroom, Walk-In Closet(s)
- Level: First
- Area: 195 Square Feet
- Dimensions: 15x13
Primary bathroom
- Level: First
Bathroom 2
- Features: Ceiling Fan(s), Built-in Closet
- Level: First
- Area: 140 Square Feet
- Dimensions: 10x14
Bathroom 3
- Features: Ceiling Fan(s), Built-in Closet
- Level: First
- Area: 120 Square Feet
- Dimensions: 12x10
Dining room
- Level: First
- Area: 143 Square Feet
- Dimensions: 13x11
Kitchen
- Features: Breakfast Bar
- Level: First
- Area: 187.6 Square Feet
- Dimensions: 14x13.4
Living room
- Level: First
- Area: 261.8 Square Feet
- Dimensions: 15.4x17
Heating
- Central, Electric
Cooling
- Central Air
Appliances
- Included: Dishwasher, Dryer, Electric Water Heater, Microwave, Range, Refrigerator, Washer
- Laundry: Inside, Laundry Room
Features
- Ceiling Fan(s), Open Floorplan, Solid Wood Cabinets, Split Bedroom, Thermostat, Walk-In Closet(s)
- Flooring: Ceramic Tile, Laminate
- Doors: Sliding Doors
- Windows: Shutters
- Has fireplace: No
- Common walls with other units/homes: Corner Unit,End Unit
Interior area
- Total structure area: 2,246
- Total interior livable area: 1,718 sqft
Video & virtual tour
Property
Parking
- Total spaces: 2
- Parking features: Driveway, Garage Door Opener
- Attached garage spaces: 2
- Has uncovered spaces: Yes
Features
- Levels: One
- Stories: 1
- Patio & porch: Covered, Enclosed, Patio, Rear Porch, Screened
- Exterior features: Courtyard, Irrigation System, Private Entrance, Rain Gutters
Lot
- Size: 8,497 Square Feet
- Features: Corner Lot, Sidewalk
- Residential vegetation: Mature Landscaping
Details
- Parcel number: 25251800600AF000130
- Zoning: MPUD
- Special conditions: None
Construction
Type & style
- Home type: SingleFamily
- Architectural style: Courtyard
- Property subtype: Single Family Residence
Materials
- Block
- Foundation: Slab
- Roof: Shingle
Condition
- Completed
- New construction: No
- Year built: 2006
Utilities & green energy
- Sewer: Public Sewer
- Water: Public
- Utilities for property: Cable Connected, Electricity Connected
Community & HOA
Community
- Features: Association Recreation - Owned, Clubhouse, Deed Restrictions, Dog Park, Fitness Center, Gated Community - Guard, Golf Carts OK, Golf, Pool, Restaurant, Sidewalks, Tennis Court(s)
- Pet fee: $0 monthly
- Senior community: Yes
- Subdivision: GROVES PH 04
HOA
- Has HOA: Yes
- Amenities included: Cable TV, Fence Restrictions, Gated, Golf Course, Maintenance, Pickleball Court(s), Security, Shuffleboard Court
- Services included: Cable TV, Community Pool, Reserve Fund, Internet, Maintenance Structure, Maintenance Grounds, Manager, Pool Maintenance, Security
- HOA fee: $249 monthly
- HOA name: Greenacre Properties/Tom Sholl
- HOA phone: 813-995-2832
Location
- Region: Land O Lakes
Financial & listing details
- Price per square foot: $186/sqft
- Tax assessed value: $321,525
- Annual tax amount: $8,051
- Date on market: 2/16/2026
- Cumulative days on market: 314 days
- Listing terms: Cash,Conventional,FHA,VA Loan
- Ownership: Fee Simple
- Total actual rent: 0
- Electric utility on property: Yes
- Road surface type: Paved, Asphalt, Concrete
Estimated market value
$314,300
$299,000 - $330,000
$2,309/mo
Price history
| Date | Event | Price |
|---|---|---|
| 6/11/2026 | Price change | $319,000-3%$186/sqft |
Source:  Stellar MLS #TB8476562 Report a problem Stellar MLS #TB8476562 Report a problem | ||
| 5/20/2026 | Price change | $329,000-2.9%$192/sqft |
Source: Stellar MLS #TB8476562 Report a problem | ||
| 5/7/2026 | Price change | $339,000-2.9%$197/sqft |
Source: Stellar MLS #TB8476562 Report a problem | ||
| 2/16/2026 | Listed for sale | $349,000-3%$203/sqft |
Source: Stellar MLS #TB8476562 Report a problem | ||
| 1/31/2026 | Listing removed | $359,900$209/sqft |
Source: Stellar MLS #W7878979 Report a problem | ||
| 10/9/2025 | Price change | $359,900-2.7%$209/sqft |
Source: Stellar MLS #W7878979 Report a problem | ||
| 9/19/2025 | Listed for sale | $369,900+8.8%$215/sqft |
Source: Stellar MLS #W7878979 Report a problem | ||
| 8/24/2023 | Sold | $340,000$198/sqft |
Source: Stellar MLS #W7852148 Report a problem | ||
| 7/31/2023 | Pending sale | $340,000$198/sqft |
Source: Stellar MLS #W7852148 Report a problem | ||
| 7/27/2023 | Listed for sale | $340,000$198/sqft |
Source: Stellar MLS #W7852148 Report a problem | ||
| 7/27/2023 | Pending sale | $340,000$198/sqft |
Source: Stellar MLS #W7852148 Report a problem | ||
| 6/19/2023 | Price change | $340,000-6.8%$198/sqft |
Source: Stellar MLS #W7852148 Report a problem | ||
| 5/25/2023 | Price change | $365,000-5.2%$212/sqft |
Source: Stellar MLS #W7852148 Report a problem | ||
| 5/3/2023 | Listed for sale | $384,900$224/sqft |
Source: Stellar MLS #W7852148 Report a problem | ||
| 4/3/2023 | Listing removed | -- |
Source: Stellar MLS #W7852148 Report a problem | ||
| 3/23/2023 | Price change | $384,900-2.5%$224/sqft |
Source: Stellar MLS #W7852148 Report a problem | ||
| 2/12/2023 | Price change | $394,900-2.7%$230/sqft |
Source: Stellar MLS #W7852148 Report a problem | ||
| 2/1/2023 | Listed for sale | $405,900+80.4%$236/sqft |
Source: Stellar MLS #W7852148 Report a problem | ||
| 5/21/2007 | Sold | $225,000+3.9%$131/sqft |
Source: Public Record Report a problem | ||
| 7/14/2006 | Sold | $216,655$126/sqft |
Source: Public Record Report a problem | ||
Public tax history
| Year | Property taxes | Tax assessment |
|---|---|---|
| 2025 | $8,387 +0.6% | $321,525 -0.2% |
| 2024 | $8,333 +13.3% | $322,178 +11.3% |
| 2023 | $7,357 +98% | $289,406 +10.7% |
| 2022 | $3,717 +3.3% | $261,463 +107% |
| 2021 | $3,596 +3.8% | $126,310 +1.4% |
| 2020 | $3,465 +1.2% | $124,570 +2.3% |
| 2019 | $3,424 | $121,770 +1.9% |
| 2018 | $3,424 +1% | $119,505 |
| 2017 | $3,389 +0.3% | $119,505 +4.2% |
| 2016 | $3,378 +2.8% | $114,640 +0.7% |
| 2015 | $3,284 +1.3% | $113,843 -21.5% |
| 2014 | $3,242 | $145,008 +16.9% |
| 2013 | -- | $124,089 -0.6% |
| 2012 | -- | $124,835 -5.8% |
| 2011 | -- | $132,576 -2.5% |
| 2010 | -- | $135,967 -12.2% |
| 2009 | -- | $154,865 -14.8% |
| 2008 | -- | $181,691 -1.7% |
| 2007 | -- | $184,859 +8.6% |
| 2006 | -- | $170,279 +2152.4% |
| 2005 | -- | $7,560 |
Find assessor info on the county website
Monthly payment
Est. payment
Payment breakdown
Explore the cost of this home by adjusting the details. Changes won't be saved.Climate risks
Neighborhood: The Groves
Nearby schools
GreatSchools rating
- 6/10Connerton Elementary SchoolGrades: PK-5Distance: 1.2 mi
- 6/10Pine View Middle SchoolGrades: 6-8Distance: 3.8 mi
- 6/10Land O' Lakes High SchoolGrades: 9-12Distance: 1.4 mi
- $329,000-- bd2 ba1.7k sqft21425 Diamonte Dr, Land O Lakes, FL 34637Off Market
- $265,8002 bd2 ba1.3k sqft21117 Diamonte Dr, Land O Lakes, FL 34637Off Market
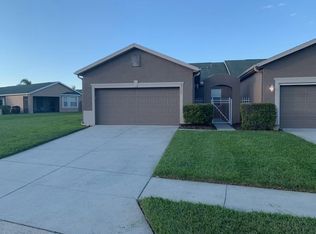
- $380,0003 bd2 ba1.6k sqft21421 Diamonte Dr, Land O Lakes, FL 34637Sold

- $287,4002 bd2 ba1.3k sqft21121 Diamonte Dr, Land O Lakes, FL 34637Off Market

- $339,800-- bd2 ba1.6k sqft21417 Diamonte Dr, Land O Lakes, FL 34637Off Market
- $337,6002 bd2 ba1.6k sqft21100 Diamonte Dr, Land O Lakes, FL 34637Off Market
- $343,9002 bd2 ba1.6k sqft21104 Diamonte Dr, Land O Lakes, FL 34637Off Market
- $345,2003 bd2 ba1.7k sqft21432 Diamonte Dr, Land O Lakes, FL 34637Off Market
A local agent can set up tours, give advice and negotiate with sellers.
A local lender can help you make sure your offer is ready when you are.
Similar homes
- $329,0003 bd2 ba1.6k sqft8415 TAROCCO COURT, LAND O LAKES, FL 34637For Sale

 MLS ID #TB8489308, Anneli Andersson Metrosky, KELLER WILLIAMS TAMPA PROPERTIES. Stellar MLS
 - $325,0003 bd2 ba1.7k sqft8328 PONKAN ROAD, LAND O LAKES, FL 34637For Sale
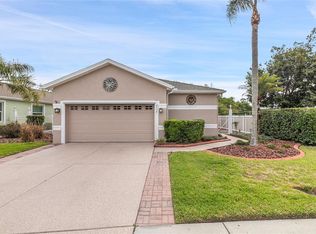 MLS ID #W7884227, Sarah Romanell, EXCEPTIONAL REAL ESTATE. Stellar MLS
 - $292,5003 bd2 ba1.6k sqft8049 SANGUINELLI ROAD, LAND O LAKES, FL 34637For Sale
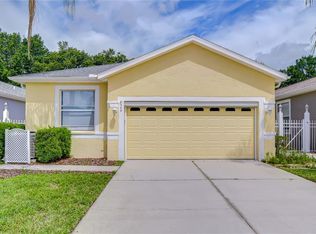 MLS ID #TB8513529, Raymond Mihara, MIHARA & ASSOCIATES INC.. Stellar MLS
 - $339,9003 bd2 ba1.6k sqft8005 SHADDOCK PLACE, LAND O LAKES, FL 34637For Sale
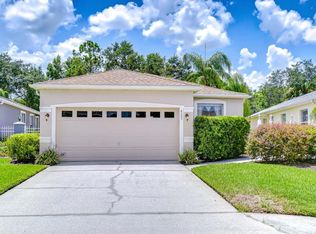 MLS ID #TB8411408, Kelly Knetsch, MIHARA & ASSOCIATES INC.. Stellar MLS
 - $359,9003 bd2 ba1.6k sqft8107 PONKAN ROAD, LAND O LAKES, FL 34637For SaleMLS ID #W7886518, Sarah Romanell, EXCEPTIONAL REAL ESTATE. Stellar MLS
- $379,9004 bd3 ba1.8k sqft21347 MORNING MIST WAY, LAND O LAKES, FL 34637For SaleMLS ID #TB8512192, Robert Johnson, REAL BROKER, LLC. Stellar MLS
- $389,9004 bd2 ba2.3k sqft8152 LAGERFELD DRIVE, LAND O LAKES, FL 34637For SaleMLS ID #TB8522808, Khristian Marcotrigiano, 54 REALTY LLC. Stellar MLS
- $399,9004 bd3 ba2.2k sqft21439 SOUTHERN CHARM DRIVE, LAND O LAKES, FL 34637For SaleMLS ID #TB8524379, Robert Zoller, Jr, BRAINARD REALTY. Stellar MLS
- $269,0002 bd2 ba1.3k sqft7308 CLEOPATRA DRIVE, LAND O LAKES, FL 34637For SaleMLS ID #TB8497329, Rhina Cortes, PINTES REALTY LLC. Stellar MLS
- $315,0003 bd2 ba1.5k sqft10631 HERON HIDEAWAY LOOP, LAND O LAKES, FL 34638For SaleMLS ID #TB8522335, Leslie Buddemeyer, COASTAL PROPERTIES GROUP INTER. Stellar MLS
- $305,0004 bd2 ba1.4k sqft10226 PERTHSHIRE CIRCLE, LAND O LAKES, FL 34638For SaleMLS ID #W7886113, DJ Arrazcaeta Jr, LLC, RE/MAX ALLIANCE GROUP. Stellar MLS
- $450,0004 bd3 ba2.5k sqft7806 GRASMERE DRIVE, LAND O LAKES, FL 34637For SaleMLS ID #TB8527866, Edward Gibbs, REALTY ONE GROUP ADVANTAGE. Stellar MLS
- $394,9003 bd2 ba1.7k sqft19406 SUNSET BAY DRIVE, LAND O LAKES, FL 34638For SaleMLS ID #TB8523863, Robert Zoller, Jr, BRAINARD REALTY. Stellar MLS
- $389,9003 bd3 ba2.2k sqft9515 SIMEON DRIVE, LAND O LAKES, FL 34638For SaleMLS ID #TB8487207, Jennifer Roberts, FLORIDA EXECUTIVE REALTY. Stellar MLS
- $359,9004 bd2 ba1.8k sqft25702 ALDUS DRIVE, LAND O LAKES, FL 34639For SaleMLS ID #O6413254, Mark D'Italia, PROPERTY LOGIC RE. Stellar MLS
- $315,0004 bd2 ba1.8k sqft14423 FINSBURY DRIVE, SPRING HILL, FL 34609For SaleMLS ID #TB8536448, David Guy, HARBOR HAUS REAL ESTATE GROUP LLC. Stellar MLS
- $325,0004 bd2 ba1.7k sqft13743 NEWPORT SHORES DRIVE, HUDSON, FL 34669For SaleMLS ID #TB8536117, Norailys Lopez Zayas, PRIME OPTION REALTY LLC. Stellar MLS
- $419,9003 bd3 ba2.4k sqft5729 SWEET WILLIAM TERRACE, LAND O LAKES, FL 34639For SaleMLS ID #TB8530283, Cheryl Kypreos, HOMESMART. Stellar MLS
- $329,9003 bd2 ba1.8k sqft211 FAIRMONT DRIVE, SPRING HILL, FL 34609For SaleMLS ID #TB8530706, Julia Zhu, FUTURE HOME REALTY INC. Stellar MLS
- $355,0002 bd2 ba1.6k sqft23915 CORAL RIDGE LANE, LAND O LAKES, FL 34639For SaleMLS ID #TB8527723, Chloie Adkins, RE/MAX PREMIER GROUP. Stellar MLS
