One or more photo(s) has been virtually staged. Seller is willing to have a NEW roof installed. Virtually Staged. Move in ready 4 bedroom, 2 bath home in the desirable Asbel Creek community of Land O’ Lakes. Conveniently located just off US 41, this updated home offers easy access to shopping, dining, schools, major highways, and Tampa International Airport—approximately 30 minutes away. Inside, enjoy an open concept layout with a remodeled kitchen completed in 2021, ideal for everyday living and entertaining. Recent 2026 updates include fresh interior paint, new flooring, new carpet, and a brand-new A/C system. The split-bedroom floor plan provides added privacy, with a spacious primary suite and flexible secondary bedrooms that can accommodate family, guests, or a home office. Outside, the home features mature landscaping, inviting curb appeal, and a well-maintained exterior. Additional updates include a water softener installed in 2024. A great opportunity for buyers looking for an updated home in Land O’ Lakes with modern finishes, a functional layout, and a convenient Tampa Bay location. Updates: Roof 2006 | Water Heater 2006 | Kitchen Remodel 2021 | Water Softener 2024 | A/C 2026 | Flooring, Carpet & Interior Paint 2026
For sale
Price cut: $10K (7/6)
$325,000
10226 Perthshire Cir, Land O Lakes, FL 34638
4beds
1,484sqft
:
Get pre-qualified$2,261/mo
Single Family Residence
Built in 2006
4,356 Square Feet Lot
$323,700 Zestimate®
$219/sqft
$71/mo HOA
What's special
Modern finishesUpdated homeFlexible secondary bedroomsFresh interior paintNew carpetInviting curb appealFunctional layout
- 58 days |
- 467 |
- 29 |
Zillow last checked:
Listing updated:
Listed by:
DJ Arrazcaeta Jr, LLC 727-808-6066,
RE/MAX ALLIANCE GROUP 727-845-4321
Source: Stellar MLS,MLS#: W7886113 Originating MLS: West Pasco
Originating MLS: West Pasco
Facts & features
Interior
Bedrooms & bathrooms
- Bedrooms: 4
- Bathrooms: 2
- Full bathrooms: 2
Primary bedroom
- Features: Walk-In Closet(s)
- Level: First
- Area: 180 Square Feet
- Dimensions: 15x12
Bedroom 2
- Features: Built-in Closet
- Level: First
Bedroom 3
- Features: Built-in Closet
- Level: First
Bedroom 4
- Features: Built-in Closet
- Level: First
Dining room
- Features: Ceiling Fan(s)
- Level: First
- Dimensions: 15x23
Kitchen
- Features: Pantry, Granite Counters
- Level: First
- Area: 182 Square Feet
- Dimensions: 14x13
Living room
- Features: Ceiling Fan(s)
- Level: First
- Area: 345 Square Feet
- Dimensions: 15x23
Heating
- Central
Cooling
- Central Air
Appliances
- Included: Dishwasher, Dryer, Electric Water Heater, Range, Refrigerator, Washer, Water Softener
- Laundry: In Kitchen, Inside, Laundry Closet
Features
- Ceiling Fan(s), Eating Space In Kitchen
- Flooring: Carpet, Luxury Vinyl
- Has fireplace: No
Interior area
- Total structure area: 1,883
- Total interior livable area: 1,484 sqft
Video & virtual tour
Property
Parking
- Total spaces: 2
- Parking features: Common, Driveway, Garage Door Opener
- Attached garage spaces: 2
- Has uncovered spaces: Yes
- Details: Garage Dimensions: 19x21
Features
- Levels: One
- Stories: 1
- Patio & porch: Front Porch
- Exterior features: Irrigation System, Rain Gutters, Sidewalk
Lot
- Size: 4,356 Square Feet
- Features: In County, Sidewalk
Details
- Parcel number: 162518003000B000390
- Zoning: MPUD
- Special conditions: None
Construction
Type & style
- Home type: SingleFamily
- Property subtype: Single Family Residence
Materials
- Block, Stucco
- Foundation: Slab
- Roof: Shingle
Condition
- New construction: No
- Year built: 2006
Utilities & green energy
- Sewer: Public Sewer
- Water: Public
- Utilities for property: Cable Available
Community & HOA
Community
- Features: Deed Restrictions
- Pet fee: $0 monthly
- Subdivision: ASBEL CREEK PH 2
HOA
- Has HOA: Yes
- HOA fee: $71 monthly
- HOA name: Wise Property Management
Location
- Region: Land O Lakes
Financial & listing details
- Price per square foot: $219/sqft
- Tax assessed value: $262,237
- Annual tax amount: $2,306
- Date on market: 5/27/2026
- Cumulative days on market: 59 days
- Listing terms: Cash,Conventional,FHA,VA Loan
- Ownership: Fee Simple
- Total actual rent: 0
- Road surface type: Paved
Estimated market value
$323,700
$308,000 - $340,000
$2,166/mo
Price history
| Date | Event | Price |
|---|---|---|
| 7/6/2026 | Price change | $325,000-3%$219/sqft |
Source:  Stellar MLS #W7886113 Report a problem Stellar MLS #W7886113 Report a problem | ||
| 6/26/2026 | Price change | $335,000-1.5%$226/sqft |
Source: Stellar MLS #W7886113 Report a problem | ||
| 6/12/2026 | Price change | $340,000-2.9%$229/sqft |
Source: Stellar MLS #W7886113 Report a problem | ||
| 5/27/2026 | Listed for sale | $350,000+70.7%$236/sqft |
Source: Stellar MLS #W7886113 Report a problem | ||
| 8/23/2019 | Sold | $205,000-1.4%$138/sqft |
Source: Public Record Report a problem | ||
| 6/10/2019 | Listed for sale | $208,000+80.4%$140/sqft |
Source: JACK KELLER INC #U8048572 Report a problem | ||
| 12/27/2012 | Sold | $115,300+0.3%$78/sqft |
Source: Public Record Report a problem | ||
| 11/4/2012 | Listed for sale | $114,900+6.9%$77/sqft |
Source: GN Enterprises, LLC #T2542453 Report a problem | ||
| 4/28/2011 | Listing removed | $107,500$72/sqft |
Source: ENVISION INVESTMENTS #R4594613 Report a problem | ||
| 4/24/2011 | Listed for sale | $107,500-48.3%$72/sqft |
Source: ENVISION INVESTMENTS #R4594613 Report a problem | ||
| 1/30/2007 | Sold | $207,900+15.7%$140/sqft |
Source: Public Record Report a problem | ||
| 9/14/2006 | Sold | $179,650$121/sqft |
Source: Public Record Report a problem | ||
Public tax history
| Year | Property taxes | Tax assessment |
|---|---|---|
| 2024 | -- | -- |
| 2023 | -- | $176,800 +3% |
| 2022 | -- | $171,650 +6.1% |
| 2021 | -- | $161,800 +1.4% |
| 2020 | -- | $159,573 +60.7% |
| 2019 | -- | $99,300 |
Find assessor info on the county website
Monthly payment
Est. payment
Payment breakdown
Explore the cost of this home by adjusting the details. Changes won't be saved.Climate risks
Neighborhood: Asbel Creek
Nearby schools
GreatSchools rating
- 6/10Connerton Elementary SchoolGrades: PK-5Distance: 3.1 mi
- 6/10Pine View Middle SchoolGrades: 6-8Distance: 6.7 mi
- 6/10Land O' Lakes High SchoolGrades: 9-12Distance: 3.2 mi
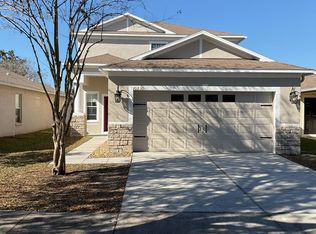
- $360,5004 bd3 ba2.1k sqft10230 Perthshire Cir, Land O Lakes, FL 34638Off Market
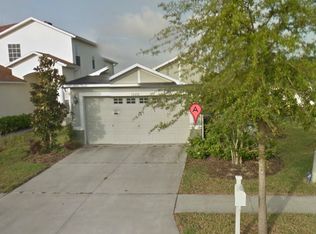
- $323,2004 bd3 ba2.1k sqft10222 Perthshire Cir, Land O Lakes, FL 34638Off Market
- $312,1004 bd2 ba1.8k sqft10218 Perthshire Cir, Land O Lakes, FL 34638Off Market
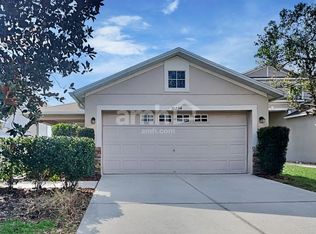
- $290,9003 bd2 ba1.4k sqft10234 Perthshire Cir, Land O Lakes, FL 34638Off Market
- $417,7005 bd3 ba2.3k sqft10021 Perthshire Cir, Land O Lakes, FL 34638Off Market
- $334,9004 bd3 ba1.8k sqft10238 Perthshire Cir, Land O Lakes, FL 34638Sold
- $315,2004 bd2 ba1.4k sqft10211 Perthshire Cir, Land O Lakes, FL 34638Off Market
- $284,500-- bd2 ba1.2k sqft10214 Perthshire Cir, Land O Lakes, FL 34638Off Market
A local agent can set up tours, give advice and negotiate with sellers.
Similar homes
- $315,0003 bd2 ba1.5k sqft10631 Heron Hideaway Loop, Land O Lakes, FL 34638For Sale

 MLS ID #TB8522335, Leslie Buddemeyer, COASTAL PROPERTIES GROUP INTER. Stellar MLS

 - $280,0003 bd2 ba1.5k sqft18053 Turning Leaf Cir, Land O Lakes, FL 34638For Sale
 MLS ID #TB8486732, Linda Ruhlig, ADVANTAGE REAL ESTATE SERVICES. Stellar MLS
 - $299,9003 bd2 ba1.6k sqft9579 Flourish Dr, Land O Lakes, FL 34637For Sale
 MLS ID #TB8512324, Lance Willard LLC, CHARLES RUTENBERG REALTY INC. Stellar MLS
 - $338,0003 bd2 ba1.5k sqft13200 Titleist Dr, Hudson, FL 34669For Sale
 MLS ID #TB8503014, Lesley Kanehl, COLDWELL BANKER REALTY. Stellar MLS
 - $309,9004 bd2 ba1.8k sqft13428 Meadow Golf Ave, Hudson, FL 34669For SaleMLS ID #TB8525691, Jamie Devine Brown, PA, RE/MAX ALLIANCE GROUP. Stellar MLS
- $299,9993 bd3 ba1.6k sqft3488 Pine Ribbon Dr, Land O Lakes, FL 34638For SaleMLS ID #TB8505440, Alexandros Antonakos, QUICKSILVER REAL ESTATE GROUP. Stellar MLS
- $332,9994 bd3 ba1.7k sqft11131 Marquette St, Spring Hill, FL 34609For SaleMLS ID #W7886454, Cindi Weinberg, SANDPEAK REALTY. Stellar MLS
- $439,9003 bd2 ba2.1k sqft8328 Auburn Rise Ct, Land O Lakes, FL 34638For SaleMLS ID #TB8470249, Andzelika Duraj, FUTURE HOME REALTY INC. Stellar MLS
- $299,9003 bd3 ba1.7k sqft11123 Wishing Cloud Rd, Land O Lakes, FL 34638For SaleMLS ID #TB8479644, Denise Rodriguez, MIHARA & ASSOCIATES INC.. Stellar MLS
- $349,9994 bd2 ba2k sqft11436 Lagorce Ave, Spring Hill, FL 34609For SaleMLS ID #TB8518446, Francesco Gomez, PEOPLE'S TRUST REALTY. Stellar MLS
- $339,9003 bd2 ba1.6k sqft10312 Old Tampa Bay Dr, San Antonio, FL 33576For SaleMLS ID #TB8493796, John Halvorsen, RE/MAX ALLIANCE GROUP. Stellar MLS
- $325,5003 bd2 ba1.4k sqft6114 School House Ct, Wesley Chapel, FL 33545For SaleMLS ID #TB8469532, Alma Alexander, FLORIDA EXECUTIVE REALTY. Stellar MLS
- $335,0003 bd3 ba1.8k sqft8316 Summerside Ln, Port Richey, FL 34668For SaleMLS ID #TB8525101, Cabot Brown, COMPASS FLORIDA LLC. Stellar MLS
- $314,9003 bd3 ba1.6k sqft28632 Seashell Ct, Wesley Chapel, FL 33545For SaleMLS ID #TB8512962, Julian Barrera, KELLER WILLIAMS RLTY NEW TAMPA. Stellar MLS
- $354,0004 bd2 ba1.7k sqft6371 Shadydale Ave, Spring Hill, FL 34609For SaleMLS ID #TB8522715, Jennifer Vazquez, JT REALTY & ASSOCIATES. Stellar MLS
- $399,9004 bd2 ba2.1k sqft4940 Woodmere Rd, Land O Lakes, FL 34639For SaleMLS ID #TB8510730, Nicole Chalecki, FUTURE HOME REALTY INC. Stellar MLS
- $370,0004 bd2 ba1.8k sqft27211 Liriope Ct, Zephyrhills, FL 33544For SaleMLS ID #TB8519439, Andrea Simpson, PREMIER SOTHEBYS INTL REALTY. Stellar MLS
- $323,0003 bd3 ba1.7k sqft18843 Ulmus St, Lutz, FL 33558For SaleMLS ID #TB8510665, Jose Cardenas Sanchez, PREMIER SOTHEBYS INTL REALTY. Stellar MLS
- $299,9002 bd2 ba1.4k sqft10245 Buncombe Way, San Antonio, FL 33576For SaleMLS ID #TB8506692, John Halvorsen, RE/MAX ALLIANCE GROUP. Stellar MLS
- $315,0003 bd2 ba1.6k sqft4052 Autumn Amber Dr, Spring Hill, FL 34609For SaleMLS ID #W7887132, Janina Wozniak, FUTURE HOME REALTY. Stellar MLS
