Here's your chance to become a part of the amazing Tampa Bay Golf and Country Club community. This move-in ready, 1,489 square foot home has a 2025 HVAC system and a 2023 roof! There's no carpet in this entire home, all ceramic tile or premium Vinyl Flooring. Large, open kitchen with a tasteful backsplash and stainless steel appliances. This home also offers a large, tiled lanai for your enjoyment. TBG&CC has two incredible golf courses, the 18-hole Championship course and a 9-hole executive course. The golf courses here are impeccable and very well-maintained. Tampa Bay Golf & Country Club is Tampa Bay's premier active 55+ community featuring two swimming pools (the large resort-style pool has fountains and is heated to a balmy 80 degrees). Pickleball, tennis, cards, bocce, shuffleboard, cornhole, and more activities than anyone could possibly do! Our new activities center has a HUGE fitness center with state-of-the-art fitness equipment, a beautiful billiards room, and an amazing card room. TBG&CC has no CDD and very affordable HOA charges, which include Cable/Internet/DVR and Mini Box. The Tampa Bay Golf & Country Club is Tampa Bay's most desirable 55+ Active community. All room sizes are approximate and should be confirmed by buyer(s). There is a ONE-TIME Social Membership Fee of $3,500.00 due at closing.
For sale
$299,900
10245 BUNCOMBE WAY, SAN ANTONIO, FL 33576
2beds
1,489sqft
:
Get pre-qualified$2,359/mo
Single Family Residence
Built in 2004
4,778 Square Feet Lot
$288,900 Zestimate®
$201/sqft
$356/mo HOA
What's special
Two swimming poolsLarge tiled lanaiBeautiful billiards roomLarge open kitchenAmazing card roomStainless steel appliancesTasteful backsplash
- 66 days |
- 107 |
- 2 |
Zillow last checked:
Listing updated:
Listed by:
John Halvorsen 860-250-5457,
RE/MAX ALLIANCE GROUP 813-602-1000
Source: Stellar MLS,MLS#: TB8506692 Originating MLS: Suncoast Tampa
Originating MLS: Suncoast Tampa
Facts & features
Interior
Bedrooms & bathrooms
- Bedrooms: 2
- Bathrooms: 2
- Full bathrooms: 2
Primary bedroom
- Features: Walk-In Closet(s)
- Level: First
- Area: 216 Square Feet
- Dimensions: 12x18
Bedroom 2
- Features: Built-in Closet
- Level: First
- Area: 110 Square Feet
- Dimensions: 10x11
Balcony porch lanai
- Level: First
- Area: 252 Square Feet
- Dimensions: 14x18
Dinette
- Level: First
- Area: 96 Square Feet
- Dimensions: 8x12
Kitchen
- Level: First
- Area: 168 Square Feet
- Dimensions: 12x14
Living room
- Level: First
- Area: 320 Square Feet
- Dimensions: 16x20
Office
- Features: No Closet
- Level: First
- Area: 168 Square Feet
- Dimensions: 12x14
Heating
- Electric, Reverse Cycle
Cooling
- Central Air
Appliances
- Included: Dishwasher, Disposal, Dryer, Microwave, Range, Refrigerator, Washer
- Laundry: Inside
Features
- Ceiling Fan(s), Eating Space In Kitchen, Kitchen/Family Room Combo, Open Floorplan, Primary Bedroom Main Floor, Solid Wood Cabinets, Walk-In Closet(s)
- Flooring: Ceramic Tile, Luxury Vinyl
- Has fireplace: No
Interior area
- Total structure area: 2,228
- Total interior livable area: 1,489 sqft
Video & virtual tour
Property
Parking
- Total spaces: 2
- Parking features: Garage - Attached
- Attached garage spaces: 2
Features
- Levels: One
- Stories: 1
- Exterior features: Irrigation System, Rain Gutters
Lot
- Size: 4,778 Square Feet
- Features: Near Golf Course
- Residential vegetation: Trees/Landscaped
Details
- Parcel number: 202517005.0000.00067.0
- Zoning: MPUD
- Special conditions: None
Construction
Type & style
- Home type: SingleFamily
- Architectural style: Florida
- Property subtype: Single Family Residence
Materials
- Block, Stucco
- Foundation: Slab
- Roof: Shingle
Condition
- Completed
- New construction: No
- Year built: 2004
Utilities & green energy
- Sewer: Public Sewer
- Water: None
- Utilities for property: BB/HS Internet Available, Cable Connected, Electricity Connected, Phone Available
Community & HOA
Community
- Features: Association Recreation - Owned, Buyer Approval Required, Clubhouse, Deed Restrictions, Dog Park, Fitness Center, Gated Community - Guard, Golf Carts OK, Golf, Pool, Restaurant, Tennis Court(s)
- Pet fee: $0 monthly
- Senior community: Yes
- Subdivision: TAMPA BAY GOLF & TENNIS CLUB PH 04
HOA
- Has HOA: Yes
- Amenities included: Cable TV, Clubhouse, Fence Restrictions, Fitness Center, Gated, Golf Course, Pickleball Court(s), Pool, Recreation Facilities, Shuffleboard Court, Spa/Hot Tub, Tennis Court(s), Vehicle Restrictions
- Services included: Cable TV, Common Area Taxes, Community Pool, Reserve Fund, Internet, Maintenance Grounds, Private Road, Recreational Facilities
- HOA fee: $356 monthly
- HOA name: JoAnna Liker - EnProVera Property Management
- HOA phone: 813-906-5255
- Second HOA name: Tampa Bay Community Association
- Second HOA phone: 352-588-9266
Location
- Region: San Antonio
Financial & listing details
- Price per square foot: $201/sqft
- Tax assessed value: $284,032
- Annual tax amount: $2,190
- Date on market: 6/3/2026
- Cumulative days on market: 258 days
- Listing terms: Cash,Conventional,FHA,USDA Loan,VA Loan
- Ownership: Fee Simple
- Total actual rent: 0
- Electric utility on property: Yes
- Road surface type: Paved
Estimated market value
$288,900
$274,000 - $303,000
$2,371/mo
Price history
| Date | Event | Price |
|---|---|---|
| 6/3/2026 | Listed for sale | $299,900$201/sqft |
Source:  Stellar MLS #TB8506692 Report a problem Stellar MLS #TB8506692 Report a problem | ||
| 6/1/2026 | Listing removed | $299,900$201/sqft |
Source: Stellar MLS #TB8450477 Report a problem | ||
| 5/5/2026 | Price change | $299,900-8.5%$201/sqft |
Source: Stellar MLS #TB8450477 Report a problem | ||
| 3/18/2026 | Price change | $327,900-6.3%$220/sqft |
Source: Stellar MLS #TB8450477 Report a problem | ||
| 11/21/2025 | Listed for sale | $349,900+99.9%$235/sqft |
Source: Stellar MLS #TB8450477 Report a problem | ||
| 11/20/2017 | Sold | $175,000-5.4%$118/sqft |
Source: Public Record Report a problem | ||
| 10/29/2017 | Pending sale | $185,000$124/sqft |
Source: New Tampa #T2895429 Report a problem | ||
| 10/19/2017 | Price change | $185,000-2.6%$124/sqft |
Source: New Tampa #T2895429 Report a problem | ||
| 9/10/2017 | Price change | $189,900-5.1%$128/sqft |
Source: New Tampa #T2895429 Report a problem | ||
| 7/29/2017 | Listed for sale | $200,000-1%$134/sqft |
Source: KELLER WILLIAMS - NEW TAMPA #T2895429 Report a problem | ||
| 6/7/2005 | Sold | $202,000$136/sqft |
Source: Public Record Report a problem | ||
Public tax history
| Year | Property taxes | Tax assessment |
|---|---|---|
| 2024 | $2,493 +4.2% | $175,890 |
| 2023 | $2,394 +11.7% | $175,890 +3% |
| 2022 | $2,143 +2.3% | $170,770 +6.1% |
| 2021 | $2,095 +1.8% | $160,980 +1.4% |
| 2020 | $2,057 +2% | $158,760 +2.3% |
| 2019 | $2,016 | $155,199 +1.9% |
| 2018 | $2,016 +2.2% | $152,305 +26.1% |
| 2017 | $1,973 +64.5% | $120,756 +31% |
| 2016 | $1,200 +19% | $92,214 +0.7% |
| 2015 | $1,008 +3.4% | $91,573 -2.8% |
| 2014 | $975 | $94,223 +5.3% |
| 2013 | -- | $89,503 -0.4% |
| 2012 | -- | $89,850 -10.8% |
| 2011 | -- | $100,779 -14.1% |
| 2010 | -- | $117,343 -5.2% |
| 2009 | -- | $123,754 -8.9% |
| 2008 | -- | $135,889 -7.5% |
| 2007 | -- | $146,969 -6.5% |
| 2006 | -- | $157,103 +28% |
| 2005 | -- | $122,742 +1067.6% |
| 2004 | -- | $10,512 +948.1% |
| 2003 | -- | $1,003 |
Find assessor info on the county website
Monthly payment
Est. payment
Payment breakdown
Explore the cost of this home by adjusting the details. Changes won't be saved.Climate risks
Neighborhood: 33576
Nearby schools
GreatSchools rating
- 7/10Quail Hollow Elementary SchoolGrades: PK-5Distance: 3.5 mi
- 6/10Cypress Creek Middle SchoolGrades: 6-8Distance: 2.2 mi
- 5/10Cypress Creek High SchoolGrades: 9-12Distance: 1.7 mi
- $314,200-- bd2 ba1.5k sqft10241 Buncombe Way, San Antonio, FL 33576Off Market
- $295,8002 bd2 ba1.5k sqft10249 Buncombe Way, San Antonio, FL 33576Off Market
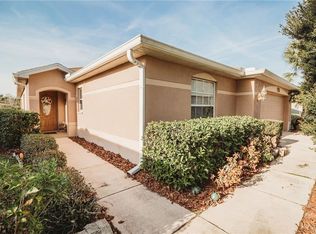
- $301,6003 bd2 ba1.7k sqft10250 Old Tampa Bay Dr, San Antonio, FL 33576Off Market
- $281,2002 bd2 ba1.4k sqft10237 Buncombe Way, San Antonio, FL 33576Off Market

- $313,300-- bd2 ba1.6k sqft10253 Buncombe Way, San Antonio, FL 33576Off Market
- $290,2002 bd2 ba1.4k sqft10246 Old Tampa Bay Dr, San Antonio, FL 33576Off Market
- $293,2002 bd2 ba1.4k sqft10254 Old Tampa Bay Dr, San Antonio, FL 33576Off Market
- $314,400-- bd2 ba1.4k sqft10248 Buncombe Way, San Antonio, FL 33576Off Market
A local agent can set up tours, give advice and negotiate with sellers.
Similar homes
- $315,0002 bd2 ba1.5k sqft10230 OLD TAMPA BAY DRIVE, SAN ANTONIO, FL 33576For Sale
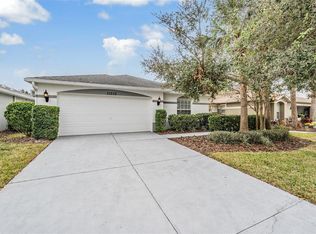
 MLS ID #TB8321948, Gina Marie Holm, REST EASY REALTY POWERED BY SELLSTATE. Stellar MLS
 - $274,9002 bd2 ba1.2k sqft10535 MOSHIE LANE, SAN ANTONIO, FL 33576For Sale
 MLS ID #TB8479860, John Halvorsen, RE/MAX ALLIANCE GROUP. Stellar MLS
 - $339,9003 bd2 ba1.6k sqft10312 OLD TAMPA BAY DRIVE, SAN ANTONIO, FL 33576For Sale
 MLS ID #TB8493796, John Halvorsen, RE/MAX ALLIANCE GROUP. Stellar MLS
 - $294,9003 bd2 ba1.3k sqft9608 ROLLING CIRCLE, SAN ANTONIO, FL 33576For Sale
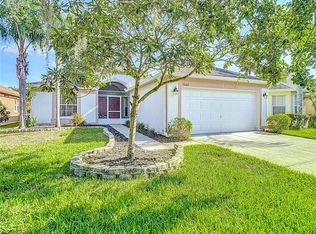 MLS ID #TB8446175, John Halvorsen, RE/MAX ALLIANCE GROUP. Stellar MLS
 - $275,0002 bd2 ba1.2k sqft29338 MARKER LOOP, SAN ANTONIO, FL 33576For SaleMLS ID #TB8480970, Teresa Maness-Thomas, FUTURE HOME REALTY INC. Stellar MLS
- $250,0002 bd2 ba1.2k sqft11204 COREY PAVIN LANE, SAN ANTONIO, FL 33576For SaleMLS ID #TB8492493, Gina Marie Holm, REST EASY REALTY POWERED BY SELLSTATE. Stellar MLS
- $249,9002 bd2 ba1.4k sqft29140 PRINCEVILLE DRIVE, SAN ANTONIO, FL 33576For SaleMLS ID #TB8471571, John Halvorsen, RE/MAX ALLIANCE GROUP. Stellar MLS
- $248,0002 bd2 ba1.4k sqft29327 ZELLER AVENUE, SAN ANTONIO, FL 33576For SaleMLS ID #O6362790, Heather Pryor, KELLER WILLIAMS ADVANTAGE REALTY. Stellar MLS
- $295,0003 bd2 ba1.4k sqft36108 LAGUNA HILLS CIRCLE, ZEPHYRHILLS, FL 33541For SaleMLS ID #TB8536529, Bobby Welbourn, KELLER WILLIAMS RLTY NEW TAMPA. Stellar MLS
- $264,9003 bd2 ba1.4k sqft5852 AUTUMN SHIRE, ZEPHYRHILLS, FL 33541For SaleMLS ID #TB8536204, Jill Ross, COMPASS FLORIDA LLC. Stellar MLS
- $299,9993 bd2 ba1.4k sqft4329 ASHTON MEADOWS WAY, WESLEY CHAPEL, FL 33543For SaleMLS ID #TB8507656, Jorge Claudio, CHARLES RUTENBERG REALTY INC. Stellar MLS
- $295,0003 bd2 ba1.6k sqft7912 MERCHANTVILLE CIRCLE, ZEPHYRHILLS, FL 33540For SaleMLS ID #O6427851, Eva Hockenberry, MAINSTAY BROKERAGE LLC. Stellar MLS
- $305,0004 bd2 ba1.4k sqft10226 PERTHSHIRE CIRCLE, LAND O LAKES, FL 34638For SaleMLS ID #W7886113, DJ Arrazcaeta Jr, LLC, RE/MAX ALLIANCE GROUP. Stellar MLS
- $299,9003 bd2 ba1.6k sqft12136 SHEARWATER DRIVE, NEW PORT RICHEY, FL 34654For SaleMLS ID #O6428330, Robert Salmons, ENTERA REALTY LLC. Stellar MLS
- $395,0004 bd2 ba1.8k sqft30169 MERILEE PLACE, WESLEY CHAPEL, FL 33545For SaleMLS ID #TB8536271, Adam Poshka, CHARLES RUTENBERG REALTY INC. Stellar MLS
- $319,0003 bd2 ba1.6k sqft35803 HILLBROOK AVENUE, ZEPHYRHILLS, FL 33541For SaleMLS ID #TB8531184, Michelle Deaton, RE/MAX PREMIER GROUP. Stellar MLS
- $289,0002 bd2 ba1.5k sqft6540 FOXMOOR DRIVE, ZEPHYRHILLS, FL 33542For SaleMLS ID #L4962788, OJ Larosiliere, KELLER WILLIAMS REALTY SMART 1. Stellar MLS
- $369,9004 bd2 ba1.5k sqft31522 TRIBOROUGH DRIVE, WESLEY CHAPEL, FL 33545For SaleMLS ID #TB8531179, Tyler Carpenter, CARPENTER REALTY GROUP. Stellar MLS
- $330,0004 bd2 ba1.4k sqft10109 LANDPORT WAY, LAND O LAKES, FL 34638For SaleMLS ID #TB8529114, Nicholas Giaccone, MIHARA & ASSOCIATES INC.. Stellar MLS
- $315,0003 bd2 ba1.5k sqft10631 HERON HIDEAWAY LOOP, LAND O LAKES, FL 34638For SaleMLS ID #TB8522335, Leslie Buddemeyer, COASTAL PROPERTIES GROUP INTER. Stellar MLS
