NEW PRICE...SAME AMAZING VIEWS! Enjoy starting your day with some of the most amazing views in all of the Tampa Bay Golf & Country Club community, and then ending the day watching some of the most amazing sunsets on the planet, all over your picturesque pond featuring many species of wildlife. Within days, you'll realize why this subdivision is named Deer Hollow; you'll see several deer every day. This home is awaiting your updates to make it the home of your dreams, all while living in the incredible TBG&CC neighborhood! This 1,251-square-foot home features two bedrooms, two baths, a wide-open floor plan with tile flooring throughout the great room and kitchen, and carpet in the bedrooms. The home features solid granite throughout. The lanai is AMAZING and measures more than 32'X15'! TBG&CC has two incredible golf courses, the 18-hole Championship course and a 9-hole executive course. The golf courses here are impeccable and very well-maintained. Tampa Bay Golf & Country Club is Tampa Bay's premier active 55+ community featuring two swimming pools (the large resort-style pool has fountains and is heated to a balmy 80 degrees). Pickleball, tennis, cards, bocce, shuffleboard, cornhole, and more activities than anyone could possibly do! Our new activities center has a HUGE fitness center with state-of-the-art fitness equipment, a beautiful billiards room, and an amazing card room. TBG&CC has no CDD and very affordable HOA charges, which include Cable/Internet/DVR and Mini Box. The Tampa Bay Golf & Country Club is Tampa Bay's most desirable 55+ Active community. All room sizes are approximate and should be confirmed by the buyer. Furnishings are available outside of the contract.
Pending
Price cut: $15K (7/22)
$274,900
10535 MOSHIE LANE, SAN ANTONIO, FL 33576
2beds
1,251sqft
Single Family Residence
Built in 1996
7,125 Square Feet Lot
$266,700 Zestimate®
$220/sqft
$304/mo HOA
What's special
Amazing viewsSolid granite throughoutTwo bedroomsTwo bathsWide open floor planCarpet in the bedrooms
- 168 days |
- 548 |
- 17 |
Zillow last checked:
Listing updated:
Listed by:
John Halvorsen 860-250-5457,
RE/MAX ALLIANCE GROUP 813-602-1000
Source: Stellar MLS,MLS#: TB8479860 Originating MLS: Suncoast Tampa
Originating MLS: Suncoast Tampa
Facts & features
Interior
Bedrooms & bathrooms
- Bedrooms: 2
- Bathrooms: 2
- Full bathrooms: 2
Primary bedroom
- Features: Walk-In Closet(s)
- Level: First
- Area: 210 Square Feet
- Dimensions: 17.5x12
Bedroom 2
- Features: Built-in Closet
- Level: First
- Area: 154 Square Feet
- Dimensions: 14x11
Balcony porch lanai
- Level: First
- Area: 496 Square Feet
- Dimensions: 32x15.5
Kitchen
- Level: First
- Area: 130 Square Feet
- Dimensions: 13x10
Laundry
- Level: First
- Area: 126 Square Feet
- Dimensions: 21x6
Living room
- Level: First
- Area: 342 Square Feet
- Dimensions: 19x18
Heating
- Electric, Reverse Cycle
Cooling
- Central Air
Appliances
- Included: Dishwasher, Disposal, Dryer, Microwave, Range, Refrigerator, Washer
- Laundry: Inside
Features
- Ceiling Fan(s), Eating Space In Kitchen, Open Floorplan, Primary Bedroom Main Floor, Stone Counters, Thermostat, Walk-In Closet(s)
- Flooring: Carpet, Ceramic Tile, Concrete
- Windows: Window Treatments
- Has fireplace: No
Interior area
- Total structure area: 2,247
- Total interior livable area: 1,251 sqft
Video & virtual tour
Property
Parking
- Total spaces: 2
- Parking features: Garage - Attached
- Attached garage spaces: 2
Features
- Levels: One
- Stories: 1
- Patio & porch: Front Porch, Rear Porch, Screened
- Exterior features: Irrigation System, Rain Gutters
- Has view: Yes
- View description: Water
- Water view: Water
Lot
- Size: 7,125 Square Feet
- Features: Conservation Area, Near Golf Course
- Residential vegetation: Trees/Landscaped
Details
- Parcel number: 202517001.0000.00511.0
- Zoning: MPUD
- Special conditions: None
Construction
Type & style
- Home type: SingleFamily
- Architectural style: Florida
- Property subtype: Single Family Residence
Materials
- Block, Stucco
- Foundation: Slab
- Roof: Shingle
Condition
- New construction: No
- Year built: 1996
Utilities & green energy
- Sewer: Public Sewer
- Water: Public
- Utilities for property: BB/HS Internet Available, Cable Connected, Electricity Connected, Phone Available, Sewer Connected, Street Lights, Underground Utilities, Water Connected
Community & HOA
Community
- Features: Association Recreation - Owned, Buyer Approval Required, Clubhouse, Deed Restrictions, Dog Park, Fitness Center, Gated Community - Guard, Golf Carts OK, Golf, Pool, Restaurant, Tennis Court(s)
- Pet fee: $0 monthly
- Senior community: Yes
- Subdivision: TAMPA BAY GOLF & TENNIS CLUB P
HOA
- Has HOA: Yes
- Amenities included: Cable TV, Clubhouse, Fence Restrictions, Fitness Center, Gated, Golf Course, Pickleball Court(s), Pool, Recreation Facilities, Shuffleboard Court, Spa/Hot Tub, Tennis Court(s), Vehicle Restrictions
- Services included: Cable TV, Common Area Taxes, Community Pool, Internet, Recreational Facilities
- HOA fee: $304 monthly
- HOA name: Charles Kunath
- HOA phone: 727-239-5991
- Second HOA name: Tampa Bay Community Association
- Second HOA phone: 352-588-9266
Location
- Region: San Antonio
Financial & listing details
- Price per square foot: $220/sqft
- Tax assessed value: $244,851
- Annual tax amount: $1,485
- Date on market: 2/28/2026
- Cumulative days on market: 169 days
- Listing terms: Cash,Conventional,FHA,USDA Loan,VA Loan
- Ownership: Fee Simple
- Total actual rent: 0
- Electric utility on property: Yes
- Road surface type: Paved
Estimated market value
$266,700
$253,000 - $280,000
$2,204/mo
Price history
| Date | Event | Price |
|---|---|---|
| 8/13/2026 | Pending sale | $274,900$220/sqft |
Source:  Stellar MLS #TB8479860 Report a problem Stellar MLS #TB8479860 Report a problem | ||
| 7/22/2026 | Price change | $274,900-5.2%$220/sqft |
Source: Stellar MLS #TB8479860 Report a problem | ||
| 6/2/2026 | Price change | $289,900-3.3%$232/sqft |
Source: Stellar MLS #TB8479860 Report a problem | ||
| 2/28/2026 | Listed for sale | $299,900+172.6%$240/sqft |
Source: Stellar MLS #TB8479860 Report a problem | ||
| 7/26/2004 | Sold | $110,000$88/sqft |
Source: Public Record Report a problem | ||
Public tax history
| Year | Property taxes | Tax assessment |
|---|---|---|
| 2025 | $1,486 +3.1% | $117,050 +2.9% |
| 2024 | $1,441 +4.7% | $113,760 |
| 2023 | $1,376 +12.4% | $113,760 +3% |
| 2022 | $1,224 +2.9% | $110,450 +6.1% |
| 2021 | $1,189 +2.2% | $104,120 +1.4% |
| 2020 | $1,163 +2.7% | $102,690 +2.3% |
| 2019 | $1,132 | $100,390 +1.9% |
| 2018 | $1,132 +2.7% | $98,519 |
| 2017 | $1,102 +1% | $98,519 +4.2% |
| 2016 | $1,091 +5.6% | $94,508 +0.7% |
| 2015 | $1,034 +2.1% | $93,851 -2.9% |
| 2014 | $1,013 | $96,668 +5.4% |
| 2013 | -- | $91,730 +0.8% |
| 2012 | -- | $90,980 -3.4% |
| 2011 | -- | $94,211 -13.1% |
| 2010 | -- | $108,364 -11.1% |
| 2009 | -- | $121,854 -7.3% |
| 2008 | -- | $131,442 -8.5% |
| 2007 | -- | $143,665 -1.2% |
| 2006 | -- | $145,415 +39.1% |
| 2005 | -- | $104,568 +15% |
| 2004 | -- | $90,963 +2.3% |
| 2003 | -- | $88,917 -1.2% |
| 2002 | -- | $90,005 +10.3% |
| 2000 | -- | $81,567 |
| 1999 | -- | $81,567 |
Find assessor info on the county website
Monthly payment
Est. payment
Payment breakdown
Explore the cost of this home by adjusting the details. Changes won't be saved.Climate risks
Neighborhood: 33576
Nearby schools
GreatSchools rating
- 7/10Quail Hollow Elementary SchoolGrades: PK-5Distance: 3.7 mi
- 6/10Cypress Creek Middle SchoolGrades: 6-8Distance: 2.5 mi
- 5/10Cypress Creek High SchoolGrades: 9-12Distance: 2.1 mi
- $463,8003 bd2 ba2.8k sqft10529 Moshie Ln, San Antonio, FL 33576Off Market
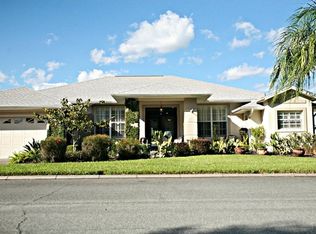
- $293,3003 bd2 ba1.4k sqft10541 Moshie Ln, San Antonio, FL 33576Off Market

- $359,0003 bd2 ba2k sqft10523 Moshie Ln, San Antonio, FL 33576Off Market

- $323,4003 bd2 ba1.6k sqft10547 Moshie Ln, San Antonio, FL 33576Off Market

- $329,600-- bd2 ba1.6k sqft10546 Moshie Ln, San Antonio, FL 33576Off Market
- $351,2002 bd2 ba1.7k sqft10522 Moshie Ln, San Antonio, FL 33576Off Market
- $314,5002 bd2 ba1.3k sqft10605 Moshie Ln, San Antonio, FL 33576Off Market
- $371,2003 bd2 ba2k sqft10552 Moshie Ln, San Antonio, FL 33576Off Market
A local agent can set up tours, give advice and negotiate with sellers.
Similar homes
- $275,0002 bd2 ba1.2k sqft29338 MARKER LOOP, SAN ANTONIO, FL 33576For Sale
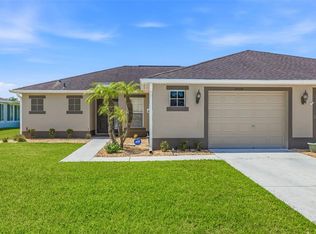
 MLS ID #TB8480970, Teresa Maness-Thomas, FUTURE HOME REALTY INC. Stellar MLS
 - $269,9002 bd2 ba1.7k sqft29236 KAPALUA WAY, SAN ANTONIO, FL 33576For Sale
 MLS ID #TB8498671, DeeAnn Becht, COLDWELL BANKER REALTY. Stellar MLS
 - $299,9002 bd2 ba1.4k sqft10245 BUNCOMBE WAY, SAN ANTONIO, FL 33576For Sale
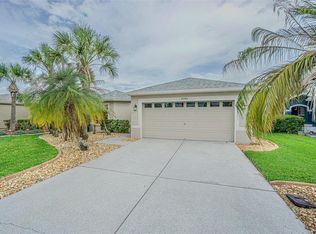 MLS ID #TB8506692, John Halvorsen, RE/MAX ALLIANCE GROUP. Stellar MLS
 - $249,9002 bd2 ba1.4k sqft29140 PRINCEVILLE DRIVE, SAN ANTONIO, FL 33576For Sale
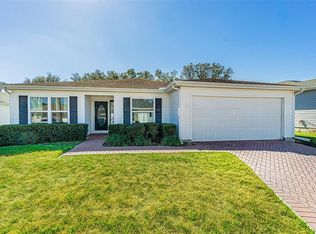 MLS ID #TB8471571, John Halvorsen, RE/MAX ALLIANCE GROUP. Stellar MLS
 - $299,9003 bd2 ba1.3k sqft29335 CADDY SHACK LANE E, SAN ANTONIO, FL 33576For SaleMLS ID #TB8469985, Teresa Maness-Thomas, FUTURE HOME REALTY INC. Stellar MLS
- $250,0002 bd2 ba1.2k sqft11204 COREY PAVIN LANE, SAN ANTONIO, FL 33576For SaleMLS ID #TB8492493, Gina Marie Holm, REST EASY REALTY POWERED BY SELLSTATE. Stellar MLS
- $248,0002 bd2 ba1.4k sqft29327 ZELLER AVENUE, SAN ANTONIO, FL 33576For SaleMLS ID #O6362790, Heather Pryor, KELLER WILLIAMS ADVANTAGE REALTY. Stellar MLS
- $260,0002 bd3 ba1.6k sqft30903 QUAIL CAPER CIRCLE, SAN ANTONIO, FL 33576For SaleMLS ID #TB8537401, Colleen Nolan, OFFERPAD BROKERAGE FL, LLC. Stellar MLS
- $294,9003 bd2 ba1.3k sqft9608 ROLLING CIRCLE, SAN ANTONIO, FL 33576For SaleMLS ID #TB8446175, John Halvorsen, RE/MAX ALLIANCE GROUP. Stellar MLS
- $339,9003 bd2 ba1.6k sqft10312 OLD TAMPA BAY DRIVE, SAN ANTONIO, FL 33576For SaleMLS ID #TB8493796, John Halvorsen, RE/MAX ALLIANCE GROUP. Stellar MLS
- $363,0003 bd2 ba1.7k sqft10340 BUNCOMBE WAY, SAN ANTONIO, FL 33576For SaleMLS ID #TB8519960, Jo-Ann Frazho, ATRIUM REALTY, LLC. Stellar MLS
- $400,0003 bd2 ba1.7k sqft29435 SNAP HOOK DRIVE, SAN ANTONIO, FL 33576For SaleMLS ID #TB8530716, Gina Marie Holm, REST EASY REALTY POWERED BY SELLSTATE. Stellar MLS
- $289,0002 bd2 ba1.4k sqft37157 FOXRUN PLACE, ZEPHYRHILLS, FL 33542For SaleMLS ID #TB8453164, Kenneth Brownlee, KELLER WILLIAMS SUBURBAN TAMPA. Stellar MLS
- $275,0003 bd2 ba1.7k sqft37110 HIGHLAND BLUFF CIRCLE, DADE CITY, FL 33523For SaleMLS ID #TB8465352, CARLOS DIEZ CORDOVA, MARK SPAIN REAL ESTATE. Stellar MLS
- $300,0003 bd2 ba1.3k sqft10432 Gatling St, Spring Hill, FL 34608For SaleMLS ID #2260568, Ralph Paulsen Jr., REMAX Marketing Specialists. HCMLS
- $279,9002 bd2 ba1.4k sqft5906 GREENBRIAR COURT, ZEPHYRHILLS, FL 33542For SaleMLS ID #TB8374957, Kathy Mc Leod, CENTURY 21 BILL NYE REALTY. Stellar MLS
- $350,0003 bd2 ba1.3k sqft37147 FOXRUN PLACE, ZEPHYRHILLS, FL 33542For SaleMLS ID #TB8538133, Shane Riley, MARK SPAIN REAL ESTATE. Stellar MLS
- $289,0002 bd2 ba1.5k sqft6540 FOXMOOR DRIVE, ZEPHYRHILLS, FL 33542For SaleMLS ID #L4962788, OJ Larosiliere, KELLER WILLIAMS REALTY SMART 1. Stellar MLS
- $275,0004 bd2 ba1.7k sqft2059 WATERFALL DRIVE, SPRING HILL, FL 34608For SaleMLS ID #TB8509291, Michael Cinquemano, Jr., MIHARA & ASSOCIATES INC.. Stellar MLS
- $315,0003 bd2 ba1.3k sqft38648 FERM CIRCLE, ZEPHYRHILLS, FL 33540For SaleMLS ID #TB8534899, Samuel Rudolph, COLDWELL BANKER REALTY. Stellar MLS
