Former model home in the coveted community of Tampa Bay Golf & Country Club on the 13th hole. This extremely well-maintained 3-bedroom, 2-bathroom property with a 2-car garage offers many updates. ROOF 2022. HVAC 2024. NEW WINDOWS. NEW SLIDING GLASS DOOR. NEW PRIVACY SCREEN GARAGE. SUN/SKYLIGHTS LIVING ROOM, KITCHEN, & LAUNDRY ROOM. PRIMARY BATH RENOVATED. PRIMARY CLOSET WITH NEW CLOSET DESIGN. Kitchen with granite countertops and with drinking water osmosis (Owned). The back lanai has been enclosed with large windows and new tile overlooking the 13th hole of the golf course. This room has been incorporated into the living space, adding an additional 110 sq ft, bringing the home to 1877 sq ft. The primary bedroom and the middle bedroom/office have new LVP. Primary split floorplan offering privacy. Intercom/sound system throughout. Security cameras convey. Water softener comes with a transferable rental account, maintained by the company, for $40 per month. There are extended pavers outside the lanai with an electric retractable awning (2023). With the insulated garage door and additional insulation in the garage attic, you will find the garage to stay temperate. Lawn maintenance included with quarterly fee. Located in the Osprey Lakes section of the community, you will find yourself close to the community amenities, just a quick golf cart ride to the pool, restaurant, tennis, & fitness center. Tampa Bay Golf & Country Club offers a wide variety of activities and groups. Located in close proximity to 75, shopping, restaurants, medical, and entertainment. Schedule your showing today to see why so many people love to call Tampa Bay Golf & Country Club Home!!
For sale
Price cut: $5K (7/21)
$363,000
10340 BUNCOMBE WAY, SAN ANTONIO, FL 33576
3beds
1,767sqft
:
Get pre-qualified$2,717/mo
Single Family Residence
Built in 2003
5,109 Square Feet Lot
$-- Zestimate®
$205/sqft
$269/mo HOA
What's special
Primary bath renovatedNew privacy screen garageNew windowsKitchen with granite countertopsNew sliding glass door
- 39 days |
- 202 |
- 1 |
Zillow last checked:
Listing updated:
Listed by:
Jo-Ann Frazho 813-323-0007,
ATRIUM REALTY, LLC 833-919-1190
Source: Stellar MLS,MLS#: TB8519960 Originating MLS: Suncoast Tampa
Originating MLS: Suncoast Tampa
Facts & features
Interior
Bedrooms & bathrooms
- Bedrooms: 3
- Bathrooms: 2
- Full bathrooms: 2
Primary bedroom
- Features: Ceiling Fan(s), En Suite Bathroom, Walk-In Closet(s)
- Level: First
- Area: 198.6 Square Feet
- Dimensions: 12.11x16.4
Bedroom 2
- Features: Ceiling Fan(s), Built-in Closet
- Level: First
- Area: 132.44 Square Feet
- Dimensions: 13.1x10.11
Bedroom 3
- Features: Ceiling Fan(s), Built-in Closet
- Level: First
- Area: 155 Square Feet
- Dimensions: 12.4x12.5
Primary bathroom
- Features: Built-In Shower Bench, Dual Sinks, En Suite Bathroom, Water Closet/Priv Toilet
- Level: First
- Area: 132.1 Square Feet
- Dimensions: 9.11x14.5
Balcony porch lanai
- Level: First
- Area: 98.39 Square Feet
- Dimensions: 10.8x9.11
Dinette
- Level: First
- Area: 142.41 Square Feet
- Dimensions: 14.1x10.1
Dining room
- Level: First
- Area: 115.14 Square Feet
- Dimensions: 10.1x11.4
Foyer
- Level: First
- Area: 36.4 Square Feet
- Dimensions: 5.6x6.5
Kitchen
- Features: Pantry
- Level: First
- Area: 185.3 Square Feet
- Dimensions: 10.9x17
Laundry
- Level: First
- Area: 45.42 Square Feet
- Dimensions: 5.6x8.11
Living room
- Features: Ceiling Fan(s)
- Level: First
- Area: 333.83 Square Feet
- Dimensions: 20.11x16.6
Heating
- Central, Electric
Cooling
- Central Air
Appliances
- Included: Dishwasher, Disposal, Electric Water Heater, Microwave, Range, Refrigerator, Water Softener
- Laundry: Inside
Features
- Ceiling Fan(s), Primary Bedroom Main Floor
- Flooring: Carpet, Luxury Vinyl, Tile
- Windows: Window Treatments
- Has fireplace: No
Interior area
- Total structure area: 2,332
- Total interior livable area: 1,767 sqft
Property
Parking
- Total spaces: 2
- Parking features: Garage - Attached
- Attached garage spaces: 2
- Details: Garage Dimensions: 19x20
Features
- Levels: One
- Stories: 1
- Exterior features: Sidewalk
Lot
- Size: 5,109 Square Feet
Details
- Parcel number: 1725200050000000970
- Zoning: MPUD
- Special conditions: None
Construction
Type & style
- Home type: SingleFamily
- Property subtype: Single Family Residence
Materials
- Block, Stucco
- Foundation: Slab
- Roof: Shingle
Condition
- New construction: No
- Year built: 2003
Utilities & green energy
- Sewer: Public Sewer
- Water: Public
- Utilities for property: Electricity Connected, Water Connected
Community & HOA
Community
- Features: Clubhouse, Deed Restrictions, Fitness Center, Gated Community - Guard, Golf Carts OK, Golf, Pool, Restaurant, Sidewalks, Tennis Court(s)
- Pet fee: $0 monthly
- Senior community: Yes
- Subdivision: TAMPA BAY GOLF & TENNIS CLUB PH 04
HOA
- Has HOA: Yes
- Amenities included: Clubhouse, Fitness Center, Gated, Golf Course, Pool, Tennis Court(s)
- Services included: 24-Hour Guard, Cable TV, Community Pool, Pool Maintenance, Private Road, Recreational Facilities
- HOA fee: $269 monthly
- HOA name: Enprovera Property Advisors/ Debra Ramon
- HOA phone: 352-588-9266
Location
- Region: San Antonio
Financial & listing details
- Price per square foot: $205/sqft
- Tax assessed value: $325,533
- Annual tax amount: $209
- Date on market: 6/18/2026
- Cumulative days on market: 39 days
- Listing terms: Cash,Conventional,FHA,VA Loan
- Ownership: Fee Simple
- Total actual rent: 0
- Electric utility on property: Yes
- Road surface type: Paved
Estimated market value
Not available
Estimated sales range
Not available
Not available
Price history
| Date | Event | Price |
|---|---|---|
| 7/21/2026 | Price change | $363,000-1.4%$205/sqft |
Source:  Stellar MLS #TB8519960 Report a problem Stellar MLS #TB8519960 Report a problem | ||
| 6/18/2026 | Listed for sale | $368,000+192.6%$208/sqft |
Source: Stellar MLS #TB8519960 Report a problem | ||
| 4/16/2015 | Sold | $125,750-3.2%$71/sqft |
Source: Stellar MLS #T2722419 Report a problem | ||
| 4/7/2015 | Pending sale | $129,900$74/sqft |
Source: RODRIGUEZ & STEWART REALTY,INC #T2722419 Report a problem | ||
| 3/3/2015 | Price change | $129,900-7.1%$74/sqft |
Source: Homepath #T2722419 Report a problem | ||
| 1/28/2015 | Price change | $139,900-6.1%$79/sqft |
Source: RODRIGUEZ & STEWART REALTY,INC (779436) #T2722419 Report a problem | ||
| 12/24/2014 | Price change | $149,000-6.8%$84/sqft |
Source: RODRIGUEZ & STEWART REALTY,INC (779436) #T2722419 Report a problem | ||
| 11/19/2014 | Price change | $159,900-5.9%$90/sqft |
Source: RODRIGUEZ & STEWART REALTY,INC (779436) #T2722419 Report a problem | ||
| 10/21/2014 | Listed for sale | $169,900+54.3%$96/sqft |
Source: Homepath #T2722419 Report a problem | ||
| 9/17/2014 | Sold | $110,100-49.8%$62/sqft |
Source: Public Record Report a problem | ||
| 7/20/2004 | Sold | $219,214$124/sqft |
Source: Public Record Report a problem | ||
Public tax history
| Year | Property taxes | Tax assessment |
|---|---|---|
| 2024 | $202 +3.6% | $164,660 |
| 2023 | $195 -89.7% | $164,660 +3% |
| 2022 | $1,898 +2.5% | $159,870 +6.1% |
| 2021 | $1,852 +2% | $150,700 +1.4% |
| 2020 | $1,816 +2.3% | $148,620 +2.3% |
| 2019 | $1,775 | $145,280 +1.9% |
| 2018 | $1,775 +2.3% | $142,571 |
| 2017 | $1,735 +0.8% | $142,571 +4.2% |
| 2016 | $1,721 -26.8% | $136,767 +4.7% |
| 2015 | $2,353 +95.5% | $130,607 +6.8% |
| 2014 | $1,203 | $122,333 +18.9% |
| 2013 | -- | $102,907 +1.3% |
| 2012 | -- | $101,617 -10.9% |
| 2011 | -- | $114,095 -15.2% |
| 2010 | -- | $134,591 -6.5% |
| 2009 | -- | $144,005 -10% |
| 2008 | -- | $160,047 -6.6% |
| 2007 | -- | $171,444 -10% |
| 2006 | -- | $190,534 +21.5% |
| 2005 | -- | $156,762 +9.9% |
| 2004 | -- | $142,664 +10032.4% |
| 2003 | -- | $1,408 |
Find assessor info on the county website
Monthly payment
Est. payment
Payment breakdown
Explore the cost of this home by adjusting the details. Changes won't be saved.Climate risks
Neighborhood: 33576
Nearby schools
GreatSchools rating
- 7/10Quail Hollow Elementary SchoolGrades: PK-5Distance: 3.6 mi
- 6/10Cypress Creek Middle SchoolGrades: 6-8Distance: 2.2 mi
- 5/10Cypress Creek High SchoolGrades: 9-12Distance: 1.8 mi
- $329,4003 bd2 ba1.5k sqft10336 Buncombe Way, San Antonio, FL 33576Off Market
- $390,1003 bd2 ba1.7k sqft10346 Buncombe Way, San Antonio, FL 33576Off Market
- $355,4003 bd2 ba1.7k sqft10332 Buncombe Way, San Antonio, FL 33576Off Market

- $355,8003 bd2 ba1.7k sqft10345 Cleghorn Dr, San Antonio, FL 33576Off Market
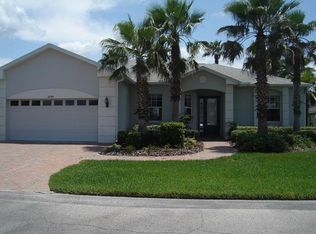
- $281,9002 bd2 ba1.5k sqft10333 Buncombe Way, San Antonio, FL 33576Off Market
- $324,3003 bd2 ba1.6k sqft10339 Buncombe Way, San Antonio, FL 33576Off Market
- $305,0002 bd2 ba1.4k sqft10328 Buncombe Way, San Antonio, FL 33576Sold
- $358,200-- bd2 ba1.9k sqft10339 Cleghorn Dr, San Antonio, FL 33576Off Market
A local agent can set up tours, give advice and negotiate with sellers.
Similar homes
- $358,0002 bd2 ba1.5k sqft10321 OLD TAMPA BAY DRIVE, SAN ANTONIO, FL 33576For Sale
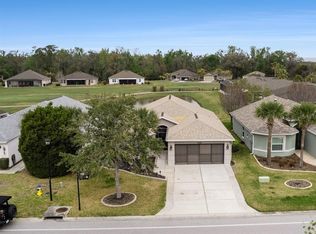
 MLS ID #TB8484130, Allison Vaughn, TOOLBOX SISTERS REALTY LLC. Stellar MLS
 - $455,0003 bd2 ba2k sqft10202 HYANNISPORT LOOP, SAN ANTONIO, FL 33576For Sale
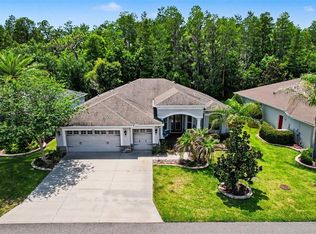 MLS ID #TB8516548, Allison Vaughn, TOOLBOX SISTERS REALTY LLC. Stellar MLS
 - $299,9003 bd2 ba1.3k sqft29335 CADDY SHACK LANE E, SAN ANTONIO, FL 33576For Sale
 MLS ID #TB8469985, Teresa Maness-Thomas, FUTURE HOME REALTY INC. Stellar MLS
 - $400,0003 bd2 ba2.1k sqft32138 OAK GLEN DRIVE, SAN ANTONIO, FL 33576For Sale
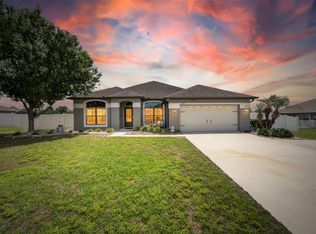 MLS ID #TB8505245, Marvin Felix, FIDICITY REALTY INC. Stellar MLS
 - $450,0003 bd2 ba2k sqft11132 MOSHIE LANE, SAN ANTONIO, FL 33576For SaleMLS ID #TB8509226, Allison Vaughn, TOOLBOX SISTERS REALTY LLC. Stellar MLS
- $479,9003 bd3 ba2.3k sqft31516 CABANA RYE, SAN ANTONIO, FL 33576For SaleMLS ID #TB8532105, Matt Sienk-G Sienk, PARTNER AGENT REALTY INC. Stellar MLS
- $274,9002 bd2 ba1.2k sqft10535 MOSHIE LANE, SAN ANTONIO, FL 33576For SaleMLS ID #TB8479860, John Halvorsen, RE/MAX ALLIANCE GROUP. Stellar MLS
- $269,9002 bd2 ba1.7k sqft29236 KAPALUA WAY, SAN ANTONIO, FL 33576For SaleMLS ID #TB8498671, DeeAnn Becht, COLDWELL BANKER REALTY. Stellar MLS
- $275,0002 bd2 ba1.2k sqft29338 MARKER LOOP, SAN ANTONIO, FL 33576For SaleMLS ID #TB8480970, Teresa Maness-Thomas, FUTURE HOME REALTY INC. Stellar MLS
- $375,0005 bd3 ba2.2k sqft7742 BULLS HEAD DRIVE, WESLEY CHAPEL, FL 33545For SaleMLS ID #TB8524213, Shannon Saleh, REDFIN CORPORATION. Stellar MLS
- $349,0003 bd2 ba1.4k sqft26351 WHIRLAWAY TERRACE, WESLEY CHAPEL, FL 33544For SaleMLS ID #TB8527236, Matthew Lackey, HONOR REAL ESTATE. Stellar MLS
- $350,0003 bd2 ba1.6k sqft5600 SIR BARTON COURT, WESLEY CHAPEL, FL 33544For SaleMLS ID #TB8512897, Vincent Moreno, KELLER WILLIAMS TAMPA PROPERTIES. Stellar MLS
- $348,0002 bd2 ba1.4k sqft20942 SUNSWEET COURT, LAND O LAKES, FL 34637For SaleMLS ID #TB8529748, Jake Snyder, ARK REALTY. Stellar MLS
- $365,0003 bd2 ba1.5k sqft5340 BRADDOCK DRIVE, ZEPHYRHILLS, FL 33541For SaleMLS ID #TB8490941, Erica Shireman, KELLER WILLIAMS RLTY NEW TAMPA. Stellar MLS
- $335,0003 bd2 ba1.7k sqft4017 LANGDRUM DRIVE, WESLEY CHAPEL, FL 33543For SaleMLS ID #TB8503786, Paul Arrington, ARRICO REALTY & PROPERTY MGMT.. Stellar MLS
- $395,0003 bd2 ba1.8k sqft29641 FOG HOLLOW DRIVE, WESLEY CHAPEL, FL 33543For SaleMLS ID #TB8522738, Richard Boswell, KELLER WILLIAMS TAMPA PROPERTIES. Stellar MLS
- $330,0003 bd2 ba1.6k sqft4027 LANGDRUM DRIVE, WESLEY CHAPEL, FL 33543For SaleMLS ID #TB8502125, Paul Arrington, ARRICO REALTY & PROPERTY MGMT.. Stellar MLS
- $386,9003 bd2 ba1.8k sqft30600 NICKERSON LOOP, WESLEY CHAPEL, FL 33543For SaleMLS ID #TB8510471, Erica Chavez, SABAL PALM INTERNATIONAL REALTY LLC. Stellar MLS
- $365,0004 bd2 ba1.8k sqft2925 BANYAN HILL LANE, LAND O LAKES, FL 34639For SaleMLS ID #TB8503312, Victoria McGuire, LPT REALTY, LLC. Stellar MLS
- $295,0003 bd2 ba1.2k sqft5936 LAKE FRONT DRIVE, WESLEY CHAPEL, FL 33545For SaleMLS ID #TB8524690, Yanira Perez, LA ROSA REALTY, LLC. Stellar MLS
