Welcome to 2925 Banyan Lane in the gated, maintenance free section of Plantation Palms! This beautifully maintained 4 bedroom, 2 bath home offers the rare true 4 bedroom layout buyers are looking for, along with privacy, space, and easy Florida living. Situated on a peaceful conservation lot with no rear neighbors, you can enjoy birds and wildlife from your large screened lanai while still being just a short walk to the community pool and golf amenities. Inside, the split bedroom floorplan offers both functionality and privacy, featuring formal living and dining spaces plus an open great room connected to the kitchen, perfect for everyday living and entertaining. The kitchen includes granite countertops, a breakfast bar, stainless steel refrigerator and dishwasher, and plenty of cabinet space. The spacious primary suite features dual vanities, a garden tub, separate shower, and a large walk in closet. Flooring has already been updated by the current owner, giving the home a fresh and move in ready feel. Additional highlights include a 2 car garage, interior laundry room, hurricane resistant window film, and a low maintenance lifestyle with lawn care, roof maintenance, internet, and more included through the HOA. No CDD and a prime Land O Lakes location close to shopping, dining, major highways, and top conveniences make this one a standout opportunity. If you want golf course community living with privacy and without the yard work, this is it.
For sale
Price cut: $10K (5/22)
$365,000
2925 BANYAN HILL LANE, LAND O LAKES, FL 34639
4beds
1,819sqft
Single Family Residence
Built in 2003
6,883 Square Feet Lot
$359,300 Zestimate®
$201/sqft
$313/mo HOA
What's special
Large screened lanaiBreakfast barGranite countertopsHurricane resistant window filmSpacious primary suiteGarden tubSplit bedroom floorplan
- 109 days |
- 486 |
- 23 |
Zillow last checked:
Listing updated:
Listed by:
Victoria McGuire 813-526-9487,
LPT REALTY, LLC 877-366-2213
Source: Stellar MLS,MLS#: TB8503312 Originating MLS: Orlando Regional
Originating MLS: Orlando Regional
Facts & features
Interior
Bedrooms & bathrooms
- Bedrooms: 4
- Bathrooms: 2
- Full bathrooms: 2
Rooms
- Room types: Attic, Breakfast Room Separate, Family Room, Dining Room, Utility Room
Primary bedroom
- Features: Walk-In Closet(s)
- Level: First
- Area: 208 Square Feet
- Dimensions: 13x16
Bedroom 2
- Features: Built-in Closet
- Level: First
- Area: 154 Square Feet
- Dimensions: 11x14
Bedroom 3
- Features: Built-in Closet
- Level: First
- Area: 154 Square Feet
- Dimensions: 11x14
Bedroom 4
- Features: Built-in Closet
- Level: First
- Area: 130 Square Feet
- Dimensions: 10x13
Primary bathroom
- Features: Tub with Separate Shower Stall, Linen Closet
- Level: First
- Area: 224 Square Feet
- Dimensions: 14x16
Dinette
- Features: No Closet
- Level: First
- Area: 144 Square Feet
- Dimensions: 12x12
Dining room
- Features: No Closet
- Level: First
- Area: 144 Square Feet
- Dimensions: 12x12
Kitchen
- Features: Breakfast Bar
- Level: First
- Area: 144 Square Feet
- Dimensions: 12x12
Living room
- Features: No Closet
- Level: First
- Area: 323 Square Feet
- Dimensions: 17x19
Heating
- Central, Electric
Cooling
- Central Air
Appliances
- Included: Cooktop, Dishwasher, Disposal, Dryer, Electric Water Heater, Range, Refrigerator, Washer
- Laundry: Inside, Laundry Room
Features
- Ceiling Fan(s), Eating Space In Kitchen, High Ceilings, Kitchen/Family Room Combo, Living Room/Dining Room Combo, Open Floorplan, Primary Bedroom Main Floor, Solid Surface Counters, Solid Wood Cabinets, Split Bedroom, Thermostat, Walk-In Closet(s)
- Flooring: Ceramic Tile, Luxury Vinyl
- Doors: Sliding Doors
- Windows: Window Treatments
- Has fireplace: No
Interior area
- Total structure area: 2,453
- Total interior livable area: 1,819 sqft
Video & virtual tour
Property
Parking
- Total spaces: 2
- Parking features: Driveway, Garage Door Opener, Ground Level
- Attached garage spaces: 2
- Has uncovered spaces: Yes
- Details: Garage Dimensions: 20x20
Features
- Levels: One
- Stories: 1
- Patio & porch: Covered, Enclosed, Patio, Rear Porch, Screened
- Exterior features: Irrigation System, Sidewalk, Sprinkler Metered
- Has view: Yes
- View description: Trees/Woods
Lot
- Size: 6,883 Square Feet
- Features: Conservation Area, Greenbelt, In County, Level, Sidewalk
- Residential vegetation: Mature Landscaping, Oak Trees, Trees/Landscaped
Details
- Parcel number: 1926200120000002490
- Zoning: MPUD
- Special conditions: None
Construction
Type & style
- Home type: SingleFamily
- Architectural style: Contemporary
- Property subtype: Single Family Residence
Materials
- Block, Stucco
- Foundation: Slab
- Roof: Shingle
Condition
- Completed
- New construction: No
- Year built: 2003
Utilities & green energy
- Sewer: Public Sewer
- Water: Public
- Utilities for property: BB/HS Internet Available, Cable Connected, Electricity Connected, Fire Hydrant, Sewer Connected, Street Lights, Underground Utilities, Water Connected
Green energy
- Indoor air quality: No Smoking-Interior Buildg
Community & HOA
Community
- Features: Association Recreation - Owned, Deed Restrictions, Golf Carts OK, Playground, Sidewalks, Tennis Court(s)
- Security: Gated Community
- Pet fee: $0 monthly
- Subdivision: PLANTATION PALMS PH 02B
HOA
- Has HOA: Yes
- Amenities included: Basketball Court, Clubhouse, Gated, Golf Course, Maintenance, Playground, Security, Tennis Court(s), Wheelchair Access
- Services included: Reserve Fund, Maintenance Structure, Maintenance Grounds, Sewer, Trash
- HOA fee: $313 monthly
- HOA name: Management & Associates
- HOA phone: 813-433-2000
- Second HOA name: Plantation Palms
Location
- Region: Land O Lakes
Financial & listing details
- Price per square foot: $201/sqft
- Tax assessed value: $327,619
- Annual tax amount: $5,244
- Date on market: 4/29/2026
- Cumulative days on market: 109 days
- Listing terms: Cash,Conventional,FHA,VA Loan
- Ownership: Fee Simple
- Total actual rent: 0
- Electric utility on property: Yes
- Road surface type: Paved, Asphalt
Estimated market value
$359,300
$341,000 - $377,000
$2,575/mo
Price history
| Date | Event | Price |
|---|---|---|
| 5/22/2026 | Price change | $365,000-2.7%$201/sqft |
Source:  Stellar MLS #TB8503312 Report a problem Stellar MLS #TB8503312 Report a problem | ||
| 4/29/2026 | Listed for sale | $375,000+11.9%$206/sqft |
Source: eXp Realty #TB8503312 Report a problem | ||
| 11/20/2024 | Listing removed | $335,000+1.5%$184/sqft |
Source: Stellar MLS #T3331568 Report a problem | ||
| 11/19/2021 | Sold | $330,000-1.5%$181/sqft |
Source: Agent Provided Report a problem | ||
| 10/22/2021 | Pending sale | $335,000$184/sqft |
Source: Stellar MLS #T3331568 Report a problem | ||
| 9/24/2021 | Listed for sale | $335,000+76.4%$184/sqft |
Source: Stellar MLS #T3331568 Report a problem | ||
| 10/15/2015 | Sold | $189,900$104/sqft |
Source: Stellar MLS #T2747852 Report a problem | ||
| 7/14/2015 | Price change | $189,900-4.6%$104/sqft |
Source: DENNIS REALTY & INV. CORP. #T2747852 Report a problem | ||
| 3/25/2015 | Listed for sale | $199,000-5.2%$109/sqft |
Source: Dennis Realty & Investment Corp. #T2747852 Report a problem | ||
| 9/29/2008 | Sold | $209,900-10.6%$115/sqft |
Source: Stellar MLS #T2301185 Report a problem | ||
| 5/12/2008 | Listing removed | $234,900$129/sqft |
Source: Visual Tour #T2301185 Report a problem | ||
| 3/16/2008 | Listed for sale | $234,900+44.6%$129/sqft |
Source: Visual Tour #T2301185 Report a problem | ||
| 12/11/2003 | Sold | $162,413$89/sqft |
Source: Public Record Report a problem | ||
Public tax history
| Year | Property taxes | Tax assessment |
|---|---|---|
| 2025 | $5,244 -14.2% | $327,619 -2.5% |
| 2024 | $6,112 +7.3% | $335,997 +5.8% |
| 2023 | $5,697 +17.9% | $317,500 +13.5% |
| 2022 | $4,830 +82.9% | $279,695 +54.1% |
| 2021 | $2,640 +1.6% | $181,540 +1.4% |
| 2020 | $2,598 +8.4% | $179,040 +2.3% |
| 2019 | $2,396 | $175,020 +1.9% |
| 2018 | $2,396 +2% | $171,762 +0.3% |
| 2017 | $2,349 +0.5% | $171,227 +3.9% |
| 2016 | $2,336 +128.2% | $164,769 +84.2% |
| 2015 | $1,024 +3.2% | $89,473 -40.6% |
| 2014 | $992 | $150,585 +8% |
| 2013 | -- | $139,431 +7.1% |
| 2012 | -- | $130,208 -5.7% |
| 2011 | -- | $138,140 +1.3% |
| 2010 | -- | $136,318 -10.9% |
| 2009 | -- | $152,970 -20.8% |
| 2008 | -- | $193,027 -12.8% |
| 2007 | -- | $221,236 +6.5% |
| 2006 | -- | $207,779 +33.8% |
| 2005 | -- | $155,265 +7.6% |
| 2004 | -- | $144,333 +579.3% |
| 2003 | -- | $21,248 +299.1% |
| 2002 | -- | $5,324 |
Find assessor info on the county website
Monthly payment
Est. payment
Payment breakdown
Explore the cost of this home by adjusting the details. Changes won't be saved.Climate risks
Neighborhood: Plantation Palms
Nearby schools
GreatSchools rating
- 6/10Lake Myrtle Elementary SchoolGrades: PK-5Distance: 0.9 mi
- 7/10Charles S. Rushe Middle SchoolGrades: 6-8Distance: 5.1 mi
- 7/10Sunlake High SchoolGrades: 9-12Distance: 5.2 mi
Schools provided by the listing agent
- Elementary: Lake Myrtle Elementary-PO
- Middle: Charles S. Rushe Middle-PO
- High: Sunlake High School-PO
Source: Stellar MLS. This data may not be complete. We recommend contacting the local school district to confirm school assignments for this home.
- $340,5002 bd2 ba1.5k sqft2927 Banyan Hill Ln, Land O Lakes, FL 34639Off Market

- $325,0002 bd2 ba1.2k sqft2923 Banyan Hill Ln, Land O Lakes, FL 34639Sold
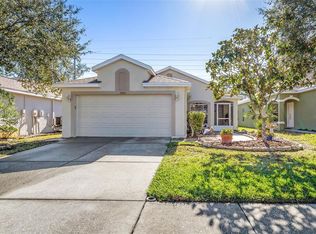
- $319,700-- bd2 ba1.3k sqft2929 Banyan Hill Ln, Land O Lakes, FL 34639Off Market
- $321,8003 bd2 ba1.3k sqft2921 Banyan Hill Ln, Land O Lakes, FL 34639Off Market
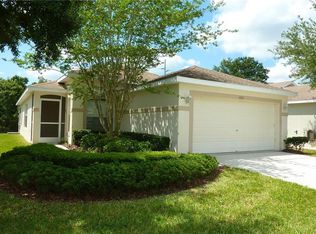
- $337,9002 bd3 ba1.5k sqft2919 Banyan Hill Ln, Land O Lakes, FL 34639Off Market
- $360,4003 bd2 ba1.7k sqft2931 Banyan Hill Ln, Land O Lakes, FL 34639Off Market
- $336,6002 bd2 ba1.6k sqft2933 Banyan Hill Ln, Land O Lakes, FL 34639Off Market
- $380,9003 bd2 ba1.8k sqft2917 Banyan Hill Ln, Land O Lakes, FL 34639Off Market
A local agent can set up tours, give advice and negotiate with sellers.
A local lender can help you make sure your offer is ready when you are.
Similar homes
- $370,0004 bd2 ba1.8k sqft27211 LIRIOPE COURT, WESLEY CHAPEL, FL 33544For Sale

 MLS ID #TB8519439, Andrea Simpson, PREMIER SOTHEBYS INTL REALTY. Stellar MLS
 - $359,9003 bd2 ba1.6k sqft8107 PONKAN ROAD, LAND O LAKES, FL 34637For Sale
 MLS ID #W7886518, Sarah Romanell, EXCEPTIONAL REAL ESTATE. Stellar MLS
 - $339,9003 bd2 ba1.6k sqft8005 SHADDOCK PLACE, LAND O LAKES, FL 34637For Sale
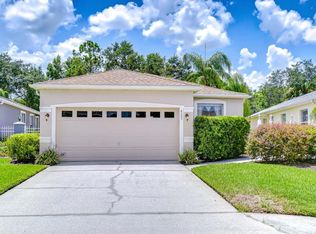 MLS ID #TB8411408, Kelly Knetsch, MIHARA & ASSOCIATES INC.. Stellar MLS
 - $338,0002 bd2 ba1.4k sqft20942 SUNSWEET COURT, LAND O LAKES, FL 34637For Sale
 MLS ID #TB8529748, Jake Snyder, ARK REALTY. Stellar MLS
 - $374,9004 bd2 ba1.9k sqft30855 TEMPLE STAND AVENUE, WESLEY CHAPEL, FL 33543For SaleMLS ID #TB8508526, Olga Orjuela, LPT REALTY, LLC. Stellar MLS
- $399,9993 bd3 ba2.4k sqft17535 BALMAHA DRIVE, LAND O LAKES, FL 34638For SaleMLS ID #TB8517550, Analia Leon Figueroa, DENNIS REALTY & INV. CORP.. Stellar MLS
- $315,0002 bd2 ba1.4k sqft19309 WEYMOUTH DRIVE, LAND O LAKES, FL 34638For SaleMLS ID #TB8509760, Richard Boswell, KELLER WILLIAMS TAMPA PROPERTIES. Stellar MLS
- $319,9992 bd2 ba1.7k sqft19238 WEYMOUTH DRIVE, LAND O LAKES, FL 34638For SaleMLS ID #TB8511301, Michael Cardinez, SOUTHWEST RANCHES REALTY LLC. Stellar MLS
- $470,0004 bd3 ba2k sqft20233 MERRY OAK AVENUE, TAMPA, FL 33647For SaleMLS ID #TB8537667, Heather Kuipers, KELLER WILLIAMS TAMPA CENTRAL. Stellar MLS
- $364,9004 bd3 ba2k sqft12442 SAULSTON PLACE, HUDSON, FL 34669For SaleMLS ID #TB8509499, Jennifer Davida, FUTURE HOME REALTY INC. Stellar MLS
- $425,0004 bd2 ba2.2k sqft28739 COTTAGEWOOD DRIVE, WESLEY CHAPEL, FL 33545For SaleMLS ID #TB8526547, Jeffrey Borham, PA, EXP REALTY LLC. Stellar MLS
- $419,0003 bd3 ba2.2k sqft5401 LOOKOUT PASS, WESLEY CHAPEL, FL 33544For SaleMLS ID #TB8507880, Maureen Wrage, BONOMO REALTY LLC. Stellar MLS
- $479,0005 bd2 ba2.4k sqft4422 HAVELOCKE DRIVE, LAND O LAKES, FL 34638For SaleMLS ID #TB8528701, Brandon Anderson, FUTURE HOME REALTY INC. Stellar MLS
- $440,0004 bd2 ba2k sqft29454 CROSSLAND DRIVE, WESLEY CHAPEL, FL 33543For SaleMLS ID #TB8483222, Tyan Long, LLC, COLDWELL BANKER REALTY. Stellar MLS
- $360,0004 bd3 ba2.3k sqft12452 CRICKLEWOOD DRIVE, SPRING HILL, FL 34610For SaleMLS ID #TB8527412, Liliana Almanza Prado, REALTY ONE GROUP ADVANTAGE. Stellar MLS
- $312,9993 bd3 ba1.8k sqft3006 GIRVAN DRIVE, LAND O LAKES, FL 34638For SaleMLS ID #TB8526920, Mitchell David, ALIGN RIGHT REALTY CARROLLWOOD. Stellar MLS
- $482,0005 bd3 ba2k sqft24231 SATINWOOD COURT, LUTZ, FL 33559For SaleMLS ID #TB8371212, Sarah Ann Baden, FUTURE HOME REALTY INC. Stellar MLS
- $378,5004 bd3 ba2.5k sqft12832 SAULSTON PLACE, HUDSON, FL 34669For SaleMLS ID #TB8508814, Alexis Machin, LUXE PROPERTIES. Stellar MLS
- $339,0003 bd2 ba1.5k sqft17784 TURNING LEAF CIRCLE, LAND O LAKES, FL 34638For SaleMLS ID #TB8518071, Luisa Cruz, LLC, DALTON WADE INC. Stellar MLS
- $393,0005 bd3 ba1.6k sqft205 E KIRBY STREET, TAMPA, FL 33604For SaleMLS ID #TB8534593, Ashley Atkins Grogan, LPT REALTY, LLC. Stellar MLS
