Welcome to this stunning, move-in ready home that truly checks all the boxes! Featuring 3 spacious bedrooms, 2 full bathrooms, 1 half bathroom, and a versatile bonus room, this beautifully maintained home is full of major upgrades, including a Brand-New Roof (January 2026), Updated A/C Units, a Brand-New Hot Water Heater (2026), and a New Water Softener with Reverse Osmosis Filtration System, providing peace of mind for years to come. As you enter the home, you are immediately welcomed by soaring vaulted ceilings, an abundance of natural light, and an incredible open-concept floor plan designed to maximize comfort and spacious living. Beautiful bamboo flooring flows throughout the home, while the kitchen offers generous counter space, abundant cabinetry, and a charming breakfast dining area that adds warmth, convenience, and functionality. Continue into the impressive living and dining area, where vaulted ceilings, a beautifully designed staircase, and an almost full wall of windows with triple sliding glass doors create a bright, inviting atmosphere and seamless indoor-outdoor living. Every space in this home has been thoughtfully designed to feel open, airy, and filled with natural light. The spacious first-floor primary bedroom provides the perfect private retreat with direct access to the screened lanai. The en-suite bathroom features dual sinks with a vanity, a separate tub and shower, and a large walk-in closet. Also located on the first floor is the versatile bonus room, offering endless possibilities, along with a convenient half bathroom, laundry room, and access to the two-car garage. As you make your way upstairs, the open loft overlooks the entire first floor, offering a beautiful view of the main living area below and enhancing the home's spacious, open design. From the loft, you will find access to the Jack-and-Jill bathroom with dual sinks, which connects to one of the two additional upstairs bedrooms, providing comfort and convenience for family or guests. With its impressive layout, thoughtful design, and extensive upgrades already completed, this home offers the perfect opportunity to enjoy comfort, functionality, and peace of mind from day one. Don’t miss this incredible opportunity—schedule your showing today!
For sale
$375,000
12452 Cricklewood Dr, Spring Hill, FL 34610
3beds
2,351sqft
:
Get pre-qualified$2,581/mo
Single Family Residence
Built in 2007
6,054 Square Feet Lot
$370,600 Zestimate®
$160/sqft
$53/mo HOA
What's special
Abundance of natural lightVersatile bonus roomIncredible open-concept floor planLaundry roomBright inviting atmosphereSoaring vaulted ceilingsSpacious first-floor primary bedroom
- 14 days |
- 267 |
- 23 |
Likely to sell faster than
Zillow last checked:
Listing updated:
Listed by:
Liliana Almanza Prado 502-807-1772,
REALTY ONE GROUP ADVANTAGE 813-909-0909
Source: Stellar MLS,MLS#: TB8527412 Originating MLS: Suncoast Tampa
Originating MLS: Suncoast Tampa
Facts & features
Interior
Bedrooms & bathrooms
- Bedrooms: 3
- Bathrooms: 3
- Full bathrooms: 2
- 1/2 bathrooms: 1
Rooms
- Room types: Bonus Room
Primary bedroom
- Features: En Suite Bathroom, Walk-In Closet(s)
- Level: First
Bedroom 2
- Features: Ceiling Fan(s), Storage Closet
- Level: Second
Bedroom 3
- Features: Ceiling Fan(s), Storage Closet
- Level: Second
Primary bathroom
- Features: Dual Sinks, Makeup/Vanity Space, Tub with Separate Shower Stall
- Level: First
Bathroom 2
- Features: No Closet
- Level: First
Bathroom 3
- Features: Dual Sinks, Jack & Jill Bathroom, Tub With Shower, Window/Skylight in Bath, Storage Closet
- Level: Second
Balcony porch lanai
- Features: No Closet
- Level: First
Bonus room
- Features: No Closet
- Level: First
Kitchen
- Features: Pantry, Built-in Closet
- Level: First
Living room
- Features: No Closet
- Level: First
Loft
- Features: No Closet
- Level: Second
Heating
- Electric
Cooling
- Central Air
Appliances
- Included: Convection Oven, Dishwasher, Dryer, Electric Water Heater, Microwave, Washer
- Laundry: Inside, Laundry Room
Features
- High Ceilings, Open Floorplan, Primary Bedroom Main Floor
- Flooring: Bamboo, Carpet
- Has fireplace: No
Interior area
- Total structure area: 2,995
- Total interior livable area: 2,351 sqft
Video & virtual tour
Property
Parking
- Total spaces: 2
- Parking features: Garage - Attached
- Attached garage spaces: 2
Features
- Levels: Two
- Stories: 2
- Exterior features: Irrigation System
Lot
- Size: 6,054 Square Feet
Details
- Parcel number: 182506006.0000.00193.0
- Zoning: MPUD
- Special conditions: None
Construction
Type & style
- Home type: SingleFamily
- Property subtype: Single Family Residence
Materials
- Stucco, Wood Frame
- Foundation: Concrete Perimeter
- Roof: Shingle
Condition
- New construction: No
- Year built: 2007
Utilities & green energy
- Sewer: Public Sewer
- Water: Public
- Utilities for property: Cable Available, Electricity Available, Public, Sewer Available
Community & HOA
Community
- Pet fee: $0 monthly
- Subdivision: DEERFIELD LAKES
HOA
- Has HOA: Yes
- Amenities included: Park
- HOA fee: $53 monthly
- HOA name: Sentry Management
Location
- Region: Spring Hill
Financial & listing details
- Price per square foot: $160/sqft
- Tax assessed value: $330,814
- Annual tax amount: $2,574
- Date on market: 7/10/2026
- Cumulative days on market: 15 days
- Listing terms: Cash,Conventional,FHA,VA Loan
- Ownership: Fee Simple
- Total actual rent: 0
- Electric utility on property: Yes
- Road surface type: Asphalt
Estimated market value
$370,600
$352,000 - $389,000
$2,492/mo
Price history
| Date | Event | Price |
|---|---|---|
| 7/10/2026 | Listed for sale | $375,000-3.8%$160/sqft |
Source:  Stellar MLS #TB8527412 Report a problem Stellar MLS #TB8527412 Report a problem | ||
| 7/7/2026 | Listing removed | -- |
Source: Owner Report a problem | ||
| 5/22/2026 | Price change | $389,999-2.5%$166/sqft |
Source: Owner Report a problem | ||
| 5/17/2026 | Price change | $399,999-2.4%$170/sqft |
Source: Owner Report a problem | ||
| 5/7/2026 | Listed for sale | $409,999-2.4%$174/sqft |
Source: Owner Report a problem | ||
| 10/4/2025 | Listing removed | -- |
Source: Owner Report a problem | ||
| 9/30/2025 | Listed for sale | $419,995+5%$179/sqft |
Source: Owner Report a problem | ||
| 5/7/2025 | Listing removed | -- |
Source: Owner Report a problem | ||
| 4/30/2025 | Price change | $399,9000%$170/sqft |
Source: Stellar MLS #O6304512 Report a problem | ||
| 4/26/2025 | Listed for sale | $399,999+72%$170/sqft |
Source: Owner Report a problem | ||
| 5/13/2019 | Sold | $232,5000%$99/sqft |
Source: Public Record Report a problem | ||
| 3/31/2019 | Pending sale | $232,599$99/sqft |
Source: KELLER WILLIAMS REALTY #U8035596 Report a problem | ||
| 3/28/2019 | Price change | $232,599-3.1%$99/sqft |
Source: KELLER WILLIAMS REALTY #U8035596 Report a problem | ||
| 3/15/2019 | Price change | $239,999-4%$102/sqft |
Source: KELLER WILLIAMS REALTY #U8035596 Report a problem | ||
| 3/4/2019 | Price change | $249,900-5.7%$106/sqft |
Source: KELLER WILLIAMS REALTY #U8035596 Report a problem | ||
| 2/25/2019 | Listed for sale | $265,000+31.2%$113/sqft |
Source: KELLER WILLIAMS REALTY #U8035596 Report a problem | ||
| 12/22/2017 | Sold | $202,000-5.2%$86/sqft |
Source:  HCMLS #2186949 Report a problem HCMLS #2186949 Report a problem | ||
| 12/22/2017 | Listed for sale | $213,000$91/sqft |
Source: Coldwell Banker Residential Real Estate - Belleair & The Beaches #U7830422 Report a problem | ||
| 11/9/2017 | Pending sale | $213,000$91/sqft |
Source: Coldwell Banker Residential Real Estate - Belleair & The Beaches #U7830422 Report a problem | ||
| 11/1/2017 | Listed for sale | $213,000$91/sqft |
Source: Coldwell Banker Residential Real Estate - Belleair & The Beaches #U7830422 Report a problem | ||
| 10/9/2017 | Pending sale | $213,000$91/sqft |
Source: Coldwell Banker Residential Real Estate - Belleair & The Beaches #U7830422 Report a problem | ||
| 9/23/2017 | Price change | $213,000-4.5%$91/sqft |
Source: Coldwell Banker Residential Real Estate - Belleair & The Beaches #U7830422 Report a problem | ||
| 9/16/2017 | Listed for sale | $223,000$95/sqft |
Source: Coldwell Banker Residential Real Estate - Belleair & The Beaches #U7830422 Report a problem | ||
| 9/8/2017 | Pending sale | $223,000$95/sqft |
Source: Coldwell Banker Residential Real Estate - Belleair & The Beaches #U7830422 Report a problem | ||
| 8/28/2017 | Listed for sale | $223,000+6.2%$95/sqft |
Source: Coldwell Banker Residential Real Estate - Belleair & The Beaches #U7830422 Report a problem | ||
| 12/8/2008 | Sold | $210,000+195.8%$89/sqft |
Source: Public Record Report a problem | ||
| 3/23/2007 | Sold | $71,000$30/sqft |
Source: Public Record Report a problem | ||
Public tax history
| Year | Property taxes | Tax assessment |
|---|---|---|
| 2024 | $2,508 +4% | $171,940 |
| 2023 | $2,411 +11.3% | $171,940 +3% |
| 2022 | $2,166 +2.2% | $166,940 +6.1% |
| 2021 | $2,120 +1.8% | $157,360 +1.4% |
| 2020 | $2,082 +736% | $155,188 +3.2% |
| 2019 | $249 | $150,330 +3.5% |
| 2018 | $249 +2.9% | $145,231 +8.6% |
| 2017 | $242 -86.1% | $133,764 +4.2% |
| 2016 | $1,743 +2.4% | $128,318 +0.7% |
| 2015 | $1,703 +2.9% | $127,426 -3% |
| 2014 | $1,655 | $131,408 +3.7% |
| 2013 | -- | $126,662 +3.4% |
| 2012 | -- | $122,465 -6.3% |
| 2011 | -- | $130,653 -9.5% |
| 2010 | -- | $144,401 -17.4% |
| 2009 | -- | $174,778 -25.8% |
| 2008 | -- | $235,533 +300.4% |
| 2007 | -- | $58,826 +125.2% |
| 2006 | -- | $26,127 |
Find assessor info on the county website
Monthly payment
Est. payment
Payment breakdown
Explore the cost of this home by adjusting the details. Changes won't be saved.Climate risks
Neighborhood: 34610
Nearby schools
GreatSchools rating
- 3/10Dr. Mary Giella Elementary SchoolGrades: PK-5Distance: 2.4 mi
- 4/10Crews Lake K-8 SchoolGrades: 6-8Distance: 2.6 mi
- 4/10Hudson High SchoolGrades: 6,9-12Distance: 6 mi
- $421,7004 bd3 ba2.6k sqft12448 Cricklewood Dr, Spring Hill, FL 34610Off Market

- $412,7004 bd3 ba2k sqft12500 Cricklewood Dr, Spring Hill, FL 34610Off Market
- $478,900-- bd2 ba2.8k sqft12447 Leewood Way, Spring Hill, FL 34610Off Market
- $326,5003 bd2 ba1.7k sqft12440 Cricklewood Dr, Spring Hill, FL 34610Off Market
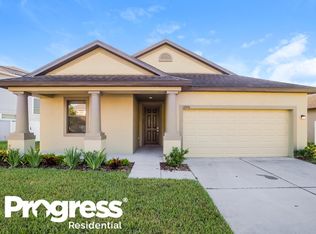
- $329,3004 bd2 ba2.2k sqft12445 Cricklewood Dr, Spring Hill, FL 34610Off Market
- $420,0004 bd2 ba2.6k sqft12443 Leewood Way, Spring Hill, FL 34610Sold
- $472,4004 bd3 ba2.5k sqft12506 Cricklewood Dr, Spring Hill, FL 34610Off Market
- $310,700-- bd2 ba1.5k sqft12434 Cricklewood Dr, Spring Hill, FL 34610Off Market
A local agent can set up tours, give advice and negotiate with sellers.
Similar homes
- $379,9004 bd3 ba2.5k sqft12832 Saulston Pl, Hudson, FL 34669For Sale
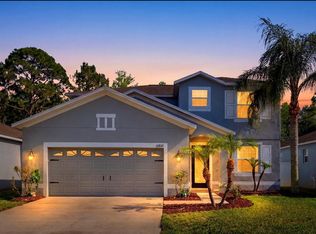
 MLS ID #TB8508814, Alexis Machin, LUXE PROPERTIES. Stellar MLS
 - $349,9004 bd3 ba2k sqft12815 White Bluff Rd, Hudson, FL 34669For Sale
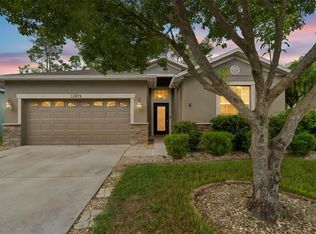 MLS ID #TB8528140, CHRISTINA Griffin, GENSTONE REALTY. Stellar MLS
 - $356,0004 bd2 ba1.9k sqft13312 Old Florida Cir, Hudson, FL 34669For Sale
 MLS ID #W7886159, Jennifer France, FLORIDA LUXURY REALTY INC. Stellar MLS
 - $362,9003 bd2 ba1.7k sqft1236 Lansing Dr, Spring Hill, FL 34608For Sale
 MLS ID #TB8516409, Jon Powell, OPTIMA ONE REALTY. Stellar MLS
 - $394,9003 bd2 ba1.7k sqft19406 Sunset Bay Dr, Land O Lakes, FL 34638For SaleMLS ID #TB8523863, Robert Zoller, Jr, BRAINARD REALTY. Stellar MLS
- $363,0003 bd2 ba2k sqft14247 Teasdale Ave, Hudson, FL 34667For SaleMLS ID #TB8519518, Lorri Lopez, EXP REALTY LLC. Stellar MLS
- $370,0003 bd2 ba1.6k sqft11427 Turtle Dove Pl, New Port Richey, FL 34654For SaleMLS ID #TB8349353, Yvette La Pointe, COLDWELL BANKER REALTY. Stellar MLS
- $379,9004 bd3 ba1.8k sqft21347 Morning Mist Way, Land O Lakes, FL 34637For SaleMLS ID #TB8512192, Robert Johnson, REAL BROKER, LLC. Stellar MLS
- $380,0004 bd3 ba2.5k sqft13046 Linden Dr, Spring Hill, FL 34609For SaleMLS ID #TB8492593, Ana Leon, AVENUE HOMES LLC. Stellar MLS
- $349,9994 bd2 ba2k sqft11436 Lagorce Ave, Spring Hill, FL 34609For SaleMLS ID #TB8518446, Francesco Gomez, PEOPLE'S TRUST REALTY. Stellar MLS
- $365,0003 bd2 ba1.9k sqft206 Rusk Cir, Spring Hill, FL 34606For SaleMLS ID #W7882508, Karen Bailey, PA, FUTURE HOME REALTY. Stellar MLS
- $359,9004 bd2 ba1.8k sqft11059 Belle Haven Dr, New Port Richey, FL 34654For SaleMLS ID #TB8517105, Shane VanDerLeelie, VANDERLEELIE & ASSOC.RE ESTATE. Stellar MLS
- $305,0003 bd2 ba2k sqft306 Barrington Ct, Spring Hill, FL 34609For SaleMLS ID #W7886547, Ed Peterson, LPT REALTY, LLC. Stellar MLS
- $395,0004 bd2 ba2.3k sqft190 Rusk Cir, Spring Hill, FL 34606For SaleMLS ID #TB8407154, Darlene Vamos, NEXTHOME GULF COAST. Stellar MLS
- $335,0004 bd2 ba1.5k sqft698 Winthrop Dr, Spring Hill, FL 34609For SaleMLS ID #TB8510711, Jesse Hoover, COASTAL PROPERTIES GROUP INTER. Stellar MLS
- $409,9003 bd3 ba2.4k sqft17535 Balmaha Dr, Land O Lakes, FL 34638For SaleMLS ID #TB8517550, Analia Leon Figueroa, DENNIS REALTY & INV. CORP.. Stellar MLS
- $359,9003 bd2 ba1.6k sqft8107 Ponkan Rd, Land O Lakes, FL 34637For SaleMLS ID #W7886518, Sarah Romanell, EXCEPTIONAL REAL ESTATE. Stellar MLS
- $410,0004 bd3 ba2.3k sqft8928 Flourish Dr, Land O Lakes, FL 34637For SaleMLS ID #TB8517348, Martha Smith, EXP REALTY LLC. Stellar MLS
- $319,7003 bd2 ba1.8k sqft295 Royal Palm Way, Spring Hill, FL 34608For SaleMLS ID #TB8503412, Yisel Diaz Cruz, VITA LUXURY REALTY LLC. Stellar MLS
- $379,9004 bd3 ba2.6k sqft647 Alpine Thistle Dr, Brooksville, FL 34604For SaleMLS ID #TB8491250, Michael Bennett, JR, PEOPLE'S TRUST REALTY. Stellar MLS
