Beautifully designed home offering spacious living and a functional open layout that perfectly blends comfort and style. From the moment you enter, you are welcomed by a bright and inviting space, featuring a fully independent private office to the right, ideal for those who work from home, run a business, or simply need a quiet and dedicated workspace. This well-maintained property offers 4 bedrooms and 3 full bathrooms, thoughtfully distributed to provide both privacy and convenience. The open floor plan creates a seamless flow between the living, dining, and kitchen areas, enhanced by high ceilings that bring in abundant natural light and a sense of openness throughout the home. Step outside to a lovely covered terrace, perfect for entertaining guests, hosting gatherings, or enjoying relaxing outdoor moments. The home sits on a generously sized lot, offering ample space and comfort for everyday living. This property combines functionality, space, and lifestyle—making it a perfect place to call home.
For sale
Price cut: $30K (9/3)
$350,000
13046 LINDEN DRIVE, SPRING HILL, FL 34609
4beds
2,574sqft
Single Family Residence
Built in 2017
10,000 Square Feet Lot
$348,700 Zestimate®
$136/sqft
$-- HOA
What's special
Fully independent private officeAbundant natural lightHigh ceilingsLovely covered terraceOpen floor planSpacious livingBright and inviting space
- 190 days
- 682
- 46
Zillow last checked:
Listing updated:
Listed by:
Ana Leon 813-734-6357,
AVENUE HOMES LLC 833-499-2980
Source: Stellar MLS,MLS#: TB8492593 Originating MLS: Suncoast Tampa
Originating MLS: Suncoast Tampa
Facts & features
Interior
Bedrooms & bathrooms
- Bedrooms: 4
- Bathrooms: 3
- Full bathrooms: 3
Primary bedroom
- Features: Ceiling Fan(s), Walk-In Closet(s)
- Level: First
Kitchen
- Level: First
Living room
- Features: No Closet
- Level: First
- Area: 224 Square Feet
- Dimensions: 14x16
Heating
- Central
Cooling
- Central Air
Appliances
- Included: Microwave, Refrigerator
- Laundry: Laundry Room
Features
- Ceiling Fan(s), High Ceilings, Open Floorplan, Walk-In Closet(s)
- Flooring: Laminate
- Doors: French Doors
- Basement: Other
- Has fireplace: No
Interior area
- Total structure area: 3,015
- Total interior livable area: 2,574 sqft
Video & virtual tour
Property
Features
- Levels: One
- Stories: 1
- Fencing: Fenced
Lot
- Size: 10,000 Square Feet
- Dimensions: 80 x 125
Details
- Parcel number: R3232317510006050710
- Zoning: R
- Special conditions: None
Construction
Type & style
- Home type: SingleFamily
- Property subtype: Single Family Residence
Materials
- Concrete
- Foundation: Block
- Roof: Shingle
Condition
- New construction: No
- Year built: 2017
Utilities & green energy
- Sewer: Public Sewer
- Water: Public
- Utilities for property: Public
Community & HOA
Community
- Pet fee: $0 monthly
- Subdivision: SPRING HILL
HOA
- Has HOA: No
Location
- Region: Spring Hill
Financial & listing details
- Price per square foot: $136/sqft
- Tax assessed value: $384,513
- Annual tax amount: $5,618
- Date on market: 4/1/2026
- Cumulative days on market: 191 days
- Listing terms: Cash,Conventional,FHA,VA Loan
- Ownership: Fee Simple
- Total actual rent: 0
- Road surface type: Asphalt
Estimated market value
$348,700
$331,000 - $366,000
$2,628/mo
Price history
| Date | Event | Price |
|---|---|---|
| 10/2/2026 | Listing removed | $2,300$1/sqft |
Source: Stellar MLS #TB8535228 Report a problem | ||
| 9/3/2026 | Price change | $350,000-7.9%$136/sqft |
Source:  Stellar MLS #TB8492593 Report a problem Stellar MLS #TB8492593 Report a problem | ||
| 8/3/2026 | Listed for rent | $2,300$1/sqft |
Source: Stellar MLS #TB8535228 Report a problem | ||
| 6/2/2026 | Price change | $380,000-8.4%$148/sqft |
Source: Stellar MLS #TB8492593 Report a problem | ||
| 5/2/2026 | Price change | $415,000-2.4%$161/sqft |
Source: Stellar MLS #TB8492593 Report a problem | ||
| 4/1/2026 | Listed for sale | $425,000+41.7%$165/sqft |
Source: Stellar MLS #TB8492593 Report a problem | ||
| 7/12/2024 | Listing removed | $300,000-1.6%$117/sqft |
Source: Stellar MLS #T3297797 Report a problem | ||
| 6/3/2021 | Sold | $305,000+1.7%$118/sqft |
Source: Stellar MLS #T3297797 Report a problem | ||
| 4/6/2021 | Pending sale | $300,000$117/sqft |
Source: Stellar MLS #T3297797 Report a problem | ||
| 4/3/2021 | Listed for sale | $300,000$117/sqft |
Source: Stellar MLS #T3297797 Report a problem | ||
| 3/28/2021 | Pending sale | $300,000$117/sqft |
Source: Stellar MLS #T3297797 Report a problem | ||
| 3/26/2021 | Listed for sale | $300,000+55.8%$117/sqft |
Source: Stellar MLS #T3297797 Report a problem | ||
| 5/26/2017 | Sold | $192,530+4.7%$75/sqft |
Source:  HCMLS #2167205 Report a problem HCMLS #2167205 Report a problem | ||
| 2/24/2017 | Price change | $183,900-0.1%$71/sqft |
Source: Maronda Homes Report a problem | ||
| 10/28/2016 | Listed for sale | $184,000+120.4%$71/sqft |
Source: Maronda Homes Report a problem | ||
| 7/5/2005 | Sold | $83,500$32/sqft |
Source: Public Record Report a problem | ||
Public tax history
| Year | Property taxes | Tax assessment |
|---|---|---|
| 2025 | $5,618 -6.3% | $384,513 -3.2% |
| 2024 | $5,993 +1% | $397,106 +2.1% |
| 2023 | $5,931 -6.4% | $388,996 +5.4% |
| 2022 | $6,339 +81.9% | $369,229 +68.5% |
| 2021 | $3,484 +6.8% | $219,156 +1.4% |
| 2020 | $3,263 | $216,130 +2.3% |
| 2019 | -- | $211,271 +1.9% |
| 2018 | $2,577 +528.6% | $207,332 +2256% |
| 2017 | $410 | $8,800 |
| 2016 | $410 +80.8% | $8,800 -12% |
| 2015 | $227 -6.4% | $10,000 |
| 2014 | $242 +50.2% | $10,000 |
| 2013 | $161 -6.7% | $10,000 |
| 2012 | $173 -4.4% | $10,000 -5.7% |
| 2011 | $181 | $10,600 -19.1% |
| 2010 | -- | $13,100 -32.5% |
| 2009 | $326 -32.2% | $19,400 -31% |
| 2008 | $480 -0.6% | $28,100 +12.4% |
| 2006 | $483 | $25,000 +90.8% |
| 2005 | -- | $13,100 +61.7% |
| 2004 | $169 +13.2% | $8,100 +15.7% |
| 2003 | $149 +12.6% | $7,000 +12.9% |
| 2002 | $133 -1.5% | $6,200 |
| 2001 | $135 -1.3% | $6,200 |
| 2000 | $136 | $6,200 |
Find assessor info on the county website
Monthly payment
Est. payment
Payment breakdown
Explore the cost of this home by adjusting the details. Changes won't be saved.Climate risks
Neighborhood: 34609
Nearby schools
Schools provided by the listing agent
- Elementary: Pine Grove Elementary School
- Middle: West Hernando Middle School
- High: Central High School
Source: Stellar MLS. This data may not be complete. We recommend contacting the local school district to confirm school assignments for this home.
Similar homes
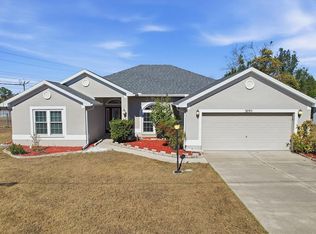
- $375,0004 bd3 ba2.4k sqft5701 BRACKENWOOD DRIVE, SPRING HILL, FL 34609For Sale

 MLS ID #W7889637, Lynda Ghaedi, MARKET STREET REAL EST SER INC. Stellar MLS
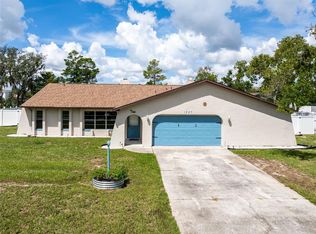
 - $359,0004 bd2 ba2.1k sqft1257 FINLAND DRIVE, SPRING HILL, FL 34609For Sale
 MLS ID #TB8542419, Cynthia Kladakis, KELLER WILLIAMS TAMPA PROPERTIES. Stellar MLS
 - $320,0004 bd3 ba2.1k sqft4193 BEAUMONT LOOP, SPRING HILL, FL 34609For Sale
 MLS ID #L4963715, Leslie Parra, LPT REALTY, LLC. Stellar MLS
 - $340,0003 bd2 ba1.6k sqft4128 EVERETT AVENUE, SPRING HILL, FL 34609For Sale
 MLS ID #W7884518, Kayla McDonald, PA, RE/MAX ALLIANCE GROUP. Stellar MLS
 - $449,0004 bd2 ba2.1k sqft12784 SIGMUND STREET, SPRING HILL, FL 34609For SaleMLS ID #TB8548428, Tina Newby, PREMIER SOTHEBYS INTL REALTY. Stellar MLS
- $399,9004 bd3 ba2.5k sqft13454 GOLDEN LIME AVENUE, SPRING HILL, FL 34609For SaleMLS ID #OM721075, Chris Marcic, MEEK REAL ESTATE SALES, LLC. Stellar MLS
- $315,0004 bd2 ba1.9k sqft13368 MANDALAY PLACE, SPRING HILL, FL 34609For SaleMLS ID #TB8537383, Christina Probeyahn, COASTAL PROPERTIES GROUP INTERNATIONAL. Stellar MLS
- $339,0003 bd2 ba1.8k sqft1250 FINLAND DRIVE, SPRING HILL, FL 34609For SaleMLS ID #TB8496643, Melanie Mott, FLORIDA FAMILY R E SER INC. Stellar MLS
- $419,9005 bd3 ba2.9k sqft3915 BRAMBLEWOOD LOOP, SPRING HILL, FL 34609For SaleMLS ID #W7888283, Misty Prunty, SOUTHLAND PROPERTIES GROUP II. Stellar MLS
- $345,0005 bd2 ba2.5k sqft2112 MEADOW LARK ROAD, SPRING HILL, FL 34608For SaleMLS ID #TB8538710, Michelle Guardino, PEOPLE'S TRUST REALTY. Stellar MLS
- $392,0004 bd3 ba2.3k sqft8295 BEGONIA STREET, SPRING HILL, FL 34608For SaleMLS ID #TB8554326, Zach Senter, COASTAL PROPERTIES GROUP INTER. Stellar MLS
- $349,0004 bd2 ba1.5k sqft6464 TOLEDO ROAD, SPRING HILL, FL 34606For SaleMLS ID #TB8547997, Riz Hakim, RE/MAX PREMIER GROUP. Stellar MLS
- $440,0005 bd3 ba2.5k sqft5517 GREYSTONE DRIVE, SPRING HILL, FL 34609For SaleMLS ID #TB8531374, Jamie Maddy Booth, KELLER WILLIAMS REALTY- PALM HARBOR. Stellar MLS
- $330,0003 bd2 ba1.9k sqft5341 BIRCHWOOD ROAD, SPRING HILL, FL 34608For SaleMLS ID #TB8533383, Timothy Plumadore, TROPIC SHORES REALTY. Stellar MLS
- $329,0003 bd2 ba1.8k sqft9180 GILLMAR STREET, SPRING HILL, FL 34608For SaleMLS ID #TB8539589, William Suchocki, KELLER WILLIAMS REALTY- PALM HARBOR. Stellar MLS
- $275,0003 bd2 ba1.4k sqft4233 DRISTOL AVENUE, SPRING HILL, FL 34609For SaleMLS ID #TB8535665, Dee Koulias, MARK SPAIN REAL ESTATE. Stellar MLS
- $359,0004 bd3 ba2.2k sqft16048 SAWGRASS BREEZE AVENUE, HUDSON, FL 34667For SaleMLS ID #TB8554006, Claude Mikhail, DALTON WADE INC. Stellar MLS
- $329,9003 bd2 ba1.5k sqft10513 BLYTHVILLE ROAD, SPRING HILL, FL 34608For SaleMLS ID #TB8538121, Tia Ricker, DALTON WADE INC. Stellar MLS
- $339,9003 bd2 ba1.7k sqft1364 DILL AVENUE, SPRING HILL, FL 34608For SaleMLS ID #TB8536977, Kristine Hancock, LA ROSA REALTY, LLC. Stellar MLS
- $279,9003 bd2 ba1.4k sqft2427 COMERWOOD DRIVE, SPRING HILL, FL 34609For SaleMLS ID #TB8352902, Andre Smallwood Sr., IMPACT REALTY TAMPA BAY. Stellar MLS
