Virtually Staged. Some images virtually staged. Back on the market at no fault of the Sellers. ENJOY MAINTENANCE-FREE LIVING IN GUARDED WELLINGTON AT SEVEN HILLS, ONE OF THE AREA’S MOST DESIRABLE 55+ COMMUNITIES! This beautifully appointed 3-bedroom home offers a desirable two-way split floor plan, generous living space and an expanded screened lanai designed for year-round Florida enjoyment. The kitchen stands apart with rich cherry cabinetry, quartz countertops, tile backsplash and plenty of workspace for everyday meals or entertaining. The private primary suite features dual vanities with granite countertops, a jetted soaking tub and separate walk-in shower. Two additional bedrooms provide flexibility for guests, a home office or hobbies. An interior laundry room with utility sink adds everyday convenience, while screened garage doors provide welcome airflow when working in the garage. Step outside to the oversized lanai, offering plenty of room for dining, lounging and even a future spa with an electrical outlet already in place. Wellington’s active 55+ lifestyle includes guarded entry, clubhouse, community restaurant and an array of recreational and social amenities, while association fees include cable and maintenance-free services. Household pets are permitted subject to community guidelines. Conveniently located near medical facilities, shopping, Publix, restaurants and everyday services—this home delivers the space, features and carefree lifestyle today’s 55+ buyers are looking for!
For sale
Price cut: $4K (9/21)
$294,975
11578 NEW HAVEN DRIVE, SPRING HILL, FL 34609
3beds
1,970sqft
Single Family Residence
Built in 2006
7,234 Square Feet Lot
$-- Zestimate®
$150/sqft
$443/mo HOA
What's special
Quartz countertopsGenerous living spaceJetted soaking tubPrivate primary suiteSeparate walk-in showerTile backsplash
- 92 days
- 264
- 21
Zillow last checked:
Listing updated:
Listed by:
James Saffell 813-416-5162,
BEACHES TO RANCHES REALTY 813-416-5162
Source: Stellar MLS,MLS#: TB8537117 Originating MLS: Suncoast Tampa
Facts & features
Interior
Bedrooms & bathrooms
- Bedrooms: 3
- Bathrooms: 2
- Full bathrooms: 2
Rooms
- Room types: Great Room, Utility Room
Primary bedroom
- Features: Dual Sinks, En Suite Bathroom, Walk-In Closet(s)
- Level: First
- Area: 228 Square Feet
- Dimensions: 19x12
Bedroom 2
- Features: Built-in Closet
- Level: First
- Area: 120 Square Feet
- Dimensions: 12x10
Bedroom 3
- Features: Built-in Closet
- Level: First
- Area: 132 Square Feet
- Dimensions: 12x11
Dinette
- Level: First
- Area: 110 Square Feet
- Dimensions: 11x10
Great room
- Level: First
- Area: 396 Square Feet
- Dimensions: 22x18
Kitchen
- Features: Breakfast Bar
- Level: First
Living room
- Level: First
- Area: 144 Square Feet
- Dimensions: 12x12
Heating
- Central, Electric
Cooling
- Central Air
Appliances
- Included: Dishwasher, Disposal, Dryer, Microwave, Range, Refrigerator, Washer
- Laundry: Inside, Laundry Room
Features
- Ceiling Fan(s), High Ceilings, Kitchen/Family Room Combo, Living Room/Dining Room Combo, Split Bedroom, Stone Counters, Walk-In Closet(s)
- Flooring: Carpet, Tile
- Doors: Sliding Doors
- Windows: Window Treatments
- Has fireplace: No
Interior area
- Total structure area: 2,628
- Total interior livable area: 1,970 sqft
Video & virtual tour
Property
Parking
- Total spaces: 2
- Parking features: Garage - Attached
- Attached garage spaces: 2
Features
- Levels: One
- Stories: 1
- Exterior features: Rain Gutters, Sidewalk
Lot
- Size: 7,234 Square Feet
- Features: Cul-De-Sac
Details
- Parcel number: R3222318354100000924
- Zoning: PDP
- Special conditions: None
Construction
Type & style
- Home type: SingleFamily
- Property subtype: Single Family Residence
Materials
- Block, Stucco
- Foundation: Slab
- Roof: Shingle
Condition
- New construction: No
- Year built: 2006
Utilities & green energy
- Sewer: Public Sewer
- Water: Public
- Utilities for property: Cable Available, Electricity Connected, Sewer Connected, Water Connected
Community & HOA
Community
- Features: Clubhouse, Deed Restrictions, Fitness Center, Gated Community - Guard, Playground, Pool, Tennis Court(s)
- Pet fee: $0 monthly
- Senior community: Yes
- Subdivision: WELLINGTON AT SEVEN HILLS PH 9
HOA
- Has HOA: Yes
- Services included: 24-Hour Guard, Cable TV, Community Pool, Internet, Maintenance Structure, Maintenance Grounds, Recreational Facilities, Security
- HOA fee: $443 monthly
- HOA name: The Wellington Association / Heather Caban
- HOA phone: 352-666-6888
Location
- Region: Spring Hill
Financial & listing details
- Price per square foot: $150/sqft
- Tax assessed value: $288,068
- Annual tax amount: $4,790
- Date on market: 8/10/2026
- Cumulative days on market: 72 days
- Listing terms: Cash,Conventional,FHA,VA Loan
- Ownership: Fee Simple
- Total actual rent: 0
- Electric utility on property: Yes
- Road surface type: Asphalt, Paved
Estimated market value
Not available
Estimated sales range
Not available
Not available
Price history
| Date | Event | Price |
|---|---|---|
| 9/21/2026 | Price change | $294,975-1.3%$150/sqft |
Source:  Stellar MLS #TB8537117 Report a problem | ||
| 8/10/2026 | Listed for sale | $298,998+3.5%$152/sqft |
Source:  HCMLS #2260527 Report a problem | ||
| 2/28/2022 | Sold | $289,000+0.7%$147/sqft |
Source: HCMLS #2221067 Report a problem | ||
| 12/30/2021 | Pending sale | $287,000$146/sqft |
Source: HCMLS #2221067 Report a problem | ||
| 12/27/2021 | Listed for sale | $287,000$146/sqft |
Source: Stellar MLS #W7840303 Report a problem | ||
| 12/12/2021 | Pending sale | $287,000$146/sqft |
Source: Stellar MLS #W7840303 Report a problem | ||
| 11/28/2021 | Listed for sale | $287,000+2.8%$146/sqft |
Source: Stellar MLS #W7840303 Report a problem | ||
| 8/4/2006 | Sold | $279,200$142/sqft |
Source: Public Record Report a problem | ||
Public tax history
| Year | Property taxes | Tax assessment |
|---|---|---|
| 2025 | $4,790 -4.1% | $288,068 -1.1% |
| 2024 | $4,994 +0.3% | $291,356 +1.3% |
| 2023 | $4,980 +149.9% | $287,680 +116% |
| 2022 | $1,993 +0.3% | $133,156 +3% |
| 2021 | $1,986 +7.2% | $129,278 +1.4% |
| 2020 | $1,853 | $127,493 +2.3% |
| 2019 | -- | $124,627 +1.9% |
| 2018 | $1,262 -17.3% | $122,303 +2.1% |
| 2017 | $1,527 | $119,787 +2.1% |
| 2016 | $1,527 +3.5% | $117,323 +0.7% |
| 2015 | $1,476 +1.4% | $116,507 +0.8% |
| 2014 | $1,456 +21% | $115,582 +1.5% |
| 2013 | $1,203 -6.1% | $113,874 0% |
| 2012 | $1,282 -6.2% | $113,888 -4.8% |
| 2011 | $1,366 | $119,615 -10.9% |
| 2010 | -- | $134,194 -11.3% |
| 2009 | $1,878 -22.2% | $151,285 -16.2% |
| 2008 | $2,414 +245.6% | $180,431 +398.8% |
| 2006 | $698 | $36,170 +354.6% |
| 2005 | -- | $7,957 |
Find assessor info on the county website
Monthly payment
Est. payment
Payment breakdown
Explore the cost of this home by adjusting the details. Changes won't be saved.Climate risks
Neighborhood: Seven Hills
Nearby schools
Schools provided by the listing agent
- Elementary: Suncoast Elementary
- Middle: Powell Middle
- High: Frank W Springstead
Source: Stellar MLS. This data may not be complete. We recommend contacting the local school district to confirm school assignments for this home.
- $276,4003 bd2 ba1.6k sqft11568 New Haven Dr, Spring Hill, FL 34609Off Market
- $270,2003 bd2 ba1.9k sqft11592 New Haven Dr, Spring Hill, FL 34609Off Market
- $316,8003 bd2 ba1.7k sqft11600 New Haven Dr, Spring Hill, FL 34609Off Market

- $291,1003 bd2 ba1.7k sqft11554 New Haven Dr, Spring Hill, FL 34609Off Market
Similar homes
- $325,0004 bd3 ba2.4k sqft14649 Deacon Ct, Spring Hill, FL 34609For Sale
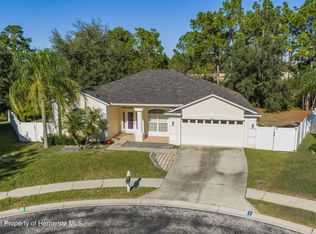 MLS ID #2261559, Jeffrey R Borham, EXP Realty LLC. HCMLS
- $249,9002 bd2 ba1.5k sqft11455 INMAN COURT, SPRING HILL, FL 34609For Sale
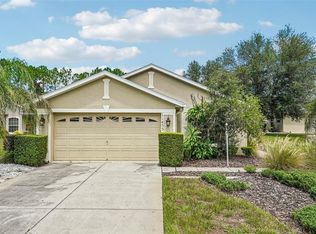
 MLS ID #TB8540512, Steven Pitts, REDFIN CORPORATION. Stellar MLS
- $299,9994 bd2 ba1.9k sqft13368 MANDALAY PLACE, SPRING HILL, FL 34609For Sale
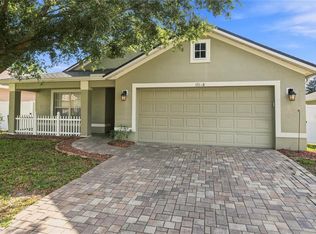 MLS ID #TB8537383, Christina Probeyahn, COASTAL PROPERTIES GROUP INTERNATIONAL. Stellar MLS
- $349,9004 bd3 ba2.2k sqft3617 BRAEMERE DRIVE, SPRING HILL, FL 34609For Sale
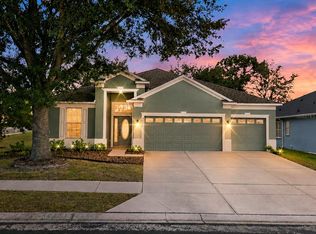 MLS ID #W7890924, Jocelyn Mejia, BRIDGE POINT BUSINESS REAL EST. Stellar MLS
- $345,0003 bd2 ba2k sqft13087 LITTLE FARMS DRIVE, SPRING HILL, FL 34609For SaleMLS ID #TB8558879, Quenton Richardson, BHHS FLORIDA PROPERTIES GROUP. Stellar MLS
- $310,0004 bd3 ba2.1k sqft4193 BEAUMONT LOOP, SPRING HILL, FL 34609For SaleMLS ID #L4963715, Leslie Parra, LPT REALTY, LLC. Stellar MLS
- $335,0004 bd2 ba2.1k sqft5683 BRACKENWOOD DRIVE, SPRING HILL, FL 34609For SaleMLS ID #TB8540001, Millie Jackson, FLORIDA PREMIERE REALTY. Stellar MLS
- $329,0003 bd2 ba1.8k sqft9180 GILLMAR STREET, SPRING HILL, FL 34608For SaleMLS ID #TB8539589, William Suchocki, KELLER WILLIAMS REALTY- PALM HARBOR. Stellar MLS
- $335,0003 bd2 ba1.6k sqft4128 EVERETT AVENUE, SPRING HILL, FL 34609For SaleMLS ID #W7884518, Kayla McDonald, PA, RE/MAX ALLIANCE GROUP. Stellar MLS
- $295,0004 bd2 ba2k sqft15850 DURANGO CIRCLE, BROOKSVILLE, FL 34604For SaleMLS ID #TB8547928, Isabel Martin, PEOPLE'S TRUST REALTY. Stellar MLS
- $354,9994 bd2 ba2k sqft11436 LAGORCE AVENUE, SPRING HILL, FL 34609For SaleMLS ID #TB8518446, Francesco Gomez, PEOPLE'S TRUST REALTY. Stellar MLS
- $246,0003 bd2 ba1.3k sqft571 OLD WINDSOR WAY, SPRING HILL, FL 34609For SaleMLS ID #TB8461392, Esther Reyes-Todd, PA, FUTURE HOME REALTY INC. Stellar MLS
- $410,0003 bd2 ba2.1k sqft8227 GALGANO LANE, SPRING HILL, FL 34606For SaleMLS ID #W7890928, Keith Mathias, RE/MAX CHAMPIONS. Stellar MLS
- $399,9994 bd4 ba2.8k sqft14818 EDGEMERE DRIVE, SPRING HILL, FL 34609For SaleMLS ID #TB8565229, Sandy Budd, REAL BROKER, LLC. Stellar MLS
- $429,9003 bd2 ba1.9k sqft13290 DON LOOP, SPRING HILL, FL 34609For SaleMLS ID #O6411154, Cheyenne Copeland, HAVEN PROPERTY GROUP LLC. Stellar MLS
- $290,0003 bd2 ba1.9k sqft11709 SPINDRIFT LOOP, HUDSON, FL 34667For SaleMLS ID #TB8508608, Alissa Caputo, FUTURE HOME REALTY INC. Stellar MLS
- $436,0003 bd2 ba2k sqft13415 BOLTON COURT, SPRING HILL, FL 34609For SaleMLS ID #W7885591, Adam Kruszynski, TROPIC SHORES REALTY LLC. Stellar MLS
- $299,9993 bd2 ba1.7k sqft12922 PAYNE STEWART WAY, HUDSON, FL 34669For SaleMLS ID #W7888862, Natalija Hall, F I GREY & SON RESIDENTIAL. Stellar MLS
- $345,0003 bd2 ba1.9k sqft2109 TRILLIUM BOULEVARD, BROOKSVILLE, FL 34604For SaleMLS ID #TB8517308, Christie Johnson, RE/MAX CHAMPIONS. Stellar MLS
- $289,9003 bd2 ba1.3k sqft18591 BRIAR OAKS DRIVE, HUDSON, FL 34667For SaleMLS ID #O6414610, Julie Zeh, LOKATION. Stellar MLS
