Under contract-accepting backup offers. Virtually Staged. RARE CUL-DE-SAC, CONSERVATION & POND VIEW, NO REAR NEIGHBORS—AND A ONE-OWNER HOME! Pride of ownership is evident throughout this beautifully maintained 3-bedroom, 2-bath home in gated 55+ Cross Creek at Summertree, the newest section of Summertree. What truly sets this home apart is its peaceful location toward the back of the community, with little to no through traffic and a private backyard setting overlooking conservation and a pond, where deer are frequent visitors. Even more unique, a buildable lot is available next door—an exceptional opportunity for someone who may want to build a second home nearby for family or friends. Enjoy the tranquil views year-round from the window-enclosed Florida room with tile flooring, a wonderful bonus living area not included in the home's main heated square footage. Inside, the light and bright split-bedroom floor plan provides excellent privacy for owners and guests, with spacious living and dining areas enhanced by crown molding and easy-care tile flooring. The open kitchen features granite countertops, wood cabinetry, stainless steel appliances, a breakfast bar and casual dining area, while both bathrooms also feature granite countertops. The generous primary suite offers a walk-in closet and private bath with dual sinks and a walk-in shower. Adding to the home's appeal, the HVAC was replaced in 2025, the garage floor has a durable coated finish, and a backyard patio provides the perfect spot for grilling while enjoying the peaceful surroundings. Decorative concrete curbing accents the landscaped beds and further reflects the care this one-owner home has received. Summertree makes Florida living easy with HOA-provided lawn and landscape maintenance, exterior painting, irrigation, trash removal, high-speed internet and cable TV, leaving more time to enjoy the community's heated pool and spa, fitness center, pickleball, tennis, bocce, clubhouse activities and 9-hole public golf course. Convenient to shopping, dining, medical facilities, beaches, US 19 and the Suncoast Parkway, this home offers a rare combination of cul-de-sac privacy, conservation and pond views, no rear neighbors and the active, low-maintenance lifestyle of one of the area's established 55+ golf cart communities. Come experience the view, the Florida room, the peaceful setting and the Summertree lifestyle for yourself!
Accepting backups
$325,000
11438 MERGANSER WAY, NEW PORT RICHEY, FL 34654
3beds
1,558sqft
Single Family Residence
Built in 2013
7,802 Square Feet Lot
$321,600 Zestimate®
$209/sqft
$307/mo HOA
What's special
Conservation and pond viewGranite countertopsRare cul-de-sacEasy-care tile flooringCrown moldingStainless steel appliancesOpen kitchen
- 16 days
- 571
- 36
Likely to sell faster than
Zillow last checked:
Listing updated:
Listed by:
Dave Maks 813-679-3445,
FLORIDA EXECUTIVE REALTY 813-908-8500
Source: Stellar MLS,MLS#: TB8547787 Originating MLS: Suncoast Tampa
Originating MLS: Suncoast Tampa
Facts & features
Interior
Bedrooms & bathrooms
- Bedrooms: 3
- Bathrooms: 2
- Full bathrooms: 2
Rooms
- Room types: Florida Room
Primary bedroom
- Features: Walk-In Closet(s)
- Level: First
- Area: 238.14 Square Feet
- Dimensions: 12.6x18.9
Bedroom 2
- Features: Built-in Closet
- Level: First
- Area: 114.24 Square Feet
- Dimensions: 10.11x11.3
Bedroom 3
- Features: Built-in Closet
- Level: First
- Area: 156.18 Square Feet
- Dimensions: 11.4x13.7
Primary bathroom
- Level: First
- Area: 112.32 Square Feet
- Dimensions: 10.4x10.8
Bathroom 2
- Level: First
- Area: 43.45 Square Feet
- Dimensions: 5.5x7.9
Dining room
- Level: First
- Area: 94.77 Square Feet
- Dimensions: 8.1x11.7
Family room
- Level: First
- Area: 312.42 Square Feet
- Dimensions: 12.3x25.4
Foyer
- Level: First
- Area: 70.77 Square Feet
- Dimensions: 7x10.11
Kitchen
- Level: First
- Area: 129.99 Square Feet
- Dimensions: 11.7x11.11
Heating
- Central, Electric, Heat Pump
Cooling
- Central Air
Appliances
- Included: Dishwasher, Disposal, Dryer, Electric Water Heater, Microwave, Refrigerator, Washer
- Laundry: Inside, Laundry Room
Features
- Ceiling Fan(s), Eating Space In Kitchen, Kitchen/Family Room Combo, Living Room/Dining Room Combo, Solid Surface Counters, Split Bedroom, Stone Counters, Thermostat, Walk-In Closet(s)
- Flooring: Carpet, Ceramic Tile
- Doors: Sliding Doors
- Has fireplace: No
Interior area
- Total structure area: 2,173
- Total interior livable area: 1,558 sqft
Video & virtual tour
Property
Parking
- Total spaces: 2
- Parking features: Garage - Attached
- Attached garage spaces: 2
Features
- Levels: One
- Stories: 1
- Patio & porch: Enclosed, Screened, Side Porch
- Exterior features: Irrigation System, Rain Gutters, Sidewalk
- Fencing: Vinyl
- Has view: Yes
- View description: Park/Greenbelt, Trees/Woods, Water, Pond
- Has water view: Yes
- Water view: Water,Pond
Lot
- Size: 7,802 Square Feet
- Features: Conservation Area, Cul-De-Sac, Greenbelt, In County, Landscaped, Near Golf Course, Sidewalk, Street Dead-End
Details
- Parcel number: 172508009.0000.00130.0
- Zoning: MPUD
- Special conditions: None
Construction
Type & style
- Home type: SingleFamily
- Architectural style: Contemporary
- Property subtype: Single Family Residence
Materials
- Block, Stucco
- Foundation: Slab
- Roof: Shingle
Condition
- Completed
- New construction: No
- Year built: 2013
Utilities & green energy
- Sewer: Public Sewer
- Water: Public
- Utilities for property: Cable Connected, Electricity Connected, Fire Hydrant, Sprinkler Well, Street Lights, Underground Utilities, Water Connected
Community & HOA
Community
- Features: Association Recreation - Owned, Buyer Approval Required, Clubhouse, Deed Restrictions, Fitness Center, Gated Community - No Guard, Golf Carts OK, Golf, Pool, Sidewalks, Tennis Court(s)
- Pet fee: $0 monthly
- Senior community: Yes
- Subdivision: SUMMERTREE PRCL 3B
HOA
- Has HOA: Yes
- Amenities included: Clubhouse, Fence Restrictions, Fitness Center, Gated, Golf Course, Pickleball Court(s), Pool, Recreation Facilities, Shuffleboard Court, Tennis Court(s), Vehicle Restrictions
- Services included: Cable TV, Common Area Taxes, Community Pool, Reserve Fund, Internet, Maintenance Structure, Maintenance Grounds, Manager, Private Road, Recreational Facilities, Trash
- HOA fee: $307 monthly
- HOA name: Green Acre/Alexandria Eugene
- HOA phone: 813-936-4166
- Second HOA name: Summertree Rec Facility
- Second HOA phone: 727-856-2332
Location
- Region: New Port Richey
Financial & listing details
- Price per square foot: $209/sqft
- Tax assessed value: $286,781
- Annual tax amount: $2,374
- Date on market: 9/12/2026
- Cumulative days on market: 13 days
- Listing terms: Cash,Conventional,Trade,FHA,USDA Loan,VA Loan
- Ownership: Fee Simple
- Total actual rent: 0
- Electric utility on property: Yes
- Road surface type: Paved
Estimated market value
$321,600
$306,000 - $338,000
$2,012/mo
Price history
| Date | Event | Price |
|---|---|---|
| 9/12/2026 | Listed for sale | $325,000+66.8%$209/sqft |
Source:  Stellar MLS #TB8547787 Report a problem Stellar MLS #TB8547787 Report a problem | ||
| 3/31/2017 | Listing removed | $194,900$125/sqft |
Source: CENTURY 21 Professional Realty #W7624594 Report a problem | ||
| 2/14/2017 | Price change | $194,900+2.6%$125/sqft |
Source: CENTURY 21 Professional Realty #W7624594 Report a problem | ||
| 1/15/2017 | Price change | $189,900+2.7%$122/sqft |
Source: CENTURY 21 Professional Realty #W7624594 Report a problem | ||
| 12/19/2016 | Price change | $184,900+2.8%$119/sqft |
Source: CENTURY 21 Professional Realty #W7624594 Report a problem | ||
| 11/24/2016 | Price change | $179,900+2.9%$115/sqft |
Source: CENTURY 21 Professional Realty #W7624594 Report a problem | ||
| 11/11/2016 | Listed for sale | $174,900+9%$112/sqft |
Source: CENTURY 21 Professional Realty #W7624594 Report a problem | ||
| 3/12/2013 | Sold | $160,402$103/sqft |
Source: Public Record Report a problem | ||
Public tax history
| Year | Property taxes | Tax assessment |
|---|---|---|
| 2025 | $2,374 +2.8% | $169,880 +2.9% |
| 2024 | $2,310 +4.2% | $165,100 |
| 2023 | $2,217 +11.8% | $165,100 +3% |
| 2022 | $1,983 +2.3% | $160,300 +6.1% |
| 2021 | $1,938 +1.9% | $151,110 +1.4% |
| 2020 | $1,902 +2.1% | $149,030 +2.3% |
| 2019 | $1,863 | $145,680 +1.9% |
| 2018 | $1,863 +2.2% | $142,969 |
| 2017 | $1,822 +0.7% | $142,969 +4.2% |
| 2016 | $1,810 +2.2% | $137,148 +0.7% |
| 2015 | $1,771 +3% | $136,195 +0.8% |
| 2014 | $1,719 | $135,114 +12.7% |
| 2013 | -- | $119,941 +843.7% |
| 2012 | -- | $12,709 |
| 2011 | -- | $12,709 +6.9% |
| 2010 | -- | $11,884 -59.1% |
| 2009 | -- | $29,034 -14.5% |
| 2008 | -- | $33,972 -24% |
| 2007 | -- | $44,697 +34.8% |
| 2006 | -- | $33,147 |
Find assessor info on the county website
Monthly payment
Est. payment
Payment breakdown
Explore the cost of this home by adjusting the details. Changes won't be saved.Climate risks
Neighborhood: 34654
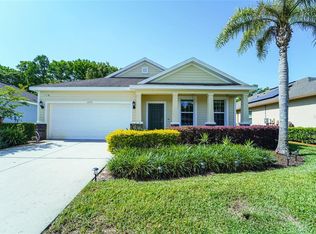
- $335,0003 bd2 ba1.7k sqft11252 Merganser Way, New Port Richey, FL 34654Sold
- $56,107-- bd-- ba-- sqft11444 Merganser Way, New Port Richey, FL 34654Off Market
- $55,0006,294 sqft11444 Merganser Way LOT 131, New Pt Richey, FL 34654Lot/Land

- $330,400-- bd2 ba1.9k sqft11432 Merganser Way, New Port Richey, FL 34654Off Market
Similar homes
- $319,9003 bd2 ba1.4k sqft11241 BELLE HAVEN DRIVE, NEW PORT RICHEY, FL 34654For Sale

 MLS ID #TB8548236, Joseph Zani, TAMPA BAY PREMIER REALTY. Stellar MLS
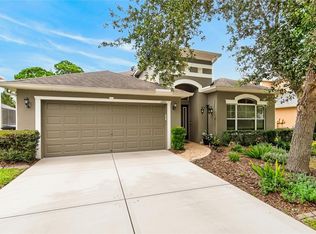
 - $349,9994 bd2 ba2k sqft11231 BELLE HAVEN DRIVE, NEW PORT RICHEY, FL 34654For Sale
 MLS ID #TB8540958, Alexandros Antonakos, QUICKSILVER REAL ESTATE GROUP. Stellar MLS
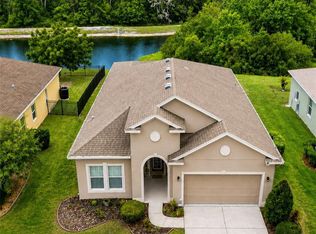
 - $349,9004 bd2 ba1.8k sqft11059 BELLE HAVEN DRIVE, NEW PORT RICHEY, FL 34654For Sale
 MLS ID #TB8517105, Shane VanDerLeelie, VANDERLEELIE & ASSOC.RE ESTATE. Stellar MLS
 - $315,0004 bd2 ba1.9k sqft9314 CREEDMOOR LANE, NEW PORT RICHEY, FL 34654For Sale
 MLS ID #W7881695, Bill Yingling, PA, LPT REALTY, LLC. Stellar MLS
 - $269,0003 bd2 ba1.5k sqft12154 PUTTER GREEN COURT, NEW PORT RICHEY, FL 34654For SaleMLS ID #W7887915, Kristy Thurber, RE/MAX CHAMPIONS. Stellar MLS
- $319,9003 bd2 ba1.7k sqft12922 PAYNE STEWART WAY, HUDSON, FL 34669For SaleMLS ID #W7888862, Natalija Hall, F I GREY & SON RESIDENTIAL. Stellar MLS
- $399,9003 bd3 ba1.9k sqft7414 MOORGATE COURT, NEW PORT RICHEY, FL 34654For SaleMLS ID #W7888874, Cookie Miller, PA, RE/MAX SUNSET REALTY. Stellar MLS
- $335,0002 bd2 ba1.8k sqft6639 SUN POINT COURT, NEW PORT RICHEY, FL 34655For SaleMLS ID #TB8528010, Michelle Dinsmore, KELLER WILLIAMS REALTY- PALM HARBOR. Stellar MLS
- $294,9003 bd2 ba1.5k sqft10029 BROOKDALE DRIVE, NEW PORT RICHEY, FL 34655For SaleMLS ID #W7887170, Joyce Polizzi, BHHS FLORIDA PROPERTIES GROUP. Stellar MLS
- $325,0003 bd2 ba1.7k sqft1249 WINDING WILLOW DRIVE, TRINITY, FL 34655For SaleMLS ID #W7884174, Patti Reading, PA, FUTURE HOME REALTY. Stellar MLS
- $253,9003 bd3 ba1.6k sqft11904 CASTINE STREET, NEW PORT RICHEY, FL 34654For SaleMLS ID #TB8545498, Yhotzmine Fields, BHHS FLORIDA PROPERTIES GROUP. Stellar MLS
- $317,0002 bd2 ba1.2k sqft7629 WIMPOLE DRIVE, NEW PORT RICHEY, FL 34655For SaleMLS ID #TB8548210, Donna Miller, PA, COMPASS FLORIDA LLC. Stellar MLS
- $325,0003 bd2 ba1.8k sqft11250 HOLLANDER AVENUE, HUDSON, FL 34667For SaleMLS ID #W7886575, Jennifer Miller-Kuhn, RE/MAX CHAMPIONS. Stellar MLS
- $345,0003 bd2 ba1.9k sqft14830 POTTERTON CIRCLE, HUDSON, FL 34667For SaleMLS ID #TB8533396, Jackie Little, KELLER WILLIAMS REALTY- PALM HARBOR. Stellar MLS
- $329,9003 bd2 ba1.7k sqft10114 IVES LOOP, HUDSON, FL 34667For SaleMLS ID #W7887545, Michelle Morgan-Harsin, SIRROM REALTY LLC. Stellar MLS
- $334,5003 bd2 ba1.9k sqft8836 HARGROVE DRIVE, HUDSON, FL 34667For SaleMLS ID #W7883656, Debbie Dawson, RE/MAX ALLIANCE GROUP. Stellar MLS
- $450,0003 bd2 ba1.9k sqft11632 WEAVER HOLLOW ROAD, NEW PORT RICHEY, FL 34654For SaleMLS ID #TB8512774, Jackie Little, KELLER WILLIAMS REALTY- PALM HARBOR. Stellar MLS
- $309,0002 bd2 ba1.4k sqft13253 GOLF RIDGE PLACE, HUDSON, FL 34669For SaleMLS ID #W7885839, Louie Moros, AGORA REAL ESTATE AND DEV INC. Stellar MLS
- $339,0003 bd2 ba1.5k sqft6671 MINERAL SPRINGS ROAD, NEW PORT RICHEY, FL 34653For SaleMLS ID #TB8496947, Angie Haddon, LPT REALTY, LLC. Stellar MLS
- $336,0002 bd2 ba1.2k sqft9500 GREEN NEEDLE DRIVE, NEW PORT RICHEY, FL 34655For SaleMLS ID #TB8451656, Conner McBride, EXP REALTY LLC. Stellar MLS
