Welcome to 7414 Moorgate Court, a beautifully appointed, move-in-ready end villa situated on a quiet cul-de-sac street within the gated community of Edgewood at River Ridge. Offering 1,921 square feet of living space, this spacious home features three bedrooms, two-and-a-half bathrooms, a large open loft and a two-car garage with a workshop area. As an end villa, it has no neighboring villa on one side and backs to an expansive open green space, creating a peaceful setting with no immediate rear neighbors. A screened front entrance with porcelain tile welcomes you into the beautiful foyer, where wood-look porcelain plank tile flooring, 5¼-inch baseboards and elegant picture-frame wall molding add character and sophistication. The impressive living room features soaring ceilings, custom built-ins, an electric fireplace and a dramatic staircase leading to the open loft and second floor. The dining area offers high ceilings and doors with sidelights that open to the covered, screened lanai. An additional open deck provides the perfect place to relax, entertain or enjoy views of the wide-open green space. The well-appointed kitchen features beautiful cabinetry, granite countertops, a stainless-steel dishwasher and a stainless-steel French-door refrigerator and over-the-range microwave, both replaced in 2025. Additional highlights include a disposal, pullout drawers in select lower cabinets, a decorative glass pantry door and a custom coffee and wine bar complete with cabinetry, counter space and a wine refrigerator. The adjoining breakfast nook can comfortably accommodate a table and chairs and also includes a custom movable island for added workspace and flexibility. Conveniently located on the first floor, the spacious primary suite features newer luxury vinyl plank flooring, peaceful green-space views and two walk-in closets, including one with built-in shelving. The en-suite bathroom offers dual sinks with granite countertops, a tiled walk-in shower with a glass enclosure and a separate jetted tub. Plantation shutters enhance the first floor, which also includes a convenient half bathroom with a granite-topped vanity. Upstairs, the exceptionally spacious open loft overlooks the living area and provides a versatile space for a home office, media room, reading retreat, exercise area, playroom or additional sitting room. Three large windows fill the loft with natural light while offering beautiful views of the green space. Both secondary bedrooms and the loft feature newer luxury vinyl plank flooring. The upstairs full bathroom includes a granite-topped vanity and a tiled tub with glass doors. Major updates include a roof replaced in 2019, a water heater installed in 2025 and nearly all windows replaced in May 2025, with the exception of two upper windows. The villa’s attractive exterior features a faux-stone façade, while the monthly association fee includes the roof, landscaping, lawn care, irrigation, trash service and exterior painting. This home is conveniently located near shopping, dining and medical facilities, as well as Florida’s beautiful beaches and major highways providing easy access to Tampa, Orlando and area airports. Make this beautiful home yours today!
For sale
$399,900
7414 MOORGATE COURT, NEW PORT RICHEY, FL 34654
3beds
1,921sqft
Villa
Built in 2000
5,436 Square Feet Lot
$-- Zestimate®
$208/sqft
$322/mo HOA
What's special
Electric fireplaceTwo-and-a-half bathroomsThree bedroomsBeautiful cabinetryGranite countertopsLarge open loftAdjoining breakfast nook
- 30 days
- 448
- 12
Zillow last checked:
Listing updated:
Listed by:
Cookie Miller, PA 352-650-0140,
RE/MAX SUNSET REALTY 727-863-2402
Source: Stellar MLS,MLS#: W7888874 Originating MLS: West Pasco
Originating MLS: West Pasco
Facts & features
Interior
Bedrooms & bathrooms
- Bedrooms: 3
- Bathrooms: 3
- Full bathrooms: 2
- 1/2 bathrooms: 1
Rooms
- Room types: Dining Room, Utility Room, Loft
Primary bedroom
- Features: Ceiling Fan(s), Walk-In Closet(s)
- Level: First
- Area: 209 Square Feet
- Dimensions: 11x19
Bedroom 2
- Features: Ceiling Fan(s), Built-in Closet
- Level: Second
- Area: 120 Square Feet
- Dimensions: 10x12
Bedroom 3
- Features: Ceiling Fan(s), Built-in Closet
- Level: Second
- Area: 120 Square Feet
- Dimensions: 10x12
Primary bathroom
- Features: Dual Sinks, En Suite Bathroom, Granite Counters, Tub with Separate Shower Stall
- Level: First
- Area: 154 Square Feet
- Dimensions: 11x14
Bathroom 1
- Features: Granite Counters
- Level: First
- Area: 20 Square Feet
- Dimensions: 5x4
Bathroom 3
- Features: Granite Counters, Tub With Shower
- Level: Second
- Area: 49 Square Feet
- Dimensions: 7x7
Balcony porch lanai
- Level: First
- Area: 136 Square Feet
- Dimensions: 17x8
Balcony porch lanai
- Features: Ceiling Fan(s)
- Level: First
- Area: 190 Square Feet
- Dimensions: 10x19
Dining room
- Level: First
- Area: 120 Square Feet
- Dimensions: 10x12
Kitchen
- Features: Breakfast Bar, Granite Counters, Pantry
- Level: First
- Area: 210 Square Feet
- Dimensions: 10x21
Living room
- Features: Built-In Shelving, Ceiling Fan(s)
- Level: First
- Area: 306 Square Feet
- Dimensions: 17x18
Loft
- Level: Second
- Area: 143 Square Feet
- Dimensions: 11x13
Heating
- Central
Cooling
- Central Air
Appliances
- Included: Dishwasher, Disposal, Dryer, Electric Water Heater, Microwave, Range, Refrigerator, Washer, Wine Refrigerator
- Laundry: Inside, Laundry Room
Features
- Built-in Features, Cathedral Ceiling(s), Ceiling Fan(s), Eating Space In Kitchen, High Ceilings, Kitchen/Family Room Combo, Living Room/Dining Room Combo, Open Floorplan, Primary Bedroom Main Floor, Split Bedroom, Stone Counters, Vaulted Ceiling(s), Walk-In Closet(s)
- Flooring: Luxury Vinyl, Porcelain Tile
- Doors: French Doors
- Has fireplace: Yes
- Fireplace features: Electric, Living Room
- Common walls with other units/homes: End Unit
Interior area
- Total structure area: 2,631
- Total interior livable area: 1,921 sqft
Video & virtual tour
Property
Parking
- Total spaces: 2
- Parking features: Driveway, Garage Door Opener, Workshop in Garage
- Attached garage spaces: 2
- Has uncovered spaces: Yes
- Details: Garage Dimensions: 21X19
Features
- Levels: Two
- Stories: 2
- Patio & porch: Covered, Deck, Front Porch, Patio, Rear Porch, Screened
- Exterior features: Irrigation System, Rain Gutters
Lot
- Size: 5,436 Square Feet
- Features: Cul-De-Sac, Landscaped, Street Dead-End
- Residential vegetation: Mature Landscaping, Trees/Landscaped
Details
- Parcel number: 172532009.0000.00107.0
- Zoning: MPUD
- Special conditions: None
Construction
Type & style
- Home type: SingleFamily
- Architectural style: Mediterranean
- Property subtype: Villa
Materials
- Block, Stucco, Wood Frame
- Foundation: Slab
- Roof: Shingle
Condition
- New construction: No
- Year built: 2000
Utilities & green energy
- Sewer: Public Sewer
- Water: Public
- Utilities for property: BB/HS Internet Available, Cable Available, Electricity Available, Electricity Connected, Phone Available, Public, Sewer Available, Sewer Connected, Sprinkler Meter, Underground Utilities, Water Available, Water Connected
Community & HOA
Community
- Features: Deed Restrictions, Gated Community - No Guard
- Security: Gated Community, Security Gate, Security System, Security System Owned, Smoke Detector(s)
- Pet fee: $0 monthly
- Subdivision: EDGEWOOD AT RIVER RIDGE
HOA
- Has HOA: Yes
- Amenities included: Gated
- Services included: Maintenance Structure
- HOA fee: $322 monthly
- HOA name: Parklane Real Estate Services, LLC/Salie Alvarez
- HOA phone: 727-232-1173
Location
- Region: New Port Richey
Financial & listing details
- Price per square foot: $208/sqft
- Tax assessed value: $315,284
- Annual tax amount: $209
- Date on market: 8/26/2026
- Listing terms: Cash,Conventional,FHA,VA Loan
- Ownership: Fee Simple
- Total actual rent: 0
- Electric utility on property: Yes
- Road surface type: Paved
Estimated market value
Not available
Estimated sales range
Not available
Not available
Price history
| Date | Event | Price |
|---|---|---|
| 8/26/2026 | Listed for sale | $399,900+142.5%$208/sqft |
Source:  Stellar MLS #W7888874 Report a problem Stellar MLS #W7888874 Report a problem | ||
| 9/30/2016 | Sold | $164,900-15.4%$86/sqft |
Source: Public Record Report a problem | ||
| 12/5/2014 | Sold | $195,000-2.5%$102/sqft |
Source: Stellar MLS #U7711847 Report a problem | ||
| 10/2/2014 | Listed for sale | $199,900+40.6%$104/sqft |
Source: Coldwell Banker Residential Real Estate - Palm Harbor #U7711847 Report a problem | ||
| 11/14/2000 | Sold | $142,200$74/sqft |
Source: Public Record Report a problem | ||
Public tax history
| Year | Property taxes | Tax assessment |
|---|---|---|
| 2025 | $209 +3.5% | $208,730 +2.9% |
| 2024 | $202 +3.6% | $202,850 |
| 2023 | $195 +3.7% | $202,850 +3% |
| 2022 | $188 +3.9% | $196,950 +6.1% |
| 2021 | $181 +4% | $185,650 +1.4% |
| 2020 | $174 +4.2% | $183,095 +0.2% |
| 2019 | $167 | $182,673 +10.7% |
| 2018 | $167 +4.4% | $165,003 +20.2% |
| 2017 | $160 | $137,329 +4% |
| 2016 | $160 +34.5% | $132,001 +4.4% |
| 2015 | $119 -90.1% | $126,442 +9.9% |
| 2014 | $1,206 | $115,085 +8.4% |
| 2013 | -- | $106,168 +4.4% |
| 2012 | -- | $101,713 -1.6% |
| 2011 | -- | $103,352 -0.6% |
| 2010 | -- | $103,973 -14.7% |
| 2009 | -- | $121,865 -30.1% |
| 2008 | -- | $174,435 -15.9% |
| 2007 | -- | $207,307 +10.2% |
| 2006 | -- | $188,138 +15.6% |
| 2005 | -- | $162,721 +6.3% |
| 2004 | -- | $153,015 +13.6% |
| 2003 | -- | $134,689 +0.4% |
| 2002 | -- | $134,197 +12245.6% |
| 2000 | -- | $1,087 |
Find assessor info on the county website
Monthly payment
Est. payment
Payment breakdown
Explore the cost of this home by adjusting the details. Changes won't be saved.Climate risks
Neighborhood: 34654
Nearby schools
Schools provided by the listing agent
- Elementary: Cypress Elementary-PO
- Middle: River Ridge Middle-PO
- High: River Ridge High-PO
Source: Stellar MLS. This data may not be complete. We recommend contacting the local school district to confirm school assignments for this home.
- $263,7003 bd2 ba1.3k sqft7416 Moorgate Ct, New Port Richey, FL 34654Off Market
- $308,200-- bd2 ba1.9k sqft7418 Moorgate Ct, New Port Richey, FL 34654Off Market
- $273,200-- bd2 ba1.4k sqft7412 Moorgate Ct, New Port Richey, FL 34654Off Market
- $288,100-- bd2 ba1.4k sqft7420 Moorgate Ct, New Port Richey, FL 34654Off Market
Similar homes
- $325,0002 bd2 ba1.5k sqft10846 BROOKHAVEN DRIVE, NEW PORT RICHEY, FL 34654For Sale
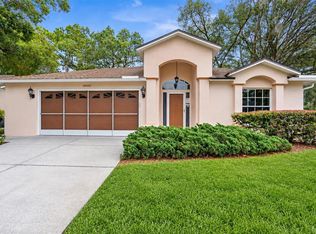
 MLS ID #W7889167, DJ Arrazcaeta Jr, LLC, RE/MAX ALLIANCE GROUP. Stellar MLS
 - $419,9003 bd2 ba2k sqft1201 DUSTAN PLACE, TRINITY, FL 34655For Sale
 MLS ID #W7889749, James Adams, PA, EXP REALTY LLC. Stellar MLS
 - $319,9003 bd2 ba1.4k sqft11241 BELLE HAVEN DRIVE, NEW PORT RICHEY, FL 34654For Sale
 MLS ID #TB8548236, Joseph Zani, TAMPA BAY PREMIER REALTY. Stellar MLS
 - $349,9004 bd2 ba1.8k sqft11059 BELLE HAVEN DRIVE, NEW PORT RICHEY, FL 34654For Sale
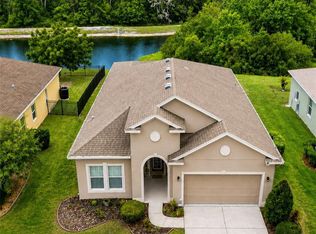 MLS ID #TB8517105, Shane VanDerLeelie, VANDERLEELIE & ASSOC.RE ESTATE. Stellar MLS
 - $399,9003 bd2 ba2.3k sqft6020 MONTANA AVENUE, NEW PORT RICHEY, FL 34653For SaleMLS ID #W7887323, Venessa Finazzo, BHHS FLORIDA PROPERTIES GROUP. Stellar MLS
- $560,0003 bd3 ba2k sqft10531 MIRACLE LANE, NEW PORT RICHEY, FL 34654For SaleMLS ID #W7889032, Janina Wozniak, FUTURE HOME REALTY. Stellar MLS
- $485,0003 bd2 ba1.8k sqft5631 HEREFORD DRIVE, NEW PORT RICHEY, FL 34655For SaleMLS ID #W7889499, Jennifer Miller-Kuhn, RE/MAX CHAMPIONS. Stellar MLS
- $515,0004 bd3 ba2.3k sqft11507 BELLE HAVEN DRIVE, NEW PORT RICHEY, FL 34654For SaleMLS ID #W7887973, Janina Wozniak, FUTURE HOME REALTY. Stellar MLS
- $450,0003 bd2 ba1.6k sqft12027 FERN TERRACE COURT, TRINITY, FL 34655For SaleMLS ID #W7889082, Justine Manousogiannakis PLLC, FUTURE HOME REALTY. Stellar MLS
- $415,0003 bd2 ba1.8k sqft1808 ORCHARDGROVE AVENUE, NEW PORT RICHEY, FL 34655For SaleMLS ID #TB8541668, Alissa Caputo, FUTURE HOME REALTY INC. Stellar MLS
- $384,9993 bd2 ba2.1k sqft13853 PIMBERTON DRIVE, HUDSON, FL 34669For SaleMLS ID #TB8532126, Megan Trout, DALTON WADE INC. Stellar MLS
- $269,0003 bd2 ba1.5k sqft12154 PUTTER GREEN COURT, NEW PORT RICHEY, FL 34654For SaleMLS ID #W7887915, Kristy Thurber, RE/MAX CHAMPIONS. Stellar MLS
- $374,9004 bd2 ba2.2k sqft13844 TRULL WAY, HUDSON, FL 34669For SaleMLS ID #W7889028, Kathleen Despota, BHHS FLORIDA PROPERTIES GROUP. Stellar MLS
- $429,9003 bd2 ba1.8k sqft3240 DOWNAN POINT DRIVE, LAND O LAKES, FL 34638For SaleMLS ID #TB8547265, Sandra Cooper, ESQ REAL ESTATE FIRM. Stellar MLS
- $414,9003 bd2 ba1.8k sqft18117 ROMANESQUE COURT, SPRING HILL, FL 34610For SaleMLS ID #TB8548477, Robert Zoller, Jr, BRAINARD REALTY. Stellar MLS
- $529,9004 bd2 ba2.5k sqft6646 GARDEN PALM COURT, NEW PORT RICHEY, FL 34655For SaleMLS ID #W7887023, Deborah Roy, PA, RE/MAX MARKETING SPECIALISTS. Stellar MLS
- $398,9002 bd2 ba1.6k sqft2901 DEVONOAK BOULEVARD, LAND O LAKES, FL 34638For SaleMLS ID #TB8548223, Andzelika Duraj, FUTURE HOME REALTY INC. Stellar MLS
- $558,4003 bd3 ba2.2k sqft10325 PALLADIO DRIVE, NEW PORT RICHEY, FL 34655For SaleMLS ID #W7888868, Justin Brandon, PA, RE/MAX ALLIANCE GROUP. Stellar MLS
- $378,5004 bd3 ba2.5k sqft12832 SAULSTON PLACE, HUDSON, FL 34669For SaleMLS ID #TB8508814, Alexis Machin, LUXE PROPERTIES. Stellar MLS
- $355,0002 bd2 ba1.8k sqft9310 SOUCHAK DRIVE, TRINITY, FL 34655For SaleMLS ID #TB8508692, Lori Crawford, RE/MAX ACTION FIRST OF FLORIDA. Stellar MLS
