TOP QUALITY THROUGHOUT! Welcome home to this charming single-family residence situated on a quiet cul-de-sac in the highly desirable Thousand Oaks East community of Trinity / New Port Richey. Offering 4 bedrooms, 3 full bathrooms, and approximately 1,900 heated square feet of thoughtfully planned living space, this home blends everyday comfort with effortless Florida living. Step through the front entrance into a light, airy floor plan featuring tall ceilings and seamless flow between the formal and casual living areas. The central kitchen overlooks the main family room and dining room that has built in beverage station, wine cooler conveys. Kitchen provides ample cabinetry, breakfast bar seating, and easy access for entertaining. The spacious primary retreat offers a tranquil haven with a generous walk-in closet and an en-suite bath featuring dual vanities and a beautiful walk-in shower. Three additional well-sized bedrooms provide exceptional flexibility for family, guests, or a dedicated home office. Two additional full bathrooms! Sliding glass doors lead out to your private backyard sanctuary, which is ideal for weekend barbecues, morning coffee, or unwinding in the evening breeze. Pergola and grill will convey. Electric outlet for jacuzzi. Two car garage, new hot water heater, water softener, NEW WINDOWS and DOORS, custom interior shutters. Located in the sought-after 34655 corridor, Thousand Oaks East is zoned for top-rated Pasco County schools and places you minutes from Starkey Wilderness Park, local golf courses, dining, medical facilities, and the Suncoast Parkway for an easy commute into Tampa and the Gulf beaches. Low HOA and no CDD fees! Murphy bed will convey. Schedule your private showing today!
For sale
$525,000
1619 AMARYLLIS COURT, NEW PORT RICHEY, FL 34655
4beds
1,898sqft
Single Family Residence
Built in 2004
7,155 Square Feet Lot
$511,300 Zestimate®
$277/sqft
$30/mo HOA
What's special
Breakfast bar seatingThree additional well-sized bedroomsTall ceilingsElectric outlet for jacuzziLight airy floor planQuiet cul-de-sacNew windows and doors
- 12 days
- 433
- 39
Likely to sell faster than
Zillow last checked:
Listing updated:
Listed by:
Chris Sauger 727-420-1975,
CHARLES RUTENBERG REALTY INC 727-538-9200
Source: Stellar MLS,MLS#: TB8563146 Originating MLS: Suncoast Tampa
Facts & features
Interior
Bedrooms & bathrooms
- Bedrooms: 4
- Bathrooms: 3
- Full bathrooms: 3
Rooms
- Room types: Attic, Den/Library/Office
Primary bedroom
- Features: Walk-In Closet(s)
- Level: First
- Area: 210 Square Feet
- Dimensions: 14x15
Bedroom 4
- Features: Built-in Closet
- Level: First
- Area: 143 Square Feet
- Dimensions: 13x11
Bathroom 2
- Level: First
- Area: 121 Square Feet
- Dimensions: 11x11
Bathroom 3
- Level: First
- Area: 132 Square Feet
- Dimensions: 11x12
Dining room
- Features: Built-in Closet
- Level: First
- Area: 156 Square Feet
- Dimensions: 13x12
Kitchen
- Level: First
- Area: 288 Square Feet
- Dimensions: 18x16
Living room
- Level: First
- Area: 360 Square Feet
- Dimensions: 15x24
Heating
- Central
Cooling
- Central Air
Appliances
- Included: Dishwasher, Disposal, Dryer, Electric Water Heater, Exhaust Fan, Microwave, Range, Refrigerator, Smart Appliance(s), Washer, Water Softener, Wine Refrigerator
- Laundry: Electric Dryer Hookup, Laundry Room, Sink, Washer Hookup
Features
- Built-in Features, Cathedral Ceiling(s), Ceiling Fan(s), Eating Space In Kitchen, High Ceilings, Open Floorplan, Primary Bedroom Main Floor, Solid Surface Counters, Split Bedroom, Thermostat, Walk-In Closet(s)
- Flooring: Carpet, Laminate
- Doors: Sliding Doors, Outdoor Grill, Sliding Doors
- Windows: Double Hung, Window Treatments
- Has fireplace: No
Interior area
- Total structure area: 1,898
- Total interior livable area: 1,898 sqft
Video & virtual tour
Property
Parking
- Parking features: Driveway, Garage Door Opener
- Has attached garage: Yes
- Has uncovered spaces: Yes
Features
- Levels: One
- Stories: 1
- Patio & porch: Patio, Rear Porch
- Exterior features: Fire Pit, Irrigation System, Outdoor Grill, Private Mailbox, Private Yard, Rain Gutters, Sidewalk, Smart Lock(s)
- Fencing: Fenced,Vinyl
Lot
- Size: 7,155 Square Feet
- Features: Cul-De-Sac, Landscaped, Sidewalk, Street Dead-End
- Residential vegetation: Mature Landscaping, Trees/Landscaped
Details
- Additional structures: Gazebo
- Parcel number: 1626360050000002230
- Zoning: MPUD
- Special conditions: None
Construction
Type & style
- Home type: SingleFamily
- Property subtype: Single Family Residence
Materials
- Block
- Foundation: Slab
- Roof: Shingle
Condition
- New construction: No
- Year built: 2004
Utilities & green energy
- Sewer: Public Sewer
- Water: Public
- Utilities for property: Cable Connected, Electricity Connected, Fire Hydrant, Phone Available, Public, Sewer Connected, Sprinkler Meter, Street Lights, Underground Utilities, Water Connected
Green energy
- Energy efficient items: Windows
Community & HOA
Community
- Pet fee: $0 monthly
- Subdivision: THOUSAND OAKS EAST PH 02 & 03
HOA
- Has HOA: Yes
- HOA fee: $30 monthly
- HOA name: Sentry Management
- HOA phone: 727-799-8982
Location
- Region: New Port Richey
Financial & listing details
- Price per square foot: $277/sqft
- Tax assessed value: $245,874
- Annual tax amount: $1,632
- Date on market: 11/6/2026
- Cumulative days on market: 13 days
- Ownership: Fee Simple
- Total actual rent: 0
- Electric utility on property: Yes
- Road surface type: Paved, Asphalt
Estimated market value
$511,300
$486,000 - $537,000
$2,442/mo
Price history
| Date | Event | Price |
|---|---|---|
| 11/6/2026 | Listed for sale | $525,000+75%$277/sqft |
Source:  Stellar MLS #TB8563146 Report a problem | ||
| 7/27/2005 | Sold | $300,000+51.8%$158/sqft |
Source: Stellar MLS #U7123798 Report a problem | ||
| 5/12/2004 | Sold | $197,640$104/sqft |
Source: Public Record Report a problem | ||
Public tax history
| Year | Property taxes | Tax assessment |
|---|---|---|
| 2025 | $1,632 +3% | $123,600 +2.9% |
| 2024 | $1,585 +4.5% | $120,120 |
| 2023 | $1,517 +12% | $120,120 +3% |
| 2022 | $1,354 +2.7% | $116,630 +6.1% |
| 2021 | $1,318 +2.1% | $109,950 +1.4% |
| 2020 | $1,291 +2.5% | $108,440 +2.3% |
| 2019 | $1,259 | $106,010 +1.9% |
| 2018 | $1,259 +2.5% | $104,039 |
| 2017 | $1,228 +0.9% | $104,039 +4.2% |
| 2016 | $1,217 +3.8% | $99,803 +0.7% |
| 2015 | $1,173 +3.2% | $99,109 -7.2% |
| 2014 | $1,137 | $106,779 +10.2% |
| 2013 | -- | $96,869 -7% |
| 2012 | -- | $104,190 -24.5% |
| 2011 | -- | $137,950 -3% |
| 2010 | -- | $142,287 -7.5% |
| 2009 | -- | $153,906 -28.7% |
| 2008 | -- | $215,974 -7.4% |
| 2007 | -- | $233,329 +5.5% |
| 2006 | -- | $221,238 +22.1% |
| 2005 | -- | $181,243 +327.2% |
| 2004 | -- | $42,429 +1346.1% |
| 2003 | -- | $2,934 |
Find assessor info on the county website
Monthly payment
Est. payment
Payment breakdown
Explore the cost of this home by adjusting the details. Changes won't be saved.Climate risks
Neighborhood: Trinity
- $366,2003 bd2 ba1.8k sqft1611 Amaryllis Ct, New Port Richey, FL 34655Off Market
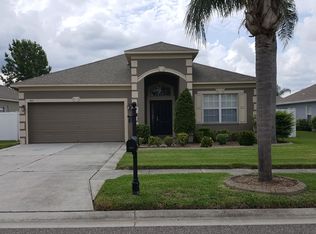
- $414,3003 bd2 ba1.8k sqft1611 Amaryllis Ct, New Pt Richey, FL 34655Off Market
- $564,9004 bd4 ba2.8k sqft1625 Amaryllis Ct, New Port Richey, FL 34655Off Market
- $495,3004 bd3 ba2.2k sqft1634 African Violet Ct, New Port Richey, FL 34655Off Market
Similar homes
- $499,5004 bd2 ba2k sqft8891 PRAIRIE CREEK DRIVE, NEW PORT RICHEY, FL 34655For Sale

 MLS ID #W7889734, Petros Koulianos, INVESTMENT FLORIDA REALTY LLC. Stellar MLS
- $576,9904 bd3 ba2.5k sqft2117 LARKSPUR COURT, TRINITY, FL 34655For Sale
 MLS ID #TB8527018, Angela Candiano, CHARLES RUTENBERG REALTY INC. Stellar MLS
- $525,0004 bd2 ba2.5k sqft6646 GARDEN PALM COURT, NEW PORT RICHEY, FL 34655For Sale
 MLS ID #W7887023, Deborah Roy, PA, RE/MAX MARKETING SPECIALISTS. Stellar MLS
- $460,0004 bd3 ba2.3k sqft2161 BRANDING IRON COURT, NEW PORT RICHEY, FL 34655For Sale
 MLS ID #W7885716, William Labbancz, SAILWINDS REALTY. Stellar MLS
- $579,9994 bd2 ba2.3k sqft10124 MAYBROOK COURT, NEW PORT RICHEY, FL 34654For SaleMLS ID #TB8561808, Heather Anderson, SIGNATURE REALTY ASSOCIATES. Stellar MLS
- $399,0004 bd3 ba2.2k sqft2401 MOON SHADOW ROAD, NEW PORT RICHEY, FL 34655For SaleMLS ID #TB8559352, Christina Probeyahn, COASTAL PROPERTIES GROUP INTERNATIONAL. Stellar MLS
- $355,0002 bd2 ba1.8k sqft9310 SOUCHAK DRIVE, TRINITY, FL 34655For SaleMLS ID #TB8508692, David Crawford, RE/MAX ACTION FIRST OF FLORIDA. Stellar MLS
- $509,0004 bd3 ba2.3k sqft11507 BELLE HAVEN DRIVE, NEW PORT RICHEY, FL 34654For SaleMLS ID #W7887973, Janina Wozniak, FUTURE HOME REALTY. Stellar MLS
- $365,0003 bd2 ba1.8k sqft1129 DALESIDE LANE, NEW PORT RICHEY, FL 34655For SaleMLS ID #TB8507838, Brittany Norman, COLDWELL BANKER REALTY. Stellar MLS
- $450,0003 bd3 ba2.2k sqft7305 GABERIA ROAD, NEW PORT RICHEY, FL 34655For SaleMLS ID #TB8459877, Melissa Maizo, EXP REALTY LLC. Stellar MLS
- $525,0004 bd3 ba2.2k sqft1648 WOODRIDGE COURT, LUTZ, FL 33559For SaleMLS ID #TB8559719, Deric Raymond, COASTAL PROPERTIES GROUP INTER. Stellar MLS
- $345,9003 bd2 ba1.2k sqft8620 PERSEA COURT, NEW PORT RICHEY, FL 34655For SaleMLS ID #W7888255, Kelly Mothershead Timmons, KELLER WILLIAMS REALTY- PALM HARBOR. Stellar MLS
- $729,9004 bd3 ba2.5k sqft6224 ROCKROSS AVENUE, NEW PORT RICHEY, FL 34655For SaleMLS ID #TB8473212, Troy Shively, PA, CHARLES RUTENBERG REALTY INC. Stellar MLS
- $484,9003 bd2 ba1.9k sqft1338 DARTFORD DRIVE, TARPON SPRINGS, FL 34688For SaleMLS ID #TB8528232, Debbie Kravitz, BROPHY REAL ESTATE. Stellar MLS
- $538,9004 bd4 ba2.7k sqft3613 GERRADS CROSS COURT, LAND O LAKES, FL 34638For SaleMLS ID #TB8566010, Colleen Ramirez, AGILE GROUP REALTY. Stellar MLS
- $729,0003 bd3 ba2.1k sqft11386 JUGLANS DRIVE, ODESSA, FL 33556For SaleMLS ID #TB8543629, Alicia Maudlin, CHARLES RUTENBERG REALTY INC. Stellar MLS
- $499,9994 bd3 ba2.2k sqft901 VIRGINIA AVENUE, TARPON SPRINGS, FL 34689For SaleMLS ID #TB8497027, Marilyn Glaus, KELLER WILLIAMS REALTY- PALM HARBOR. Stellar MLS
- $574,0003 bd2 ba2.5k sqft9002 TARAWYND CT, ODESSA, FL 33556For SaleMLS ID #TB8526174, Joshua Perreault, EXP REALTY LLC. Stellar MLS
- $479,9003 bd2 ba1.7k sqft2530 ARROWPOINTE DRIVE, HOLIDAY, FL 34691For SaleMLS ID #TB8545406, Jeffrey Borham, PA, EXP REALTY LLC. Stellar MLS
- $525,0003 bd3 ba1.9k sqft10807 SIERRA VISTA PLACE, TAMPA, FL 33626For SaleMLS ID #A4704047, Katherine Greene, MARCUS & COMPANY REALTY. Stellar MLS
