Welcome to THE VINEYARDS AT WESTCHASE, a charming GATED, LIMITED-MAINTENANCE COMMUNITY known for its inviting front porches, mature landscaping, tree-lined streets and rear-entry garages that create a picturesque neighborhood setting. Tucked away from the street, this home enjoys a unique setting where guests approach along a charming walkway leading to the welcoming front porch and entry. This beautifully appointed 3-BEDROOM, 2.5-BATH HOME WITH DEN/OFFICE features a highly desirable FIRST-FLOOR PRIMARY SUITE and an open, light-filled floor plan. Soaring ceilings, luxury vinyl wood flooring, plantation shutters and two distinctive dormer windows fill the main living area with natural light. French doors open to the private den/office, while the open loft above overlooks the living area below, adding architectural interest and flexible additional living space. The GOURMET KITCHEN features crisp white cabinetry, stone countertops, stainless steel appliances and a reverse-osmosis system at the kitchen sink. The adjoining breakfast nook has been enhanced with beautiful built-in white cabinetry and a stone countertop, creating a stylish serving/bar area with additional storage. Sliding glass doors lead directly to the COVERED LANAI, providing an easy transition for indoor/outdoor dining and entertaining. Designed with energy efficiency and convenience in mind, additional features include natural gas, a TANKLESS GAS WATER HEATER, gas dryer, water softener and reverse-osmosis drinking water system. The laundry area offers a stackable washer and gas dryer along with built-in cabinetry for additional storage. The first-floor primary suite provides the convenience and privacy of main-level living. Upstairs, you'll find two additional bedrooms, a full bath and a spacious OPEN LOFT ideal for a second living area, media space or reading retreat. Enjoy the ease of a LIMITED-MAINTENANCE LIFESTYLE, with lawn maintenance included along with access to the community pool and gated entry. From the charming front porch and pedestrian-friendly walkways to the rear-loaded garage and beautifully maintained surroundings, this home captures the distinctive character that makes The Vineyards so special—all in the heart of sought-after WESTCHASE, convenient to shopping, dining, recreation and everything the Tampa Bay area has to offer.
Coming soon
$539,000
10807 SIERRA VISTA PLACE, TAMPA, FL 33626
3beds
1,965sqft
Single Family Residence
Built in 2002
3,600 Square Feet Lot
$542,100 Zestimate®
$274/sqft
$249/mo HOA
What's special
- 3 days
- 285
- 25
Zillow last checked:
Listing updated:
Listed by:
Katherine Greene 813-846-7774,
MARCUS & COMPANY REALTY 941-932-8550
Source: Stellar MLS,MLS#: A4704047 Originating MLS: Sarasota - Manatee
Originating MLS: Sarasota - Manatee
Facts & features
Interior
Bedrooms & bathrooms
- Bedrooms: 3
- Bathrooms: 3
- Full bathrooms: 2
- 1/2 bathrooms: 1
Rooms
- Room types: Den/Library/Office
Primary bedroom
- Features: Walk-In Closet(s)
- Level: First
- Area: 180 Square Feet
- Dimensions: 15x12
Bedroom 2
- Features: Built-in Closet
- Level: Second
- Area: 168 Square Feet
- Dimensions: 12x14
Bedroom 3
- Features: Built-in Closet
- Level: Second
- Area: 132 Square Feet
- Dimensions: 11x12
Den
- Features: No Closet
- Level: First
- Area: 120 Square Feet
- Dimensions: 12x10
Dinette
- Features: No Closet
- Level: First
- Area: 90 Square Feet
- Dimensions: 10x9
Dining room
- Features: No Closet
- Level: First
- Area: 121 Square Feet
- Dimensions: 11x11
Kitchen
- Features: Storage Closet
- Level: First
- Area: 144 Square Feet
- Dimensions: 12x12
Living room
- Level: First
Loft
- Features: No Closet
- Level: Second
- Area: 120 Square Feet
- Dimensions: 12x10
Heating
- Natural Gas
Cooling
- Central Air
Appliances
- Included: Dishwasher, Disposal, Dryer, Kitchen Reverse Osmosis System, Microwave, Range, Refrigerator, Tankless Water Heater, Washer
- Laundry: Inside
Features
- Cathedral Ceiling(s), Ceiling Fan(s), Eating Space In Kitchen, Living Room/Dining Room Combo, Open Floorplan, Primary Bedroom Main Floor, Stone Counters, Vaulted Ceiling(s), Walk-In Closet(s)
- Flooring: Ceramic Tile, Laminate
- Doors: Sliding Doors
- Windows: Skylight(s), Window Treatments
- Has fireplace: No
Interior area
- Total structure area: 2,536
- Total interior livable area: 1,965 sqft
Property
Parking
- Total spaces: 2
- Parking features: Garage - Attached
- Attached garage spaces: 2
- Details: Garage Dimensions: 20x20
Features
- Levels: Two
- Stories: 2
- Exterior features: Sidewalk
Lot
- Size: 3,600 Square Feet
Details
- Parcel number: U1528175EY00000000113.0
- Zoning: PD
- Special conditions: None
Construction
Type & style
- Home type: SingleFamily
- Property subtype: Single Family Residence
Materials
- Block, Stucco
- Foundation: Slab
- Roof: Shingle
Condition
- New construction: No
- Year built: 2002
Utilities & green energy
- Sewer: Public Sewer
- Water: Public
- Utilities for property: Public
Community & HOA
Community
- Features: Gated Community - Guard, Pool, Sidewalks
- Security: Gated Community
- Pet fee: $0 monthly
- Subdivision: WESTCHASE SEC 430A
HOA
- Has HOA: Yes
- Amenities included: Gated, Maintenance, Pool
- Services included: Common Area Taxes, Community Pool, Maintenance Grounds
- HOA fee: $249 monthly
- HOA name: Laura Zimmerman
- HOA phone: 813-600-1100
- Second HOA name: Greeneacre
Location
- Region: Tampa
Financial & listing details
- Price per square foot: $274/sqft
- Tax assessed value: $440,623
- Annual tax amount: $5,270
- Date on market: 8/26/2026
- Listing terms: Cash,Conventional,FHA,VA Loan
- Ownership: Fee Simple
- Total actual rent: 0
- Road surface type: Paved
Estimated market value
$542,100
$515,000 - $569,000
$3,218/mo
Price history
| Date | Event | Price |
|---|---|---|
| 5/4/2022 | Sold | $560,000+12%$285/sqft |
Source: Public Record Report a problem | ||
| 4/4/2022 | Pending sale | $500,000$254/sqft |
Source:  Stellar MLS #T3363275 Report a problem Stellar MLS #T3363275 Report a problem | ||
| 4/1/2022 | Listed for sale | $500,000+51.5%$254/sqft |
Source: Stellar MLS #T3363275 Report a problem | ||
| 4/29/2020 | Sold | $330,000-2%$168/sqft |
Source: Public Record Report a problem | ||
| 3/22/2020 | Pending sale | $336,900$171/sqft |
Source: FLORIDA EXECUTIVE REALTY #T3219193 Report a problem | ||
| 3/9/2020 | Price change | $336,900-0.6%$171/sqft |
Source: FLORIDA EXECUTIVE REALTY #T3219193 Report a problem | ||
| 2/14/2020 | Price change | $339,000-0.3%$173/sqft |
Source: FLORIDA EXECUTIVE REALTY #T3219193 Report a problem | ||
| 1/12/2020 | Listed for sale | $339,900+6.6%$173/sqft |
Source: FLORIDA EXECUTIVE REALTY #T3219193 Report a problem | ||
| 7/7/2005 | Sold | $319,000+62.8%$162/sqft |
Source: Public Record Report a problem | ||
| 8/8/2002 | Sold | $195,900$100/sqft |
Source: Public Record Report a problem | ||
Public tax history
| Year | Property taxes | Tax assessment |
|---|---|---|
| 2025 | $5,270 +8% | $252,380 +2.9% |
| 2024 | $4,878 +4.6% | $245,267 +3% |
| 2023 | $4,665 -18.7% | $238,123 -22.3% |
| 2022 | $5,739 +0.9% | $306,607 +3% |
| 2021 | $5,685 -2.5% | $297,677 +12.3% |
| 2020 | $5,829 -11.4% | $265,098 -1.7% |
| 2019 | $6,576 | $269,568 -6.3% |
| 2018 | $6,576 -8.3% | $287,608 +10% |
| 2017 | $7,173 +6.5% | $261,423 +4.7% |
| 2016 | $6,738 +0.3% | $249,656 +10% |
| 2015 | $6,719 +9.9% | $226,960 +10% |
| 2014 | $6,116 | $206,327 +10% |
| 2013 | $6,116 +16.7% | $187,570 +10% |
| 2012 | $5,239 +1.6% | $170,518 +3.7% |
| 2011 | $5,157 -1.8% | $164,379 -5.7% |
| 2010 | $5,253 -5.6% | $174,274 -5.5% |
| 2009 | $5,564 -14.9% | $184,511 -20.4% |
| 2008 | $6,537 -12.2% | $231,711 -16.8% |
| 2007 | $7,443 +1.1% | $278,535 +10% |
| 2006 | $7,365 +40.6% | $253,253 +43% |
| 2005 | $5,237 | $177,142 +3% |
| 2004 | -- | $171,992 +2% |
| 2003 | -- | $168,596 +276.2% |
| 2002 | -- | $44,820 +33.3% |
| 2001 | -- | $33,615 +12.5% |
| 2000 | $2,004 | $29,880 |
Find assessor info on the county website
Monthly payment
Est. payment
Payment breakdown
Explore the cost of this home by adjusting the details. Changes won't be saved.Climate risks
Neighborhood: 33626
Nearby schools
Schools provided by the listing agent
- Elementary: Williams Elem-HB
- Middle: Davidsen-HB
- High: Alonso-HB
Source: Stellar MLS. This data may not be complete. We recommend contacting the local school district to confirm school assignments for this home.
Similar homes
- $525,0004 bd4 ba2.4k sqft12643 WESTON DRIVE, TAMPA, FL 33626For Sale

 MLS ID #TB8542056, Nicholas Fedyna, BHHS FLORIDA PROPERTIES GROUP. Stellar MLS
 - $598,4004 bd2 ba2k sqft9334 PONTIAC DRIVE, TAMPA, FL 33626For Sale
 MLS ID #O6431995, Steven Koleno, BEYCOME OF FLORIDA LLC. Stellar MLS
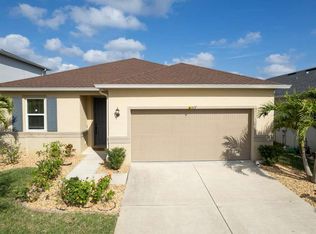
 - $639,9004 bd3 ba2.3k sqft11517 PALMETTO SANDS COURT, TAMPA, FL 33626For Sale
 MLS ID #TB8511149, Santosh Guduru, FUTURE HOME REALTY INC. Stellar MLS
 - $540,0003 bd3 ba2.3k sqft11724 CASA LAGO LANE, TAMPA, FL 33626For Sale
 MLS ID #TB8529732, Bridd Bone, KELLER WILLIAMS SUBURBAN TAMPA. Stellar MLS
 - $589,9004 bd2 ba2.5k sqft15430 LAKE BELLA VISTA DRIVE, TAMPA, FL 33625For SaleMLS ID #O6435127, Kamile Okatar, LA ROSA REALTY PREMIER LLC. Stellar MLS
- $465,0003 bd3 ba2.1k sqft12639 SILVERDALE STREET, TAMPA, FL 33626For SaleMLS ID #TB8531633, Nina Wells, KELLER WILLIAMS REALTY- PALM HARBOR. Stellar MLS
- $549,9003 bd2 ba2.3k sqft1324 RANCHWOOD DRIVE, CLEARWATER, FL 33764For SaleMLS ID #TB8541444, Lisa Saraceno, CHARLES RUTENBERG REALTY INC. Stellar MLS
- $500,0003 bd2 ba1.9k sqft1333 LINDENWOOD DRIVE, TARPON SPRINGS, FL 34688For SaleMLS ID #TB8526538, Michelle Benson, COASTAL PROPERTIES GROUP INTERNATIONAL. Stellar MLS
- $368,9003 bd3 ba1.8k sqft7435 ARLINGTON GROVE CIRCLE, TAMPA, FL 33625For SaleMLS ID #TB8539852, Hector Contreras, WEICHERT REALTORS EXCLUSIVE PROPERTIES. Stellar MLS
- $419,0003 bd2 ba1.3k sqft6415 MONTEREY BOULEVARD, TAMPA, FL 33625For SaleMLS ID #TB8517590, Yvie Cano, FUTURE HOME REALTY INC. Stellar MLS
- $530,0004 bd2 ba2.3k sqft1549 KISH BOULEVARD, NEW PORT RICHEY, FL 34655For SaleMLS ID #W7888319, Sharie Oakland, RE/MAX ALLIANCE GROUP. Stellar MLS
- $525,0003 bd2 ba1.3k sqft5451 BAYOU GRANDE BOULEVARD NE, ST PETERSBURG, FL 33703For SaleMLS ID #TB8540011, Toni Benton, KELLER WILLIAMS REALTY- PALM HARBOR. Stellar MLS
- $317,9003 bd2 ba1.6k sqft3248 NOEMI DRIVE, NEW PORT RICHEY, FL 34655For SaleMLS ID #W7888914, Michael Garey, RE/MAX CHAMPIONS. Stellar MLS
- $595,0003 bd2 ba2.1k sqft21023 LOS CABOS COURT, LAND O LAKES, FL 34637For SaleMLS ID #TB8528733, Sophia Necker, SUN N FUN REALTY. Stellar MLS
- $659,9004 bd3 ba2.2k sqft2456 APPALOOSA TRAIL, PALM HARBOR, FL 34685For SaleMLS ID #TB8504099, Skip George, CHARLES RUTENBERG REALTY INC. Stellar MLS
