Virtually Staged. New Price! WELCOME HOME TO YOUR OWN PRIVATE FLORIDA RETREAT! This spacious 3-bedroom+ bonus room, 3-bath pool home with 2,564 sq. ft. of living space offers a fantastic combination of space, comfort, and recent updates. At the heart of the home is the beautifully updated kitchen, featuring a fresh, modern look, generous cabinet and counter space, and a functional layout that opens naturally into the main living areas—perfect for both everyday living and entertaining. The home features a desirable split-bedroom floor plan, providing added privacy for the primary suite. Upstairs, you’ll find a large and versatile bonus room with BRAND-NEW CARPET, offering the perfect space for a home office, media room, playroom, game room, or additional family living area. Step outside and enjoy true Florida living in your own backyard! The private in-ground pool and fenced outdoor living area create an ideal setting for relaxing, entertaining family and friends. Updated, spacious, and ready to enjoy—schedule your private showing today and come see all this beautiful pool home!
For sale
Price cut: $9.1K (8/28)
$589,900
15430 LAKE BELLA VISTA DRIVE, TAMPA, FL 33625
4beds
2,564sqft
Single Family Residence
Built in 2003
5,500 Square Feet Lot
$-- Zestimate®
$230/sqft
$47/mo HOA
What's special
Private in-ground poolBeautifully updated kitchenFresh modern lookDesirable split-bedroom floor plan
- 12 days
- 606
- 28
Zillow last checked:
Listing updated:
Listed by:
Kamile Okatar 407-968-2429,
LA ROSA REALTY PREMIER LLC 407-401-9076
Source: Stellar MLS,MLS#: O6435127 Originating MLS: Osceola
Originating MLS: Osceola
Facts & features
Interior
Bedrooms & bathrooms
- Bedrooms: 4
- Bathrooms: 2
- Full bathrooms: 2
Primary bedroom
- Features: Walk-In Closet(s)
- Level: First
- Area: 216 Square Feet
- Dimensions: 18x12
Bedroom 2
- Features: Built-in Closet
- Level: First
- Area: 132 Square Feet
- Dimensions: 11x12
Bedroom 3
- Features: Built-in Closet
- Level: First
- Area: 132 Square Feet
- Dimensions: 11x12
Primary bathroom
- Features: Dual Sinks
- Level: First
Dining room
- Level: First
- Area: 112 Square Feet
- Dimensions: 8x14
Kitchen
- Features: Storage Closet
- Level: First
- Area: 198 Square Feet
- Dimensions: 18x11
Living room
- Level: First
- Area: 280 Square Feet
- Dimensions: 20x14
Loft
- Level: Second
- Area: 330 Square Feet
- Dimensions: 22x15
Heating
- Central, Natural Gas
Cooling
- Central Air
Appliances
- Included: Dishwasher, Microwave, Range, Refrigerator
- Laundry: Electric Dryer Hookup, Laundry Room, Washer Hookup
Features
- Living Room/Dining Room Combo, Split Bedroom, Stone Counters
- Flooring: Laminate, Tile
- Doors: Sliding Doors
- Has fireplace: No
Interior area
- Total structure area: 3,019
- Total interior livable area: 2,564 sqft
Video & virtual tour
Property
Parking
- Total spaces: 2
- Parking features: Garage - Attached
- Attached garage spaces: 2
Features
- Levels: Two
- Stories: 2
- Has private pool: Yes
- Pool features: In Ground
Lot
- Size: 5,500 Square Feet
Details
- Parcel number: U3127185ZNE0000000002.0
- Zoning: PD
- Special conditions: None
Construction
Type & style
- Home type: SingleFamily
- Property subtype: Single Family Residence
Materials
- Block, Concrete, Stucco
- Foundation: Block
- Roof: Shingle
Condition
- New construction: No
- Year built: 2003
Utilities & green energy
- Sewer: Public Sewer
- Water: None
- Utilities for property: Electricity Connected
Community & HOA
Community
- Pet fee: $0 monthly
- Subdivision: RAWLS ROAD SUB PH I
HOA
- Has HOA: Yes
- HOA fee: $47 monthly
- HOA name: West Coast Management and Realty, Inc.
- HOA phone: 813-908-0766
Location
- Region: Tampa
Financial & listing details
- Price per square foot: $230/sqft
- Tax assessed value: $453,165
- Annual tax amount: $8,846
- Date on market: 8/21/2026
- Cumulative days on market: 13 days
- Listing terms: Cash,Conventional,FHA,VA Loan
- Ownership: Fee Simple
- Total actual rent: 0
- Electric utility on property: Yes
- Road surface type: Asphalt
Estimated market value
Not available
Estimated sales range
Not available
$3,091/mo
Price history
| Date | Event | Price |
|---|---|---|
| 8/28/2026 | Price change | $589,900-1.5%$230/sqft |
Source:  Stellar MLS #O6435127 Report a problem Stellar MLS #O6435127 Report a problem | ||
| 8/21/2026 | Listed for sale | $599,000+41.6%$234/sqft |
Source: Stellar MLS #O6435127 Report a problem | ||
| 6/16/2026 | Sold | $423,100+41%$165/sqft |
Source: Public Record Report a problem | ||
| 4/18/2017 | Sold | $300,000-1.6%$117/sqft |
Source: Stellar MLS #T2836038 Report a problem | ||
| 2/6/2017 | Price change | $304,800-2.5%$119/sqft |
Source: MIHARA & ASSOCIATES INC. #T2836038 Report a problem | ||
| 1/9/2017 | Price change | $312,500-0.8%$122/sqft |
Source: MIHARA & ASSOCIATES INC. #T2836038 Report a problem | ||
| 10/27/2016 | Price change | $315,000-4.5%$123/sqft |
Source: MIHARA & ASSOCIATES INC. #T2836038 Report a problem | ||
| 9/27/2016 | Price change | $329,800-2.9%$129/sqft |
Source: MIHARA & ASSOCIATES INC. #T2836038 Report a problem | ||
| 9/13/2016 | Price change | $339,800-1.5%$133/sqft |
Source: MIHARA & ASSOCIATES INC. #T2836038 Report a problem | ||
| 8/29/2016 | Price change | $344,900-1.4%$135/sqft |
Source: MIHARA & ASSOCIATES INC. #T2836038 Report a problem | ||
| 8/22/2016 | Listed for sale | $349,900+6.7%$136/sqft |
Source: MIHARA & ASSOCIATES INC. #T2836038 Report a problem | ||
| 9/19/2006 | Sold | $328,000+55.8%$128/sqft |
Source: Public Record Report a problem | ||
| 12/3/2003 | Sold | $210,500$82/sqft |
Source: Public Record Report a problem | ||
Public tax history
| Year | Property taxes | Tax assessment |
|---|---|---|
| 2025 | $8,846 +11.4% | $439,060 +10% |
| 2024 | $7,939 +9.4% | $399,145 +10% |
| 2023 | $7,258 -0.5% | $362,859 +10% |
| 2022 | $7,297 +13.9% | $329,872 +10% |
| 2021 | $6,408 +11% | $299,884 +10% |
| 2020 | $5,771 +3.8% | $272,622 +4.3% |
| 2019 | $5,561 | $261,370 -0.1% |
| 2018 | $5,561 -0.8% | $261,656 +9.8% |
| 2017 | $5,607 +81% | $238,347 +46.3% |
| 2016 | $3,098 +1.9% | $162,939 +0.7% |
| 2015 | $3,042 -0.1% | $161,806 +0.8% |
| 2014 | $3,044 | $160,522 +1.5% |
| 2013 | $3,044 +0.4% | $158,150 +1.7% |
| 2012 | $3,032 -13.2% | $155,506 -12.7% |
| 2011 | $3,495 -1.4% | $178,098 -2% |
| 2010 | $3,544 -5.8% | $181,770 -5.4% |
| 2009 | $3,762 -18.8% | $192,052 -18.3% |
| 2008 | $4,636 -9.6% | $234,935 -5% |
| 2007 | $5,130 +23.2% | $247,385 +33.8% |
| 2006 | $4,165 +0.1% | $184,855 +3% |
| 2005 | $4,163 | $179,471 +1.4% |
| 2004 | -- | $177,021 +602.5% |
| 2003 | -- | $25,200 +656.3% |
| 2002 | -- | $3,332 |
Find assessor info on the county website
Monthly payment
Est. payment
Payment breakdown
Explore the cost of this home by adjusting the details. Changes won't be saved.Climate risks
Neighborhood: 33625
Nearby schools
Schools provided by the listing agent
- Elementary: Northwest-HB
- Middle: Hill-HB
- High: Sickles-HB
Source: Stellar MLS. This data may not be complete. We recommend contacting the local school district to confirm school assignments for this home.
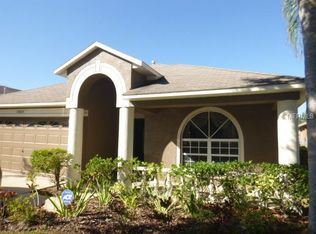
- $502,1004 bd2 ba2k sqft15428 Lake Bella Vista Dr, Tampa, FL 33625Off Market
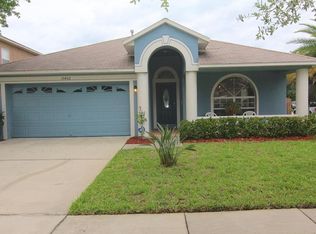
- $552,3004 bd2 ba2.1k sqft15432 Lake Bella Vista Dr, Tampa, FL 33625Off Market
- $483,0004 bd2 ba2.1k sqft15426 Lake Bella Vista Dr, Tampa, FL 33625Off Market
- $464,2004 bd2 ba2.1k sqft15304 Lake Bella Vista Dr, Tampa, FL 33625Off Market

Similar homes
- $479,0003 bd2 ba1.6k sqft15803 IRONWARE PLACE, TAMPA, FL 33624For Sale
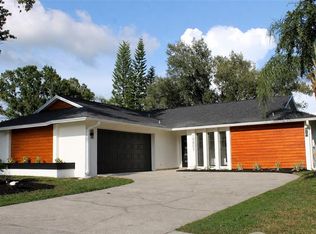
 MLS ID #TB8544241, Joshua Palathinkal, PEOPLE'S CHOICE REALTY SVC LLC. Stellar MLS
 - $530,0004 bd3 ba2.1k sqft14904 PERRIWINKLE PLACE, TAMPA, FL 33625For Sale
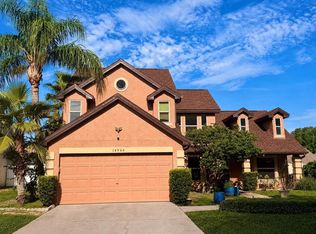 MLS ID #TB8533348, Gabrielle Ringler, STAR BAY REALTY CORP.. Stellar MLS
 - $645,0004 bd3 ba2.5k sqft2863 MAPLE BROOK LOOP, LUTZ, FL 33558For Sale
 MLS ID #TB8544490, Juan Negron, Jr., CHARLES RUTENBERG REALTY INC. Stellar MLS
 - $--4 bd3 ba2.3k sqft6204 Soaring Ave, Temple Terrace, FL 33617Auction
 Auction.com 2
 - $310,0003 bd3 ba1.6k sqft12725 SUNLAND COURT, TAMPA, FL 33625For SaleMLS ID #TB8544324, Mariam Serra, AVENUE HOMES LLC. Stellar MLS
- $525,0004 bd4 ba2.4k sqft12643 WESTON DRIVE, TAMPA, FL 33626For SaleMLS ID #TB8542056, Nicholas Fedyna, BHHS FLORIDA PROPERTIES GROUP. Stellar MLS
- $575,0005 bd3 ba2.7k sqft22736 BELTREES COURT, LAND O LAKES, FL 34639For SaleMLS ID #W7888555, Jason Scott, INVESTMENT FLORIDA REALTY LLC. Stellar MLS
- $589,9904 bd3 ba2.8k sqft18178 SANDY POINTE DRIVE, TAMPA, FL 33647For SaleMLS ID #O6422026, Yun Cui, CAPITAL HOMES INC. Stellar MLS
- $539,9003 bd2 ba2k sqft5106 STONEHURST ROAD, TAMPA, FL 33647For SaleMLS ID #TB8510930, Ramon Arteaga, MR BIGGS LLC. Stellar MLS
- $550,0003 bd2 ba2k sqft21021 2ND STREET, LAND O LAKES, FL 34638For SaleMLS ID #TB8539449, Crystal Tipton, Mrs, KELLER WILLIAMS TAMPA PROPERTIES. Stellar MLS
- $478,0003 bd2 ba1.6k sqft7001 N CLARK AVENUE, TAMPA, FL 33614For SaleMLS ID #TB8540155, DAVID Sanchez, BOARDWALK REALTY ASSOCIATES, LLC. Stellar MLS
