Virtually Staged. Virtually Staged. Live Where Comfort Meets Convenience in Sought-After Stonebrier! Zoned for top-rated schools including McKitrick Elementary, Martinez Middle, and Steinbrenner High, this home offers the perfect blend of location and lifestyle. Enjoy unbeatable convenience—just 7–10 minutes from popular shopping and dining like Publix, Aldi, Target, Kohl’s, Outback, CAVA, Fresh Kitchen, Greenlane, Starbucks, and First Watch—with quick access to SR-54, the Veterans Expressway, and Dale Mabry Highway. Special Note: This home includes a convertible pool table that doubles as a dining table, along with a wall mounted 86-inch TV. Plus, enjoy peace of mind with a two-year home warranty. This beautifully upgraded 4-bedroom, 2.5-bath home sits on a spacious corner lot inside the gated community of Stonebrier - Sweetgrass. Step into your own private backyard retreat featuring a stunning screened-in heated pool and spa with LED lighting—ideal for relaxing nights or entertaining guests year-round. Inside, you’ll find an open-concept layout filled with thoughtful upgrades, including crown molding, custom wood accent walls in both the living room and primary suite, and stylish laminate/wood-style flooring throughout the entire second floor. The primary suite boasts custom California walk-in closets, while modern lighting and an upgraded thermostat add both style and comfort throughout the home. Sliding glass doors seamlessly connect indoor and outdoor living, leading to a fully fenced backyard designed for privacy and enjoyment. A dedicated paved area outside the pool enclosure is perfect for a fire pit—creating the ultimate space to gather and unwind. This home truly has it all—space, style, and an unbeatable location. Don’t miss your chance to make it yours!
For sale
$645,000
2863 MAPLE BROOK LOOP, LUTZ, FL 33558
4beds
2,590sqft
Single Family Residence
Built in 2010
8,715 Square Feet Lot
$-- Zestimate®
$249/sqft
$113/mo HOA
What's special
Modern lightingPrivate backyard retreatOpen-concept layoutUpgraded thermostatSpacious corner lotCustom california walk-in closetsCrown molding
- 3 days
- 544
- 61
Zillow last checked:
Listing updated:
Listed by:
Juan Negron, Jr. 813-778-4156,
CHARLES RUTENBERG REALTY INC 727-538-9200
Source: Stellar MLS,MLS#: TB8544490 Originating MLS: Suncoast Tampa
Originating MLS: Suncoast Tampa
Facts & features
Interior
Bedrooms & bathrooms
- Bedrooms: 4
- Bathrooms: 3
- Full bathrooms: 2
- 1/2 bathrooms: 1
Rooms
- Room types: Bonus Room, Loft
Primary bedroom
- Features: Built-In Shelving, Walk-In Closet(s)
- Level: Second
Bathroom 1
- Features: Built-In Shelving, Built-in Closet
- Level: Second
Bathroom 2
- Features: Built-In Shelving, Built-in Closet
- Level: Second
Bathroom 3
- Features: Built-In Shelving, Built-in Closet
- Level: Second
Bonus room
- Features: Storage Closet
- Level: First
Kitchen
- Level: First
Laundry
- Level: Second
Living room
- Level: First
Loft
- Level: Second
Heating
- Electric
Cooling
- Central Air
Appliances
- Included: Dishwasher, Disposal, Dryer, Microwave, Range, Refrigerator, Washer
- Laundry: Electric Dryer Hookup, Laundry Room, Upper Level, Washer Hookup
Features
- Ceiling Fan(s), Crown Molding, Thermostat
- Flooring: Laminate, Tile
- Doors: Sliding Doors
- Has fireplace: No
Interior area
- Total structure area: 3,376
- Total interior livable area: 2,590 sqft
Video & virtual tour
Property
Parking
- Total spaces: 2
- Parking features: Driveway, Garage Door Opener
- Garage spaces: 2
- Has uncovered spaces: Yes
Features
- Levels: Two
- Stories: 2
- Patio & porch: Covered, Enclosed, Patio, Screened
- Exterior features: Irrigation System, Lighting, Private Yard, Rain Gutters, Sidewalk
- Has private pool: Yes
- Pool features: Heated, In Ground, Lighting, Salt Water, Screen Enclosure
- Has spa: Yes
- Spa features: In Ground
- Fencing: Vinyl
Lot
- Size: 8,715 Square Feet
- Dimensions: 76.45 x 114
- Features: Corner Lot, In County, Landscaped, Sidewalk
Details
- Parcel number: U0327189O100002000087.0
- Zoning: PD
- Special conditions: None
Construction
Type & style
- Home type: SingleFamily
- Property subtype: Single Family Residence
Materials
- Stucco
- Foundation: Slab
- Roof: Shingle
Condition
- New construction: No
- Year built: 2010
Details
- Warranty included: Yes
Utilities & green energy
- Sewer: Public Sewer
- Water: Public
- Utilities for property: Cable Connected, Electricity Connected, Phone Available, Sewer Connected, Street Lights, Underground Utilities, Water Connected
Community & HOA
Community
- Pet fee: $0 monthly
- Subdivision: STONEBRIER PH 4B
HOA
- Has HOA: Yes
- Amenities included: Basketball Court, Fitness Center, Gated, Park, Playground, Pool
- HOA fee: $113 monthly
- HOA name: Camilo Clark
Location
- Region: Lutz
Financial & listing details
- Price per square foot: $249/sqft
- Tax assessed value: $523,656
- Annual tax amount: $11,682
- Date on market: 9/1/2026
- Cumulative days on market: 7 days
- Listing terms: Cash,Conventional,FHA,VA Loan
- Ownership: Fee Simple
- Total actual rent: 0
- Electric utility on property: Yes
- Road surface type: Paved, Asphalt
Estimated market value
Not available
Estimated sales range
Not available
Not available
Price history
| Date | Event | Price |
|---|---|---|
| 10/11/2026 | Listed for sale | $645,000$249/sqft |
Source:  Stellar MLS #TB8544490 Report a problem Stellar MLS #TB8544490 Report a problem | ||
| 9/4/2026 | Listing removed | $645,000$249/sqft |
Source: Stellar MLS #TB8544490 Report a problem | ||
| 9/1/2026 | Listed for sale | $645,000$249/sqft |
Source: Stellar MLS #TB8544490 Report a problem | ||
| 6/11/2026 | Listing removed | $645,000$249/sqft |
Source: Stellar MLS #TB8497303 Report a problem | ||
| 6/6/2026 | Listed for sale | $645,000$249/sqft |
Source: Stellar MLS #TB8497303 Report a problem | ||
| 5/29/2026 | Pending sale | $645,000$249/sqft |
Source: Stellar MLS #TB8497303 Report a problem | ||
| 4/15/2026 | Listed for sale | $645,000+10.3%$249/sqft |
Source: Stellar MLS #TB8497303 Report a problem | ||
| 1/18/2023 | Sold | $585,000+1%$226/sqft |
Source: Public Record Report a problem | ||
| 12/6/2022 | Pending sale | $579,000$224/sqft |
Source: Stellar MLS #T3388865 Report a problem | ||
| 11/29/2022 | Price change | $579,000-3.5%$224/sqft |
Source: Stellar MLS #T3388865 Report a problem | ||
| 11/15/2022 | Price change | $599,8000%$232/sqft |
Source: Stellar MLS #T3388865 Report a problem | ||
| 11/1/2022 | Price change | $599,900-1.7%$232/sqft |
Source: Stellar MLS #T3388865 Report a problem | ||
| 10/4/2022 | Price change | $610,000-2.4%$236/sqft |
Source: Stellar MLS #T3388865 Report a problem | ||
| 9/20/2022 | Listed for sale | $625,000$241/sqft |
Source: Stellar MLS #T3388865 Report a problem | ||
| 9/16/2022 | Pending sale | $625,000$241/sqft |
Source: Stellar MLS #T3388865 Report a problem | ||
| 9/14/2022 | Price change | $625,000-2.3%$241/sqft |
Source: Stellar MLS #T3388865 Report a problem | ||
| 8/24/2022 | Price change | $639,990-1.5%$247/sqft |
Source: Stellar MLS #T3388865 Report a problem | ||
| 8/1/2022 | Listed for sale | $649,990$251/sqft |
Source: Stellar MLS #T3388865 Report a problem | ||
| 8/1/2022 | Pending sale | $649,990$251/sqft |
Source: Stellar MLS #T3388865 Report a problem | ||
| 7/29/2022 | Listed for sale | $649,990$251/sqft |
Source: Stellar MLS #T3388865 Report a problem | ||
| 7/27/2022 | Pending sale | $649,990$251/sqft |
Source: Stellar MLS #T3388865 Report a problem | ||
| 7/16/2022 | Listed for sale | $649,990+78.1%$251/sqft |
Source: Stellar MLS #T3388865 Report a problem | ||
| 7/13/2017 | Sold | $365,000-5.2%$141/sqft |
Source: Public Record Report a problem | ||
| 5/11/2017 | Price change | $385,000-2.8%$149/sqft |
Source: CENTURY 21 Affiliated #H2203397 Report a problem | ||
| 5/8/2017 | Price change | $396,000-0.8%$153/sqft |
Source: CENTURY 21 Affiliated #H2203397 Report a problem | ||
| 4/19/2017 | Listed for sale | $399,000$154/sqft |
Source: CENTURY 21 Affiliated #H2203397 Report a problem | ||
Public tax history
| Year | Property taxes | Tax assessment |
|---|---|---|
| 2025 | $11,682 +5.6% | $523,656 +1.5% |
| 2024 | $11,063 +40.2% | $515,705 +54.4% |
| 2023 | $7,890 +2.9% | $334,094 +3% |
| 2022 | $7,664 +1.5% | $324,363 +3% |
| 2021 | $7,548 +1.4% | $314,916 +1.4% |
| 2020 | $7,445 +3.6% | $310,568 +2.3% |
| 2019 | $7,186 | $303,586 +1.9% |
| 2018 | $7,186 +3.3% | $297,925 +10% |
| 2017 | $6,957 +21.1% | $270,847 +21.1% |
| 2016 | $5,743 +1.1% | $223,624 +0.7% |
| 2015 | $5,683 -0.8% | $222,070 +0.8% |
| 2014 | $5,727 | $220,308 +17.5% |
| 2013 | $5,727 +11.8% | $187,488 +1.7% |
| 2012 | $5,123 -4.2% | $184,354 +0.7% |
| 2011 | $5,349 | $183,056 |
Find assessor info on the county website
Monthly payment
Est. payment
Payment breakdown
Explore the cost of this home by adjusting the details. Changes won't be saved.Climate risks
Neighborhood: Stonebrier
Nearby schools
Schools provided by the listing agent
- Elementary: McKitrick-HB
- Middle: Martinez-HB
- High: Steinbrenner High School
Source: Stellar MLS. This data may not be complete. We recommend contacting the local school district to confirm school assignments for this home.
Similar homes
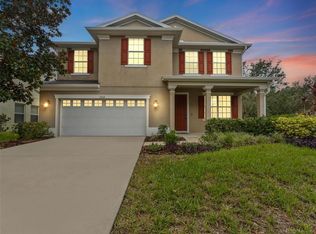
- $624,9904 bd3 ba2.5k sqft3161 WINGLEWOOD CIRCLE, LUTZ, FL 33558For Sale
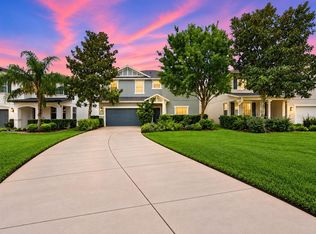
 MLS ID #TB8552327, Hayley Avellaneda, DALTON WADE INC. Stellar MLS
 - $800,0004 bd4 ba3.2k sqft3117 MAJESTIC VIEW DRIVE, LUTZ, FL 33558For Sale
 MLS ID #TB8550816, Paul Mercer, KELLER WILLIAMS TAMPA PROPERTIES. Stellar MLS
 - $720,0004 bd3 ba2.5k sqft19563 LEONARD ROAD, LUTZ, FL 33558For Sale
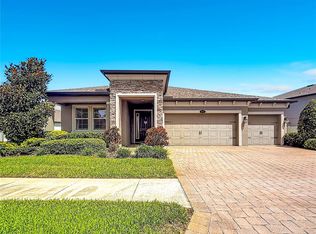 MLS ID #TB8533533, John Howell, PINEYWOODS REALTY LLC. Stellar MLS
 - $670,0004 bd3 ba2.8k sqft814 BRANTENBURG WAY, LUTZ, FL 33548For Sale
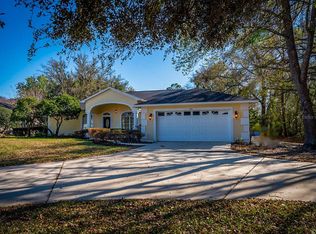 MLS ID #TB8480308, Michelle Menke Fife, KELLER WILLIAMS ST PETE REALTY. Stellar MLS
 - $615,0004 bd4 ba3.1k sqft8264 DUNHAM STATION DRIVE, TAMPA, FL 33647For SaleMLS ID #TB8547973, Tiia Cartwright, CARTWRIGHT REALTY. Stellar MLS
- $474,9994 bd2 ba2.3k sqft18022 LAKE REFLECTIONS BOULEVARD, LUTZ, FL 33558For SaleMLS ID #TB8545365, Ginger Bennett, KELLER WILLIAMS SOUTH TAMPA. Stellar MLS
- $665,0004 bd3 ba2.1k sqft12315 BARN CAT RUN, ODESSA, FL 33556For SaleMLS ID #W7889917, Jason St Croix, FUTURE HOME REALTY. Stellar MLS
- $589,9005 bd3 ba2.8k sqft21111 PRESERVATION DRIVE, LAND O LAKES, FL 34638For SaleMLS ID #W7888771, Tony Millek, REALNET FLORIDA REAL ESTATE. Stellar MLS
- $519,9903 bd2 ba1.7k sqft18843 MAISONS DRIVE, LUTZ, FL 33558For SaleMLS ID #TB8538240, Alexander Matos, THE SOMERDAY GROUP PL. Stellar MLS
- $599,0004 bd4 ba3k sqft5103 RUSHBROOK ROAD, LAND O LAKES, FL 34638For SaleMLS ID #TB8545731, Ashley Albertson, PA, THE WILKINS WAY LLC. Stellar MLS
- $627,0004 bd3 ba2.2k sqft2721 W SITKA STREET, TAMPA, FL 33614For SaleMLS ID #TB8540187, Clemencia Perez, VISTA REAL ESTATE. Stellar MLS
- $645,0004 bd4 ba3k sqft14722 ROCKY BROOK DRIVE, TAMPA, FL 33625For SaleMLS ID #TB8537388, Amanda Mays, COMPASS FLORIDA LLC. Stellar MLS
- $620,0004 bd3 ba2.6k sqft27417 SILVER THATCH DRIVE, WESLEY CHAPEL, FL 33544For SaleMLS ID #TB8537434, Jason Catalanotto, LPT REALTY, LLC. Stellar MLS
- $425,0003 bd3 ba1.7k sqft5014 BRIDGEWAY LANE, LUTZ, FL 33558For SaleMLS ID #TB8541249, Paul Mercer, KELLER WILLIAMS TAMPA PROPERTIES. Stellar MLS
- $669,9004 bd3 ba2.8k sqft10221 GARDEN ALCOVE DRIVE, TAMPA, FL 33647For SaleMLS ID #TB8545294, Cindy Greco, EXP REALTY LLC. Stellar MLS
- $475,0004 bd3 ba2.6k sqft5631 GRAND SONATA AVENUE, LUTZ, FL 33558For SaleMLS ID #O6438982, Albert Vargas, REALTY HUB. Stellar MLS
- $659,9003 bd3 ba2.6k sqft13975 MCINTOSH ROAD, THONOTOSASSA, FL 33592For SaleMLS ID #TB8535015, Maggie Beard, MARZUCCO REAL ESTATE. Stellar MLS
- $474,9004 bd2 ba2.3k sqft3333 BRENFORD PLACE, LAND O LAKES, FL 34638For SaleMLS ID #TB8543999, Jamal Azzam, KELLER WILLIAMS TAMPA PROPERTIES. Stellar MLS
- $382,9004 bd3 ba2k sqft18814 CORNUTA STREET, LUTZ, FL 33558For SaleMLS ID #TB8512487, Santosh Guduru, FUTURE HOME REALTY INC. Stellar MLS
