Extensive updates, a spacious layout, and peaceful pond views welcome you to this 4-bedroom, 3.5-bath home in the gated Stonebrier Waterbridge community in Lutz! Offering 3,243 square feet, a dedicated office, a large loft, and a 3-car garage with overhead storage, this home combines inviting living spaces with room for work, relaxation, and entertaining. Thoughtfully updated throughout, the interior features a beautifully remodeled kitchen, refreshed bathrooms, and abundant natural light. The kitchen and adjoining breakfast nook create a welcoming setting for everyday meals, while the flexible floor plan accommodates a variety of needs. The main-floor primary suite offers a comfortable retreat with a remodeled ensuite bathroom and updated custom closets. Two additional bedrooms, a full bathroom, and a remodeled half bath complete the downstairs bedroom arrangement. Upstairs, a fourth bedroom, full bathroom, and expansive loft provide versatile space for guests, a media room, hobbies, or fitness. Enjoy Florida outdoor living from the screened patio overlooking the fenced backyard and pond. Double pane, impact rated, French doors connect the indoor and outdoor spaces, making it easy to step outside for morning coffee or relax as the sun sets. With extensive updates, generous living space, and a scenic setting, this Stonebrier home brings together comfort and versatility in a gated Lutz community. Schedule your private showing today! *** Age of Roof - 2025 | Main floor A/C - 2025
For sale
$800,000
3117 MAJESTIC VIEW DRIVE, LUTZ, FL 33558
4beds
3,243sqft
Single Family Residence
Built in 2013
8,119 Square Feet Lot
$774,500 Zestimate®
$247/sqft
$113/mo HOA
What's special
Large loftBeautifully remodeled kitchenDedicated officeAbundant natural lightFlexible floor planRemodeled ensuite bathroomFenced backyard
- 16 days
- 1,132
- 108
Likely to sell faster than
Zillow last checked:
Listing updated:
Listed by:
Paul Mercer 813-279-5227,
KELLER WILLIAMS TAMPA PROPERTIES 813-264-7754
Source: Stellar MLS,MLS#: TB8550816 Originating MLS: Suncoast Tampa
Facts & features
Interior
Bedrooms & bathrooms
- Bedrooms: 4
- Bathrooms: 4
- Full bathrooms: 3
- 1/2 bathrooms: 1
Primary bedroom
- Features: Walk-In Closet(s)
- Level: First
- Area: 246.16 Square Feet
- Dimensions: 18.1x13.6
Bedroom 2
- Features: Built-in Closet
- Level: First
- Area: 120.36 Square Feet
- Dimensions: 11.8x10.2
Bedroom 3
- Features: Built-in Closet
- Level: First
- Area: 107.77 Square Feet
- Dimensions: 11.11x9.7
Bedroom 4
- Features: Built-in Closet
- Level: Second
- Area: 148.84 Square Feet
- Dimensions: 12.2x12.2
Dining room
- Level: First
- Area: 140.53 Square Feet
- Dimensions: 13.9x10.11
Kitchen
- Level: First
- Area: 215.28 Square Feet
- Dimensions: 15.6x13.8
Living room
- Level: First
- Area: 140.53 Square Feet
- Dimensions: 13.9x10.11
Loft
- Level: Second
- Area: 228.77 Square Feet
- Dimensions: 15.1x15.15
Heating
- Heat Pump
Cooling
- Central Air
Appliances
- Included: Dishwasher, Microwave, Range, Refrigerator
- Laundry: Inside
Features
- Ceiling Fan(s), Walk-In Closet(s)
- Flooring: Carpet, Tile, Hardwood
- Has fireplace: No
Interior area
- Total structure area: 4,287
- Total interior livable area: 3,243 sqft
Video & virtual tour
Property
Parking
- Parking features: Garage Door Opener
- Has attached garage: Yes
- Details: Garage Dimensions: 22x19
Features
- Levels: Two
- Stories: 2
- Patio & porch: Covered, Patio
- Exterior features: Private Mailbox, Sidewalk
Lot
- Size: 8,119 Square Feet
- Dimensions: 121 x 67.1
- Features: Conservation Area, In County, Sidewalk
- Residential vegetation: Trees/Landscaped
Details
- Parcel number: U0327189PI00000800001.0
- Zoning: PD
- Special conditions: None
Construction
Type & style
- Home type: SingleFamily
- Property subtype: Single Family Residence
Materials
- Block, Stucco, Wood Frame
- Foundation: Slab
- Roof: Shingle
Condition
- Completed
- New construction: No
- Year built: 2013
Utilities & green energy
- Sewer: Public Sewer
- Water: Public
- Utilities for property: Cable Connected, Electricity Connected, Public
Community & HOA
Community
- Features: Fitness Center, Golf Carts OK, Playground, Pool, Sidewalks
- Security: Gated Community
- Pet fee: $0 monthly
- Subdivision: STONEBRIER PH 2B-1 PT
HOA
- Has HOA: Yes
- Services included: Community Pool, Maintenance Structure, Maintenance Grounds, Manager, Pool Maintenance, Private Road, Recreational Facilities, Security
- HOA fee: $113 monthly
- HOA name: Wise Property Management
- HOA phone: 813-968-5665
Location
- Region: Lutz
Financial & listing details
- Price per square foot: $247/sqft
- Tax assessed value: $592,780
- Annual tax amount: $13,461
- Date on market: 10/7/2026
- Cumulative days on market: 17 days
- Listing terms: Cash,Conventional,FHA,VA Loan
- Ownership: Fee Simple
- Total actual rent: 0
- Electric utility on property: Yes
- Road surface type: Paved
Estimated market value
$774,500
$736,000 - $813,000
$4,021/mo
Price history
| Date | Event | Price |
|---|---|---|
| 10/7/2026 | Listed for sale | $800,000+30.1%$247/sqft |
Source:  Stellar MLS #TB8550816 Report a problem | ||
| 9/9/2024 | Listing removed | $615,000-5.4%$190/sqft |
Source: Stellar MLS #U8131702 Report a problem | ||
| 9/9/2023 | Listing removed | -- |
Source: Stellar MLS #U8131702 Report a problem | ||
| 9/13/2021 | Sold | $650,000+5.7%$200/sqft |
Source: Public Record Report a problem | ||
| 8/9/2021 | Pending sale | $615,000$190/sqft |
Source: Stellar MLS #U8131702 Report a problem | ||
| 8/5/2021 | Price change | $615,000-12.1%$190/sqft |
Source: Stellar MLS #U8131702 Report a problem | ||
| 7/28/2021 | Listed for sale | $700,000+81.6%$216/sqft |
Source: Stellar MLS #U8131702 Report a problem | ||
| 3/12/2013 | Sold | $385,500$119/sqft |
Source: Public Record Report a problem | ||
Public tax history
| Year | Property taxes | Tax assessment |
|---|---|---|
| 2025 | $13,461 +5.5% | $592,780 +1.5% |
| 2024 | $12,764 -0.4% | $583,938 +7.1% |
| 2023 | $12,817 -1% | $545,417 -1.5% |
| 2022 | $12,942 +64.1% | $553,869 +81.1% |
| 2021 | $7,885 +1.3% | $305,753 +1.4% |
| 2020 | $7,783 +3.8% | $301,532 +2.3% |
| 2019 | $7,500 | $294,753 +1.9% |
| 2018 | $7,500 +3.8% | $289,257 -15.9% |
| 2017 | $7,225 +0.2% | $344,075 +24% |
| 2016 | $7,212 +0.9% | $277,481 +0.7% |
| 2015 | $7,149 -10.3% | $275,552 -11.7% |
| 2014 | $7,970 | $312,018 +38% |
| 2013 | $7,970 +196.4% | $226,047 +1601.4% |
| 2012 | $2,688 +376% | $13,286 |
| 2011 | $565 -79% | $13,286 |
| 2010 | $2,688 -3.6% | $13,286 |
| 2009 | $2,789 | $13,286 |
Find assessor info on the county website
Monthly payment
Est. payment
Payment breakdown
Explore the cost of this home by adjusting the details. Changes won't be saved.Climate risks
Neighborhood: Stonebrier
Similar homes
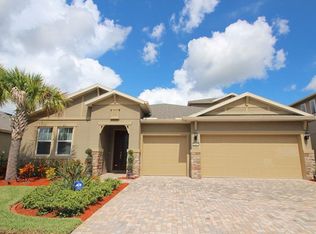
- $720,0004 bd3 ba2.5k sqft19563 LEONARD ROAD, LUTZ, FL 33558For Sale
 MLS ID #TB8533533, John Howell, PINEYWOODS REALTY LLC. Stellar MLS
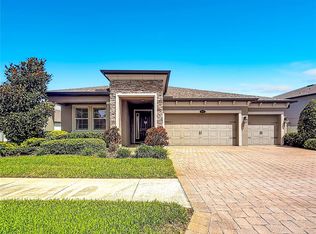
- $849,9005 bd5 ba4.2k sqft1657 FEATHER GRASS LOOP, LUTZ, FL 33558For Sale
 MLS ID #TB8534872, Daneel Tatum, BAY NATIONAL REALTY, INC.. Stellar MLS
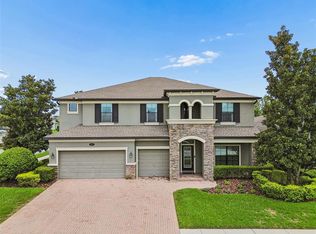
- $825,0004 bd4 ba3.2k sqft3339 DIAMOND FALLS CIRCLE, LAND O LAKES, FL 34638For Sale
 MLS ID #TB8544712, Laurie Bargfeldt, FUTURE HOME REALTY INC. Stellar MLS
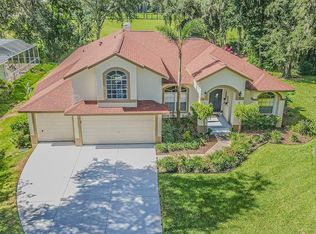
- $825,0004 bd3 ba3.2k sqft2409 FOX FOREST DRIVE, LUTZ, FL 33549For Sale
 MLS ID #TB8530564, Sumanth Katta, PREMIER ATLAS REALTY CORP. Stellar MLS
- $769,9004 bd3 ba2.9k sqft8704 BROADGREEN COURT, TAMPA, FL 33647For SaleMLS ID #A4710082, Brandi Lawson, KELLER WILLIAMS ON THE WATER S. Stellar MLS
- $835,9006 bd4 ba4.2k sqft19265 UMBERLAND, LAND O LAKES, FL 34638For SaleMLS ID #TB8556745, JENNIFER GUTIERREZ, HOME PRIME REALTY LLC. Stellar MLS
- $700,0004 bd4 ba3.3k sqft3335 STONEGATE FALLS DRIVE, LAND O LAKES, FL 34638For SaleMLS ID #TB8529623, Pete Radeka, FLORIDA EXECUTIVE REALTY. Stellar MLS
- $670,0004 bd3 ba2.8k sqft814 BRANTENBURG WAY, LUTZ, FL 33548For SaleMLS ID #TB8480308, Michelle Menke Fife, KELLER WILLIAMS ST PETE REALTY. Stellar MLS
- $900,0004 bd3 ba2.8k sqft6901 AQUEDUCT TERRACE, ODESSA, FL 33556For SaleMLS ID #TB8539575, Angela Thomas, FLORIDA EXECUTIVE REALTY. Stellar MLS
- $1,125,0004 bd3 ba3.2k sqft18931 CHAVILLE ROAD, LUTZ, FL 33558For SaleMLS ID #TB8491376, Scott Kennedy, COLDWELL BANKER REALTY. Stellar MLS
- $675,0003 bd4 ba3.1k sqft8144 SEQUESTER LOOP, LAND O LAKES, FL 34637For SaleMLS ID #TB8559007, Yamarie Cordero Lopez, LOKATION. Stellar MLS
- $615,0004 bd4 ba3.1k sqft8264 DUNHAM STATION DRIVE, TAMPA, FL 33647For SaleMLS ID #TB8547973, Tiia Cartwright, CARTWRIGHT REALTY. Stellar MLS
- $775,0004 bd4 ba3.4k sqft17503 EDINBURGH DRIVE, TAMPA, FL 33647For SaleMLS ID #TB8473924, Austin Holmes, COASTAL PROPERTIES GROUP INTER. Stellar MLS
- $479,9003 bd2 ba1.9k sqft19409 GOLDEN SLIPPER PLACE, LUTZ, FL 33558For SaleMLS ID #TB8506774, Scott Kennedy, COLDWELL BANKER REALTY. Stellar MLS
- $425,0003 bd3 ba1.7k sqft5014 BRIDGEWAY LANE, LUTZ, FL 33558For SaleMLS ID #TB8541249, Paul Mercer, KELLER WILLIAMS TAMPA PROPERTIES. Stellar MLS
- $684,9905 bd4 ba3.3k sqft20126 OUTPOST POINT DRIVE, TAMPA, FL 33647For SaleMLS ID #TB8407630, Joel Hannah, DALTON WADE INC. Stellar MLS
- $560,0004 bd2 ba2.4k sqft19621 LAKE OSCEOLA LANE, ODESSA, FL 33556For SaleMLS ID #W7889953, Kelly Triolo, FUTURE HOME REALTY INC. Stellar MLS
- $745,0004 bd4 ba3.2k sqft27387 CAYENNE LANE, WESLEY CHAPEL, FL 33544For SaleMLS ID #TB8482304, Israel Gross Saraiva, RED SASH REALTY LLC. Stellar MLS
- $1,187,0007 bd4 ba4.7k sqft19711 WELLINGTON MANOR BOULEVARD, LUTZ, FL 33549For SaleMLS ID #TB8539664, Shannon Saleh, REDFIN CORPORATION. Stellar MLS
- $1,089,0005 bd4 ba3.5k sqft9244 RHEA DRIVE, ODESSA, FL 33556For SaleMLS ID #TB8545789, Channin Medina, REAL BROKER, LLC. Stellar MLS
