We are pleased to present this BEAUTIFUL M/I HOMES BUILT 4 BEDROOM + BONUS ROOM (upstairs) + OFFICE, 3 bath, 3,296 sq. ft. home in Cheval! Situated on a SPECTACULAR CUL DE SAC, CONSERVATION LOT, this model like property features: a light and bright open floor plan with neutral decor and volume ceilings; SPECTACULAR KITCHEN with quartz counter tops, 42" cabinets, stainless steel appliances, closet pantry, and center island; BEAUTIFUL FLOORING great for every day "wear and tear", CROWN MOLDING, 5 1/4" BASEBOARDS and PLANTATION SHUTTERS; tray ceilings; UPDATED BATHROOMS; 2 master bedroom closets with built ins; NEW ROOF (2019); HEATED POOL/SPA package with NEW POOL HEATER (2019), screen enclosure and large lanai; lush landscape; IMMACULATE CONDITION and much more! Cheval has 3 convenient entry gates, all of which are staffed 24 hours a day, seven days a week. This Property also offers easy access to the recently purchased and renovated Club at Cheval and to the TPC Club. Add to these GREAT SCHOOLS (McKitrick ES, Martinez MS, and Steinbrenner HS) and a convenient location for shopping, restaurants, county parks (Brooker Creek Headwaters Nature Preserve with a 4.3 mile hiking trail), medical facilities, and interstate travel, and you have a fantastic place to call home!
For sale
Price cut: $54K (8/20)
$1,125,000
18931 CHAVILLE ROAD, LUTZ, FL 33558
4beds
3,296sqft
Single Family Residence
Built in 2001
0.39 Acres Lot
$1,088,400 Zestimate®
$341/sqft
$11/mo HOA
What's special
Center islandLarge lanaiScreen enclosurePlantation shuttersUpdated bathroomsTray ceilingsCrown molding
- 183 days
- 406
- 25
Zillow last checked:
Listing updated:
Listed by:
Scott Kennedy 813-622-0719,
COLDWELL BANKER REALTY 813-289-1712
Source: Stellar MLS,MLS#: TB8491376 Originating MLS: Suncoast Tampa
Originating MLS: Suncoast Tampa
Facts & features
Interior
Bedrooms & bathrooms
- Bedrooms: 4
- Bathrooms: 3
- Full bathrooms: 3
Rooms
- Room types: Bonus Room
Primary bedroom
- Features: Walk-In Closet(s)
- Level: First
- Width: 1317 Feet
Family room
- Level: First
- Area: 357 Square Feet
- Dimensions: 21x17
Kitchen
- Level: First
- Area: 221 Square Feet
- Dimensions: 13x17
Living room
- Level: First
- Area: 272 Square Feet
- Dimensions: 16x17
Heating
- Central
Cooling
- Central Air
Appliances
- Included: Dishwasher, Disposal, Dryer, Electric Water Heater, Microwave, Range, Washer
- Laundry: Laundry Room
Features
- Ceiling Fan(s), Crown Molding, Eating Space In Kitchen, High Ceilings, Kitchen/Family Room Combo, Living Room/Dining Room Combo, Open Floorplan, Primary Bedroom Main Floor, Solid Surface Counters, Split Bedroom, Walk-In Closet(s)
- Flooring: Carpet, Laminate, Tile
- Doors: Sliding Doors
- Has fireplace: No
Interior area
- Total structure area: 4,132
- Total interior livable area: 3,296 sqft
Video & virtual tour
Property
Parking
- Total spaces: 3
- Parking features: Garage - Attached
- Attached garage spaces: 3
Features
- Levels: One
- Stories: 1
- Patio & porch: Covered, Patio, Screened
- Exterior features: Irrigation System, Rain Gutters, Sidewalk
- Has private pool: Yes
- Pool features: Child Safety Fence, Gunite, In Ground, Salt Water
- Has spa: Yes
- Spa features: Heated, In Ground
- Has view: Yes
- View description: Trees/Woods
Lot
- Size: 0.39 Acres
- Dimensions: 89.76 x 190
- Features: Conservation Area, Cul-De-Sac, In County
- Residential vegetation: Mature Landscaping
Details
- Parcel number: U0727185F400000400097.0
- Zoning: PD
- Special conditions: None
Construction
Type & style
- Home type: SingleFamily
- Architectural style: Florida
- Property subtype: Single Family Residence
Materials
- Block, Stucco, Wood Frame
- Foundation: Slab
- Roof: Shingle
Condition
- New construction: No
- Year built: 2001
Utilities & green energy
- Sewer: Public Sewer
- Water: Public
- Utilities for property: BB/HS Internet Available, Cable Available, Electricity Connected, Public
Community & HOA
Community
- Features: Clubhouse, Fitness Center, Gated Community - Guard, Golf Carts OK, Golf, Irrigation-Reclaimed Water, Playground, Pool, Restaurant, Sidewalks, Tennis Court(s)
- Security: Security System Owned
- Pet fee: $0 monthly
- Subdivision: CHEVAL WEST
HOA
- Has HOA: Yes
- Services included: 24-Hour Guard
- HOA fee: $11 monthly
- HOA name: Greenacre Properties Shelly von Stange
- HOA phone: 813-936-4160
Location
- Region: Lutz
Financial & listing details
- Price per square foot: $341/sqft
- Tax assessed value: $886,828
- Annual tax amount: $18,180
- Date on market: 3/31/2026
- Cumulative days on market: 183 days
- Listing terms: Cash,Conventional,VA Loan
- Ownership: Fee Simple
- Total actual rent: 0
- Electric utility on property: Yes
- Road surface type: Paved
Estimated market value
$1,088,400
$1.03M - $1.14M
$5,358/mo
Price history
| Date | Event | Price |
|---|---|---|
| 8/20/2026 | Price change | $1,125,000-4.6%$341/sqft |
Source:  Stellar MLS #TB8491376 Report a problem Stellar MLS #TB8491376 Report a problem | ||
| 3/31/2026 | Listed for sale | $1,179,000+7.2%$358/sqft |
Source: Stellar MLS #TB8491376 Report a problem | ||
| 8/12/2024 | Sold | $1,100,000-6.4%$334/sqft |
Source: Stellar MLS #T3534988 Report a problem | ||
| 7/12/2024 | Pending sale | $1,175,000$356/sqft |
Source: Stellar MLS #T3534988 Report a problem | ||
| 6/24/2024 | Listed for sale | $1,175,000+30.7%$356/sqft |
Source: Stellar MLS #T3534988 Report a problem | ||
| 7/26/2022 | Sold | $899,000$273/sqft |
Source: Public Record Report a problem | ||
| 6/23/2022 | Pending sale | $899,000$273/sqft |
Source: Stellar MLS #T3376048 Report a problem | ||
| 6/17/2022 | Listed for sale | $899,000$273/sqft |
Source: Stellar MLS #T3376048 Report a problem | ||
| 5/31/2022 | Pending sale | $899,000$273/sqft |
Source: Stellar MLS #T3376048 Report a problem | ||
| 5/26/2022 | Listed for sale | $899,000+71.2%$273/sqft |
Source: Stellar MLS #T3376048 Report a problem | ||
| 1/3/2019 | Sold | $525,000-0.9%$159/sqft |
Source: Public Record Report a problem | ||
| 9/28/2018 | Listed for sale | $529,900+2.5%$161/sqft |
Source: MIHARA & ASSOCIATES INC. #T3133167 Report a problem | ||
| 8/25/2016 | Sold | $517,000-2.4%$157/sqft |
Source: Stellar MLS #T2831917 Report a problem | ||
| 7/30/2016 | Pending sale | $529,900$161/sqft |
Source: Coldwell Banker Residential Real Estate - North Tampa #T2831917 Report a problem | ||
| 7/26/2016 | Listed for sale | $529,900+85.1%$161/sqft |
Source: COLDWELL BANKER RESIDENTIAL #T2831917 Report a problem | ||
| 2/2/2001 | Sold | $286,300$87/sqft |
Source: Public Record Report a problem | ||
Public tax history
| Year | Property taxes | Tax assessment |
|---|---|---|
| 2025 | $18,180 +49.7% | $886,828 +51.4% |
| 2024 | $12,145 +3.6% | $585,639 +3% |
| 2023 | $11,725 -13.3% | $568,582 -5.1% |
| 2022 | $13,526 +11.2% | $599,050 +10% |
| 2021 | $12,159 +5.8% | $544,591 +7.9% |
| 2020 | $11,488 +2.9% | $504,693 +6.7% |
| 2019 | $11,162 | $472,988 +19.3% |
| 2018 | $11,162 +23.7% | $396,600 -4.4% |
| 2017 | $9,024 +2% | $414,786 +30.7% |
| 2016 | $8,843 +17.7% | $317,318 +0.7% |
| 2015 | $7,512 +1.8% | $315,112 +0.8% |
| 2014 | $7,379 | $312,611 +1.5% |
| 2013 | $7,379 +0.2% | $307,991 +1.7% |
| 2012 | $7,364 +0.8% | $302,843 +1.2% |
| 2011 | $7,302 +0.4% | $299,245 -0.2% |
| 2010 | $7,271 -18.3% | $299,791 -2.9% |
| 2009 | $8,903 +0.1% | $308,626 +0.1% |
| 2008 | $8,893 -0.6% | $308,318 +3% |
| 2007 | $8,950 -2.1% | $299,338 +2.5% |
| 2006 | $9,142 +0.5% | $292,037 +3% |
| 2005 | $9,098 | $283,531 +3% |
| 2004 | -- | $275,273 +1.9% |
| 2003 | -- | $270,140 +2.4% |
| 2002 | -- | $263,809 +439.3% |
| 2001 | -- | $48,919 |
| 2000 | $4,079 | $48,919 |
Find assessor info on the county website
Monthly payment
Est. payment
Payment breakdown
Explore the cost of this home by adjusting the details. Changes won't be saved.Climate risks
Neighborhood: 33558
Similar homes
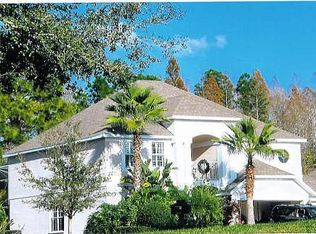
- $1,200,0004 bd4 ba3.3k sqft18621 AVENUE CAPRI, LUTZ, FL 33558For Sale

 MLS ID #TB8532036, Scott Kennedy, COLDWELL BANKER REALTY. Stellar MLS
 - $1,274,9904 bd4 ba3.2k sqft6166 MARSH TRAIL DRIVE, ODESSA, FL 33556For Sale
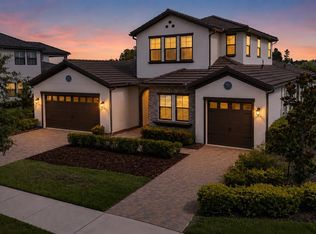 MLS ID #TB8521523, Anne Paquet-Kreeb, CHARLES RUTENBERG REALTY INC. Stellar MLS
 - $1,539,9005 bd4 ba4k sqft4626 RUE BORDEAUX DRIVE, LUTZ, FL 33558For Sale
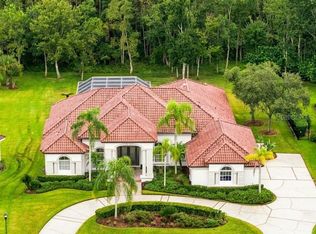 MLS ID #TB8543879, Amy Hauser, MBA, MIHARA & ASSOCIATES INC.. Stellar MLS
 - $960,0005 bd4 ba3.5k sqft17024 WINNERS CIRCLE, ODESSA, FL 33556For Sale
 MLS ID #TB8515575, James Snyder, FUTURE HOME REALTY INC. Stellar MLS
 - $899,9004 bd3 ba2.9k sqft1312 FISHING LAKE DRIVE, ODESSA, FL 33556For SaleMLS ID #TB8504219, Jung Choi, REALTY ONE GROUP DAVALLS. Stellar MLS
- $634,9994 bd3 ba2.1k sqft5539 AVENUE DU SOLEIL, LUTZ, FL 33558For SaleMLS ID #TB8535132, Daniel Feinman, 360 REALTY OF TAMPA LLC. Stellar MLS
- $1,139,0004 bd4 ba4.5k sqft17807 HOWSMOOR PLACE, LUTZ, FL 33559For SaleMLS ID #TB8540739, Mo Khan, DALTON WADE INC. Stellar MLS
- $1,125,0005 bd4 ba3.2k sqft3626 JUSTIN DRIVE, PALM HARBOR, FL 34685For SaleMLS ID #TB8537817, Douglas Wood, PA, SMITH & ASSOCIATES REAL ESTATE. Stellar MLS
- $799,0004 bd3 ba2.7k sqft16215 IVY LAKE DRIVE, ODESSA, FL 33556For SaleMLS ID #TB8534918, Melissa Pranzo, REAL BROKER, LLC. Stellar MLS
- $850,0005 bd3 ba3.5k sqft16410 IVY LAKE DRIVE, ODESSA, FL 33556For SaleMLS ID #TB8530677, Tammy Bilder, EXP REALTY LLC. Stellar MLS
- $1,150,0004 bd4 ba3.1k sqft8467 DUNHAM STATION DRIVE, TAMPA, FL 33647For SaleMLS ID #TB8544053, Adam Mazur, FOUNDATION REALTY GROUP. Stellar MLS
- $1,000,0005 bd4 ba3.4k sqft13008 EAGLES ENTRY DRIVE, ODESSA, FL 33556For SaleMLS ID #TB8533347, Amanda Siftar, SMITH & ASSOCIATES REAL ESTATE. Stellar MLS
- $1,059,0005 bd5 ba4.6k sqft15127 PENNINGTON ROAD, TAMPA, FL 33624For SaleMLS ID #TB8536237, Lisa Henderson, DENNIS REALTY & INV. CORP.. Stellar MLS
- $1,098,0004 bd4 ba3.4k sqft4561 ROANOAK WAY, PALM HARBOR, FL 34685For SaleMLS ID #TB8508800, Mark Fazzini, RE/MAX REALTEC GROUP INC. Stellar MLS
- $1,275,0004 bd4 ba3.4k sqft3626 SWANS LANDING DRIVE, LAND O LAKES, FL 34639For SaleMLS ID #TB8547253, Audra Donaldson, KELLER WILLIAMS SOUTH TAMPA. Stellar MLS
- $1,100,0006 bd5 ba3.8k sqft20101 FAIR HILL WAY, TAMPA, FL 33647For SaleMLS ID #TB8542805, Tiia Cartwright, CARTWRIGHT REALTY. Stellar MLS
- $939,9956 bd4 ba4.1k sqft18824 ALDER GLEN DRIVE, LUTZ, FL 33558For SaleMLS ID #TB8513958, Kimberly Klace, KLACE AND COMPANY REAL ESTATE. Stellar MLS
- $1,055,0004 bd3 ba3.1k sqft4931 TURTLE CREEK TRAIL, OLDSMAR, FL 34677For SaleMLS ID #TB8518188, Cyndi Olmstead, CONCI, REALTORS. Stellar MLS
- $1,150,0005 bd5 ba3.5k sqft9830 W PARK VILLAGE DRIVE, TAMPA, FL 33626For SaleMLS ID #TB8544586, Jason Pithers, COLDWELL BANKER REALTY. Stellar MLS
- $920,0004 bd5 ba3.6k sqft4000 BLUE LANTANA LANE, LAND O LAKES, FL 34638For SaleMLS ID #TB8521959, Nicole Pierce, CIGAR CITY REAL ESTATE. Stellar MLS
