***MOVE-IN READY***We are pleased to present this beautiful 4 Bedroom, 3.1 Bath, OFFICE, 3,306 sq. ft. home in CHEVAL! Situated on a GORGEOUS HALF ACRE CONSERVATION LOT with lush landscape, conservation across the street as well, and tremendous privacy, this amazing, custom built home features: a NATURAL LIGHT FILLED open floor plan with volume ceilings and transom windows; UPDATED KITCHEN with quality wood cabinetry and stainless steel appliances; BEAUTIFULLY UPDATED PRIMARY BATH with custom built ins; ROOF 2018; TWO HVAC'S 2020; GARAGE DOORS 2025; SPACIOUS BEDROOMS (including one with a Murphy bed); BEAUTIFULLY UPDATED SECONDARY BATHROOMS; huge laundry room with extensive built ins and granite counter tops; neutral decor and much more! Cheval has 3 convenient entry gates, all of which are staffed 24 hours a day, seven days a week. This Property also offers easy access to the recently purchased and renovated Club at Cheval and to the TPC Club. Add to these GREAT SCHOOLS (McKitrick ES, Martinez MS, and Steinbrenner HS) and a convenient location for shopping, restaurants, county parks (Brooker Creek Headwaters Nature Preserve with a 4.3 mile hiking trail), medical facilities, and interstate travel, and you have a fantastic place to call home!
For sale
$1,200,000
18621 AVENUE CAPRI, LUTZ, FL 33558
4beds
3,306sqft
Single Family Residence
Built in 1991
0.49 Acres Lot
$1,118,700 Zestimate®
$363/sqft
$325/mo HOA
What's special
Tremendous privacyTransom windowsVolume ceilingsNeutral decorBeautifully updated secondary bathroomsConservation across the streetLush landscape
- 44 days
- 822
- 41
Zillow last checked:
Listing updated:
Listed by:
Scott Kennedy 813-622-0719,
COLDWELL BANKER REALTY 813-289-1712
Source: Stellar MLS,MLS#: TB8532036 Originating MLS: Suncoast Tampa
Originating MLS: Suncoast Tampa
Facts & features
Interior
Bedrooms & bathrooms
- Bedrooms: 4
- Bathrooms: 4
- Full bathrooms: 3
- 1/2 bathrooms: 1
Rooms
- Room types: Den/Library/Office, Family Room, Dining Room, Living Room
Primary bedroom
- Features: Walk-In Closet(s)
- Level: First
- Area: 360 Square Feet
- Dimensions: 20x18
Dining room
- Level: First
- Area: 132 Square Feet
- Dimensions: 11x12
Family room
- Level: First
- Area: 420 Square Feet
- Dimensions: 20x21
Kitchen
- Level: First
- Area: 252 Square Feet
- Dimensions: 12x21
Living room
- Level: First
- Area: 440 Square Feet
- Dimensions: 20x22
Heating
- Central
Cooling
- Central Air
Appliances
- Included: Oven, Cooktop, Dishwasher, Disposal, Dryer, Microwave, Refrigerator, Washer
- Laundry: Laundry Room
Features
- Built-in Features, Ceiling Fan(s), Eating Space In Kitchen, High Ceilings, Kitchen/Family Room Combo, Open Floorplan, Primary Bedroom Main Floor, Solid Surface Counters, Solid Wood Cabinets, Split Bedroom, Walk-In Closet(s)
- Flooring: Ceramic Tile, Laminate, Marble, Porcelain Tile, Tile
- Doors: Sliding Doors
- Windows: Window Treatments
- Has fireplace: Yes
- Fireplace features: Family Room
Interior area
- Total structure area: 4,572
- Total interior livable area: 3,306 sqft
Video & virtual tour
Property
Parking
- Total spaces: 3
- Parking features: Garage Door Opener, Garage Faces Side
- Attached garage spaces: 3
Features
- Levels: One
- Stories: 1
- Patio & porch: Covered, Deck, Enclosed, Screened
- Exterior features: Irrigation System, Rain Gutters
- Has private pool: Yes
- Pool features: In Ground
- Has spa: Yes
- Spa features: In Ground
- Has view: Yes
- View description: Trees/Woods
Lot
- Size: 0.49 Acres
- Dimensions: 145 x 147
- Features: In County, Landscaped
- Residential vegetation: Mature Landscaping, Trees/Landscaped
Details
- Parcel number: U0827180I100000600018.0
- Zoning: PD
- Special conditions: None
Construction
Type & style
- Home type: SingleFamily
- Architectural style: Florida
- Property subtype: Single Family Residence
Materials
- Stucco
- Foundation: Slab
- Roof: Tile
Condition
- New construction: No
- Year built: 1991
Utilities & green energy
- Sewer: Public Sewer
- Water: Public
- Utilities for property: BB/HS Internet Available, Electricity Connected, Public, Sewer Connected
Community & HOA
Community
- Security: Gated Community
- Pet fee: $0 monthly
- Subdivision: CHEVAL
HOA
- Has HOA: Yes
- HOA fee: $325 monthly
- HOA name: Associa Gulf Coast- Jocelyn Hilaire
- HOA phone: 813-949-6058
Location
- Region: Lutz
Financial & listing details
- Price per square foot: $363/sqft
- Tax assessed value: $781,085
- Annual tax amount: $8,870
- Date on market: 7/24/2026
- Cumulative days on market: 35 days
- Listing terms: Cash,Conventional,VA Loan
- Ownership: Fee Simple
- Total actual rent: 0
- Electric utility on property: Yes
- Road surface type: Paved
Estimated market value
$1,118,700
$1.06M - $1.17M
$5,610/mo
Price history
| Date | Event | Price |
|---|---|---|
| 7/24/2026 | Listed for sale | $1,200,000+250.9%$363/sqft |
Source:  Stellar MLS #TB8532036 Report a problem Stellar MLS #TB8532036 Report a problem | ||
| 10/5/1995 | Sold | $342,000$103/sqft |
Source: Public Record Report a problem | ||
Public tax history
| Year | Property taxes | Tax assessment |
|---|---|---|
| 2025 | $8,871 +8.5% | $492,579 +2.9% |
| 2024 | $8,177 -1.6% | $478,697 +3% |
| 2023 | $8,312 +3.5% | $464,754 +3% |
| 2022 | $8,032 +0.9% | $451,217 +3% |
| 2021 | $7,958 +1.5% | $438,075 +1.4% |
| 2020 | $7,842 +2.1% | $432,027 +2.3% |
| 2019 | $7,683 | $422,314 +1.9% |
| 2018 | $7,683 +1.4% | $414,440 -9.3% |
| 2017 | $7,580 +1.1% | $457,026 +15% |
| 2016 | $7,497 +0.6% | $397,567 +0.7% |
| 2015 | $7,456 -0.7% | $394,803 +0.8% |
| 2014 | $7,508 | $391,670 +1.5% |
| 2013 | $7,508 +0.2% | $385,882 +1.7% |
| 2012 | $7,493 -6.7% | $379,432 -6.3% |
| 2011 | $8,027 +2.3% | $405,074 +1.5% |
| 2010 | $7,850 +2.3% | $399,088 +2.7% |
| 2009 | $7,675 -0.1% | $388,596 +0.1% |
| 2008 | $7,686 +0.3% | $388,208 +3% |
| 2007 | $7,665 -5.7% | $376,901 +2.5% |
| 2006 | $8,129 -0.2% | $367,708 +3% |
| 2005 | $8,142 | $356,998 +3% |
| 2004 | -- | $346,600 +1.9% |
| 2003 | -- | $340,137 +2.4% |
| 2002 | -- | $332,165 +1.6% |
| 2001 | -- | $326,934 +0.4% |
| 2000 | $7,200 | $325,590 |
Find assessor info on the county website
Monthly payment
Est. payment
Payment breakdown
Explore the cost of this home by adjusting the details. Changes won't be saved.Climate risks
Neighborhood: Cheval East
Nearby schools
Schools provided by the listing agent
- Elementary: McKitrick-HB
- Middle: Martinez-HB
- High: Steinbrenner High School
Source: Stellar MLS. This data may not be complete. We recommend contacting the local school district to confirm school assignments for this home.
Similar homes
- $1,129,0004 bd4 ba4.3k sqft19108 CENTRE ROSE BOULEVARD, LUTZ, FL 33558For Sale
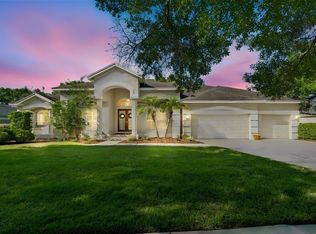
 MLS ID #TB8500101, Katherine Esposito, SIGNATURE REALTY ASSOCIATES. Stellar MLS
 - $1,125,0004 bd3 ba3.2k sqft18931 CHAVILLE ROAD, LUTZ, FL 33558For Sale
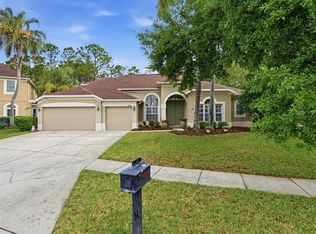 MLS ID #TB8491376, Scott Kennedy, COLDWELL BANKER REALTY. Stellar MLS
 - $1,150,0004 bd3 ba2.4k sqft7014 JONES ROAD, ODESSA, FL 33556For Sale
 MLS ID #TB8522563, Diana Costantino, LIPPLY REAL ESTATE. Stellar MLS
 - $1,075,0004 bd3 ba3.2k sqft418 PINE BLUFF DRIVE, LUTZ, FL 33549For Sale
 MLS ID #TB8522774, Joe Lewkowicz, COLDWELL BANKER REALTY. Stellar MLS
 - $665,0004 bd3 ba2.1k sqft5539 AVENUE DU SOLEIL, LUTZ, FL 33558For SaleMLS ID #TB8535132, Daniel Feinman, 360 REALTY OF TAMPA LLC. Stellar MLS
- $690,0004 bd3 ba2.7k sqft18911 AVENUE BIARRITZ, LUTZ, FL 33558For SaleMLS ID #TB8504508, Mena Reyes, RE/MAX REALTEC GROUP INC. Stellar MLS
- $1,050,0005 bd4 ba3.3k sqft17825 SIMMS ROAD, ODESSA, FL 33556For SaleMLS ID #TB8501707, Jason Pithers, COLDWELL BANKER REALTY. Stellar MLS
- $995,0005 bd3 ba3.8k sqft708 WARREN ROAD, LUTZ, FL 33548For SaleMLS ID #TB8523396, Lauren Rodriguez, VAN WERT REAL ESTATE SVCS.,LLC. Stellar MLS
- $1,089,0005 bd4 ba3.4k sqft18212 KEYSTONE GROVE BOULEVARD, ODESSA, FL 33556For SaleMLS ID #TB8492169, Stephen Hachey, FLAT FEE MLS REALTY. Stellar MLS
- $629,0003 bd2 ba1.9k sqft18921 PLACE MARQUETTE, LUTZ, FL 33558For SaleMLS ID #TB8532901, Scott Kennedy, COLDWELL BANKER REALTY. Stellar MLS
- $975,0005 bd4 ba3.5k sqft17024 WINNERS CIRCLE, ODESSA, FL 33556For SaleMLS ID #TB8515575, James Snyder, FUTURE HOME REALTY INC. Stellar MLS
- $1,298,0005 bd5 ba3.8k sqft5510 E LONGBOAT BOULEVARD, TAMPA, FL 33615For SaleMLS ID #A4682431, Adam Lester, DALTON WADE INC. Stellar MLS
- $810,0004 bd3 ba2.7k sqft16215 IVY LAKE DRIVE, ODESSA, FL 33556For SaleMLS ID #TB8534918, Melissa Pranzo, REAL BROKER, LLC. Stellar MLS
- $839,5004 bd3 ba3k sqft16116 IVY LAKE DRIVE, ODESSA, FL 33556For SaleMLS ID #A4700130, Cynthia Vazquez Lane, DALTON WADE INC. Stellar MLS
- $1,080,0004 bd4 ba3.6k sqft5091 JASMINE WAY, PALM HARBOR, FL 34685For SaleMLS ID #TB8539182, Renee Amberg, EXP REALTY LLC. Stellar MLS
- $670,0004 bd3 ba2.8k sqft814 BRANTENBURG WAY, LUTZ, FL 33548For SaleMLS ID #TB8480308, Michelle Menke Fife, KELLER WILLIAMS ST PETE REALTY. Stellar MLS
- $1,099,0004 bd4 ba3.4k sqft9802 MAKO COURT, TAMPA, FL 33615For SaleMLS ID #TB8539022, Scott Kennedy, COLDWELL BANKER REALTY. Stellar MLS
- $1,100,0006 bd4 ba4.1k sqft14906 MAN O WAR DRIVE, ODESSA, FL 33556For SaleMLS ID #TB8518720, Sam Alamir, BHHS FLORIDA PROPERTIES GROUP. Stellar MLS
- $1,098,0004 bd4 ba3.4k sqft4561 ROANOAK WAY, PALM HARBOR, FL 34685For SaleMLS ID #TB8508800, Mark Fazzini, RE/MAX REALTEC GROUP INC. Stellar MLS
- $720,0004 bd3 ba2.5k sqft13756 DOWLING LANE, ODESSA, FL 33556For SaleMLS ID #TB8534885, Jennifer Davida, FUTURE HOME REALTY INC. Stellar MLS
