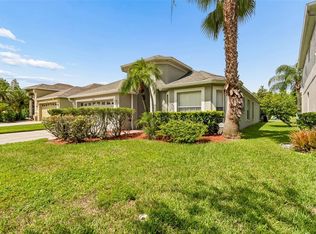
Beautiful golf course view home situated in Biarritz Village of Cheval This spacious 4 bedroom,+ an office, 3 full bath home with a stunning family room with floor to ceiling windows overlooks the tranquil pool and golf course views, feature wood floors in living room, dining room, family room, a well designed spacious layout with the primary bedroom and a dedicated office conveniently located downstairs, along with an additional full bath for convenience. Large kitchen open to dining area, and family room, upstairs, you will find three additional bedrooms, and a full bathroom. This home is in good condition and offers a fantastic opportunity for a buyer to update it and truly make it their dream home, with a desirable community ,floor plan, pool and golf course views this home is full of potential in a highly sought-after community This inner community has its own separate HOA , they maintain all the grounds surrounding all the homes. Cheval has 3 convenient entry gates, all of which are staffed 24/7. Two 18-hole golf courses (including the TPC Tampa Bay), tennis courts, pickleball courts, athletic club, and miles of sidewalks for strolling
For sale
Price cut: $60K (7/27)
$690,000
18911 AVENUE BIARRITZ, LUTZ, FL 33558
4beds
2,761sqft
Single Family Residence
Built in 1993
6,254 Square Feet Lot
$661,800 Zestimate®
$250/sqft
$326/mo HOA
What's special
Golf course viewsGolf course view homeWell designed spacious layout
- 127 days
- 1,259
- 57
Zillow last checked:
Listing updated:
Listed by:
Mena Reyes 727-789-5555,
RE/MAX REALTEC GROUP INC 727-789-5555
Source: Stellar MLS,MLS#: TB8504508 Originating MLS: Suncoast Tampa
Originating MLS: Suncoast Tampa
Facts & features
Interior
Bedrooms & bathrooms
- Bedrooms: 4
- Bathrooms: 3
- Full bathrooms: 3
Primary bedroom
- Features: Walk-In Closet(s)
- Level: First
- Area: 240 Square Feet
- Dimensions: 15x16
Bedroom 2
- Features: Built-in Closet
- Level: Second
- Area: 156 Square Feet
- Dimensions: 12x13
Bedroom 3
- Features: Built-in Closet
- Level: Second
- Area: 132 Square Feet
- Dimensions: 11x12
Bedroom 4
- Features: Built-in Closet
- Level: Second
- Area: 156 Square Feet
- Dimensions: 12x13
Primary bathroom
- Features: Built-in Closet
- Level: First
- Area: 120 Square Feet
- Dimensions: 12x10
Bathroom 1
- Features: Built-in Closet
- Level: Second
- Area: 156 Square Feet
- Dimensions: 12x13
Bathroom 2
- Features: No Closet
- Level: First
- Area: 72 Square Feet
- Dimensions: 9x8
Bathroom 3
- Features: No Closet
- Level: Second
- Area: 90 Square Feet
- Dimensions: 10x9
Dining room
- Features: No Closet
- Level: First
- Area: 168 Square Feet
- Dimensions: 12x14
Family room
- Features: No Closet
- Level: First
- Area: 342 Square Feet
- Dimensions: 18x19
Kitchen
- Features: No Closet
- Level: First
- Area: 156 Square Feet
- Dimensions: 13x12
Living room
- Features: No Closet
- Level: First
- Area: 210 Square Feet
- Dimensions: 14x15
Utility room
- Features: No Closet
- Level: First
- Area: 90 Square Feet
- Dimensions: 9x10
Heating
- Central, Electric
Cooling
- Central Air
Appliances
- Included: Dishwasher, Disposal, Dryer, Range, Range Hood, Refrigerator, Washer
- Laundry: Inside
Features
- Cathedral Ceiling(s), Ceiling Fan(s)
- Flooring: Engineered Hardwood, Tile, Hardwood
- Windows: Window Treatments
- Has fireplace: Yes
- Fireplace features: Gas
Interior area
- Total structure area: 3,481
- Total interior livable area: 2,761 sqft
Video & virtual tour
Property
Parking
- Total spaces: 2
- Parking features: Garage - Attached
- Attached garage spaces: 2
Features
- Levels: Two
- Stories: 2
- Exterior features: Private Mailbox, Private Yard, Sidewalk
- Has private pool: Yes
- Pool features: Gunite, In Ground
Lot
- Size: 6,254 Square Feet
- Dimensions: 53 x 118
Details
- Parcel number: U0927180HZ00000200022.0
- Zoning: PD
- Special conditions: None
Construction
Type & style
- Home type: SingleFamily
- Property subtype: Single Family Residence
Materials
- Block, Wood Frame
- Foundation: Slab
- Roof: Tile
Condition
- New construction: No
- Year built: 1993
Utilities & green energy
- Sewer: Public Sewer
- Water: None
- Utilities for property: Public
Community & HOA
Community
- Pet fee: $0 monthly
- Subdivision: BIARRITZ VILLAGE
HOA
- Has HOA: Yes
- HOA fee: $326 monthly
- HOA name: ASSOCIA
- HOA phone: 813-949-6058
- Second HOA name: GREENACRES
- Second HOA phone: 813-600-1100
Location
- Region: Lutz
Financial & listing details
- Price per square foot: $250/sqft
- Tax assessed value: $544,800
- Annual tax amount: $5,566
- Date on market: 5/3/2026
- Cumulative days on market: 112 days
- Ownership: Fee Simple
- Total actual rent: 0
- Road surface type: Paved
Estimated market value
$661,800
$629,000 - $695,000
$4,730/mo
Price history
| Date | Event | Price |
|---|---|---|
| 7/27/2026 | Price change | $690,000-8%$250/sqft |
Source:  Stellar MLS #TB8504508 Report a problem Stellar MLS #TB8504508 Report a problem | ||
| 5/3/2026 | Listed for sale | $750,000+152.5%$272/sqft |
Source: Stellar MLS #TB8504508 Report a problem | ||
| 6/8/2001 | Sold | $297,000+10.9%$108/sqft |
Source: Public Record Report a problem | ||
| 3/15/1999 | Sold | $267,900+8.5%$97/sqft |
Source: Public Record Report a problem | ||
| 12/22/1997 | Sold | $247,000$89/sqft |
Source: Public Record Report a problem | ||
Public tax history
| Year | Property taxes | Tax assessment |
|---|---|---|
| 2025 | $5,567 +8.6% | $314,070 +2.9% |
| 2024 | $5,124 -0.3% | $305,219 +3% |
| 2023 | $5,138 +4.3% | $296,329 +3% |
| 2022 | $4,928 +1.1% | $287,698 +3% |
| 2021 | $4,877 +2.1% | $279,318 +1.4% |
| 2020 | $4,778 +2.6% | $275,462 +2.3% |
| 2019 | $4,655 | $269,269 +1.9% |
| 2018 | $4,655 +1.3% | $264,248 -19.8% |
| 2017 | $4,597 +1.3% | $329,691 +30.1% |
| 2016 | $4,540 +0.8% | $253,490 +0.7% |
| 2015 | $4,506 +10.6% | $251,728 +11.1% |
| 2014 | $4,075 | $226,611 +1.5% |
| 2013 | $4,075 +0.3% | $223,262 +1.7% |
| 2012 | $4,062 -11.7% | $219,530 -10.6% |
| 2011 | $4,598 -7.6% | $245,578 -7.7% |
| 2010 | $4,977 +2.5% | $266,173 +2.7% |
| 2009 | $4,856 -11.6% | $259,175 -10.7% |
| 2008 | $5,495 +19.9% | $290,224 +24.4% |
| 2007 | $4,583 -5.4% | $233,304 +2.5% |
| 2006 | $4,843 0% | $227,614 +3% |
| 2005 | $4,844 | $220,984 +3% |
| 2004 | -- | $214,548 +1.9% |
| 2003 | -- | $210,548 +2.4% |
| 2002 | -- | $205,613 +2.5% |
| 2001 | -- | $200,582 +4.5% |
| 2000 | $4,192 | $191,944 |
Find assessor info on the county website
Monthly payment
Est. payment
Payment breakdown
Explore the cost of this home by adjusting the details. Changes won't be saved.Climate risks
Neighborhood: Cheval East
Nearby schools
Schools provided by the listing agent
- Elementary: McKitrick-HB
- Middle: Martinez-HB
- High: Steinbrenner High School
Source: Stellar MLS. This data may not be complete. We recommend contacting the local school district to confirm school assignments for this home.
Similar homes
- $665,0004 bd3 ba2.1k sqft5539 AVENUE DU SOLEIL, LUTZ, FL 33558For Sale

 MLS ID #TB8535132, Daniel Feinman, 360 REALTY OF TAMPA LLC. Stellar MLS
 - $449,5004 bd3 ba1.8k sqft19308 SANDY SPRINGS CIRCLE, LUTZ, FL 33558For Sale
 MLS ID #TB8536640, Dawn Lifrieri, FUTURE HOME REALTY INC. Stellar MLS
 - $705,0005 bd3 ba2.6k sqft1518 FISHING LAKE DRIVE, ODESSA, FL 33556For Sale
 MLS ID #TB8534890, Jennifer Davida, FUTURE HOME REALTY INC. Stellar MLS
 - $698,7004 bd3 ba2.9k sqft2313 EDELWEISS LOOP, TRINITY, FL 34655For Sale
 MLS ID #TB8542850, Kathy Noland, FUTURE HOME REALTY INC. Stellar MLS
 - $775,0004 bd3 ba2.9k sqft19737 PRINCE BENJAMIN DRIVE, LUTZ, FL 33549For SaleMLS ID #TB8487037, Sondra Boruty, CALL IT CLOSED INTL REALTY. Stellar MLS
- $719,9004 bd3 ba2.8k sqft3629 WHISTLING LANE, LAND O LAKES, FL 34639For SaleMLS ID #TB8488265, Stacy Gervais, EPIQUE REALTY INC.. Stellar MLS
- $700,0004 bd3 ba2.7k sqft23305 GRACEWOOD CIRCLE, LAND O LAKES, FL 34639For SaleMLS ID #TB8523267, Holly Ruhlig, ADVANTAGE REAL ESTATE SERVICES. Stellar MLS
- $688,9004 bd3 ba2.3k sqft15922 MUIRFIELD DRIVE, ODESSA, FL 33556For SaleMLS ID #TB8497721, Ashley Gajdosz, KELLER WILLIAMS TAMPA PROPERTIES. Stellar MLS
- $750,0004 bd3 ba2.9k sqft15103 AZRA DRIVE, ODESSA, FL 33556For SaleMLS ID #TB8525415, Jennifer Boyette, COASTAL PROPERTIES GROUP INTERNATIONAL. Stellar MLS
- $715,0004 bd3 ba3.1k sqft6130 BRIDLEFORD DRIVE, WESLEY CHAPEL, FL 33545For SaleMLS ID #TB8518478, Robert Johnson, REAL BROKER, LLC. Stellar MLS
- $680,0004 bd3 ba2.8k sqft4788 BRAYTON TERRACE S, PALM HARBOR, FL 34685For SaleMLS ID #TB8520965, Krista Jensen, ASCEND REALTY. Stellar MLS
- $650,0005 bd3 ba2.7k sqft10207 ARBOR SIDE DRIVE, TAMPA, FL 33647For SaleMLS ID #O6392696, Rob Stack, SERHANT. Stellar MLS
- $725,0005 bd5 ba3.4k sqft8507 PORTAGE AVENUE, TAMPA, FL 33647For SaleMLS ID #TB8524185, Kevin Reeves, SMITH & ASSOCIATES REAL ESTATE. Stellar MLS
- $729,0004 bd4 ba3.2k sqft8331 GOLDEN PRAIRIE DRIVE, TAMPA, FL 33647For SaleMLS ID #TB8503223, Amani Warden, RE/MAX ACTION FIRST OF FLORIDA. Stellar MLS
- $664,9005 bd3 ba2.6k sqft8843 BEL MEADOW WAY, TRINITY, FL 34655For SaleMLS ID #TB8526359, Kim Sobecki, RE/MAX REALTEC GROUP INC. Stellar MLS
- $614,9004 bd3 ba2.7k sqft10111 KINGSHYRE WAY, TAMPA, FL 33647For SaleMLS ID #TB8526318, Steve Eckhardt, CORNERSTONE PROP.INTERNATIONAL. Stellar MLS
- $699,9005 bd3 ba2.2k sqft2008 N POINTE ALEXIS DRIVE, TARPON SPRINGS, FL 34689For SaleMLS ID #TB8503309, Mark Fazzini, RE/MAX REALTEC GROUP INC. Stellar MLS
- $625,0004 bd2 ba2.3k sqft954 COBBLESTONE LANE, TARPON SPRINGS, FL 34688For SaleMLS ID #W7888517, Tabitha Bailey, FUTURE HOME REALTY. Stellar MLS
- $740,0005 bd5 ba3.5k sqft8380 GOLDEN PRAIRIE DRIVE, TAMPA, FL 33647For SaleMLS ID #TB8521580, Michele Curtin, SHELLS FLORIDA REALTY. Stellar MLS
- $749,9004 bd3 ba2.5k sqft6224 ROCKROSS AVENUE, NEW PORT RICHEY, FL 34655For SaleMLS ID #TB8473212, Troy Shively, PA, CHARLES RUTENBERG REALTY INC. Stellar MLS
