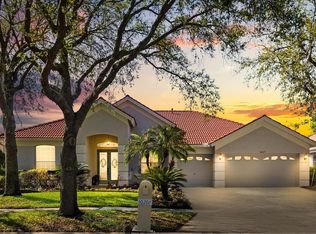
Tucked away in Richmond Place is this stunning executive home in a serene and well-designed community built around natural settings and quiet preserves! It perfectly combines elegance, practicality, and a lifestyle of comfort and convenience within a flexible floorplan and enough room for everyone to have their own personal space. Enter through the large double doors into the foyer filled with natural light and opens to your formal living room and separate dining room. Enjoy the privacy of the three-way split floor plan with the Primary Bedroom up in the front, Secondary bedrooms behind the kitchen and guest suite with sunroom in the back behind the Family Room. Your home office is just steps away from your Primary making that morning commute short and sweet. The gourmet kitchen was built for the Chef at heart with gas stove top, wall oven, tall cabinets, stainless steel appliances, wine cooler, and large breakfast bar with plenty of counterspace, open to the family room and café nook. This flexible plan also comes with an upstairs bonus that can be your movie night getaway, fun hobby or playroom, and extra storage. Whether you are home relaxing in your large family room, preparing gourmet meals in your chef’s kitchen or quietly reading a book in your living room or owner’s suite, you can enjoy the sweet views of your large lanai, sparkling pool and spa. Nothing compares to the morning coffee on the covered lanai or a quick yoga meditation on the outside patio except maybe some cigars or smores by an outdoors fire pit because you have over 1/3 of an acre and conservation to enjoy. This is truly the oasis to getaway from the hustle and bustle but within an easy commute.
For sale
Price cut: $20K (8/27)
$725,000
8507 PORTAGE AVENUE, TAMPA, FL 33647
5beds
3,449sqft
Single Family Residence
Built in 1998
0.34 Acres Lot
$-- Zestimate®
$210/sqft
$12/mo HOA
What's special
- 68 days
- 503
- 33
Likely to sell faster than
Zillow last checked:
Listing updated:
Listed by:
Kevin Reeves 813-728-4992,
SMITH & ASSOCIATES REAL ESTATE 813-839-3800,
Lisa Reeves 813-784-7442,
SMITH & ASSOCIATES REAL ESTATE
Source: Stellar MLS,MLS#: TB8524185 Originating MLS: Suncoast Tampa
Originating MLS: Suncoast Tampa
Facts & features
Interior
Bedrooms & bathrooms
- Bedrooms: 5
- Bathrooms: 5
- Full bathrooms: 4
- 1/2 bathrooms: 1
Rooms
- Room types: Family Room, Florida Room, Utility Room
Primary bedroom
- Features: Ceiling Fan(s), Walk-In Closet(s)
- Level: First
- Area: 234 Square Feet
- Dimensions: 18x13
Bedroom 2
- Features: Ceiling Fan(s), Built-in Closet
- Level: First
- Area: 132 Square Feet
- Dimensions: 12x11
Bedroom 3
- Features: Ceiling Fan(s), Built-in Closet
- Level: First
- Area: 132 Square Feet
- Dimensions: 12x11
Bedroom 4
- Features: Ceiling Fan(s), Built-in Closet
- Level: First
- Area: 132 Square Feet
- Dimensions: 12x11
Bedroom 5
- Features: Ceiling Fan(s), Built-in Closet
- Level: Second
- Area: 374 Square Feet
- Dimensions: 22x17
Primary bathroom
- Features: Ceiling Fan(s)
- Level: First
Bathroom 2
- Level: First
Bathroom 3
- Level: First
Den
- Level: First
- Area: 121 Square Feet
- Dimensions: 11x11
Dining room
- Level: First
- Area: 132 Square Feet
- Dimensions: 12x11
Family room
- Features: Ceiling Fan(s)
- Level: First
- Area: 289 Square Feet
- Dimensions: 17x17
Kitchen
- Features: Ceiling Fan(s), Kitchen Island
- Level: First
- Area: 225 Square Feet
- Dimensions: 15x15
Living room
- Level: First
- Area: 168 Square Feet
- Dimensions: 14x12
Heating
- Electric, Heat Pump
Cooling
- Central Air
Appliances
- Included: Oven, Cooktop, Dishwasher, Disposal, Electric Water Heater, Microwave, Refrigerator, Water Filtration System, Wine Refrigerator
- Laundry: Electric Dryer Hookup, Laundry Room, Washer Hookup
Features
- Ceiling Fan(s), High Ceilings, Open Floorplan, Solid Surface Counters, Solid Wood Cabinets, Stone Counters, Thermostat, Tray Ceiling(s), Walk-In Closet(s)
- Flooring: Carpet, Ceramic Tile, Hardwood
- Doors: Sliding Doors
- Has fireplace: No
Interior area
- Total structure area: 4,655
- Total interior livable area: 3,449 sqft
Video & virtual tour
Property
Parking
- Total spaces: 3
- Parking features: Driveway, Garage Door Opener, Ground Level, Oversized
- Attached garage spaces: 3
- Has uncovered spaces: Yes
- Details: Garage Dimensions: 26x22
Features
- Levels: Two
- Stories: 2
- Patio & porch: Covered, Front Porch, Rear Porch, Screened
- Exterior features: Irrigation System, Sidewalk
- Has private pool: Yes
- Pool features: In Ground, Pool Sweep, Tile
- Has spa: Yes
- Spa features: In Ground
- Fencing: Fenced,Vinyl
- Has view: Yes
- View description: Trees/Woods
Lot
- Size: 0.34 Acres
- Dimensions: 80 x 145
- Features: Conservation Area, Landscaped, Near Public Transit, Sidewalk, Street Dead-End
Details
- Parcel number: A1327191ARC0000000004.0
- Zoning: PD-A
- Special conditions: None
Construction
Type & style
- Home type: SingleFamily
- Property subtype: Single Family Residence
Materials
- Block, Stucco
- Foundation: Slab
- Roof: Shingle
Condition
- Completed
- New construction: No
- Year built: 1998
Details
- Builder name: Morrison Homes of Florida
Utilities & green energy
- Sewer: Public Sewer
- Water: Public
- Utilities for property: Cable Connected, Electricity Connected, Sewer Connected, Street Lights, Water Connected
Community & HOA
Community
- Features: Pool, Sidewalks, Tennis Court(s), Wheelchair Access
- Pet fee: $0 monthly
- Subdivision: RICHMOND PLACE PH 1
HOA
- Has HOA: Yes
- HOA fee: $12 monthly
- HOA name: Richmond Place Property Association
- HOA phone: 813-993-4000
Location
- Region: Tampa
Financial & listing details
- Price per square foot: $210/sqft
- Tax assessed value: $673,008
- Annual tax amount: $14,984
- Date on market: 6/30/2026
- Cumulative days on market: 69 days
- Listing terms: Cash,Conventional,FHA,VA Loan
- Ownership: Fee Simple
- Total actual rent: 0
- Electric utility on property: Yes
- Road surface type: Paved, Asphalt
Estimated market value
Not available
Estimated sales range
Not available
Not available
Price history
| Date | Event | Price |
|---|---|---|
| 8/27/2026 | Price change | $725,000-2.7%$210/sqft |
Source:  Stellar MLS #TB8524185 Report a problem Stellar MLS #TB8524185 Report a problem | ||
| 6/30/2026 | Listed for sale | $745,000-1.3%$216/sqft |
Source: Stellar MLS #TB8524185 Report a problem | ||
| 7/8/2025 | Listing removed | $755,000$219/sqft |
Source: Stellar MLS #TB8327566 Report a problem | ||
| 5/26/2025 | Pending sale | $755,000$219/sqft |
Source: Stellar MLS #TB8327566 Report a problem | ||
| 4/14/2025 | Price change | $755,000-1.3%$219/sqft |
Source: Stellar MLS #TB8327566 Report a problem | ||
| 2/22/2025 | Price change | $765,000-1.9%$222/sqft |
Source: Stellar MLS #TB8327566 Report a problem | ||
| 12/7/2024 | Price change | $780,000+6.9%$226/sqft |
Source: Stellar MLS #TB8327566 Report a problem | ||
| 12/6/2024 | Listed for sale | $729,900+3.5%$212/sqft |
Source: Stellar MLS #TB8327566 Report a problem | ||
| 4/4/2023 | Sold | $705,000-3.4%$204/sqft |
Source: Public Record Report a problem | ||
| 3/7/2023 | Pending sale | $729,900$212/sqft |
Source: Stellar MLS #T3429178 Report a problem | ||
| 2/16/2023 | Listed for sale | $729,9000%$212/sqft |
Source: Stellar MLS #T3429178 Report a problem | ||
| 1/27/2023 | Listing removed | -- |
Source: Stellar MLS #T3409750 Report a problem | ||
| 1/4/2023 | Price change | $729,999-2%$212/sqft |
Source: Stellar MLS #T3409750 Report a problem | ||
| 11/19/2022 | Price change | $744,900-3.8%$216/sqft |
Source: Stellar MLS #T3409750 Report a problem | ||
| 11/5/2022 | Listed for sale | $774,000+121.1%$224/sqft |
Source: Stellar MLS #T3409750 Report a problem | ||
| 6/15/2012 | Listing removed | $350,000$101/sqft |
Source: SFL Investment Group, LLC dba Keller Williams Realty New Tampa #T2520220 Report a problem | ||
| 5/26/2012 | Listed for sale | $350,000-2.2%$101/sqft |
Source: SFL Investment Group, LLC dba Keller Williams Realty New Tampa #T2520220 Report a problem | ||
| 12/18/2003 | Sold | $358,000+8.5%$104/sqft |
Source: Public Record Report a problem | ||
| 7/30/2002 | Sold | $330,000+18.2%$96/sqft |
Source: Public Record Report a problem | ||
| 11/30/1998 | Sold | $279,300$81/sqft |
Source: Public Record Report a problem | ||
Public tax history
| Year | Property taxes | Tax assessment |
|---|---|---|
| 2025 | $14,984 +5.8% | $673,008 +2.1% |
| 2024 | $14,159 +98.3% | $659,267 +97.7% |
| 2023 | $7,141 -4.4% | $333,490 +3% |
| 2022 | $7,468 +0.9% | $323,777 +3% |
| 2021 | $7,400 +3.8% | $314,347 +1.4% |
| 2020 | $7,131 +2.1% | $310,007 +2.3% |
| 2019 | $6,987 | $303,037 +1.9% |
| 2018 | $6,987 +0.5% | $297,387 -14% |
| 2017 | $6,952 -11.2% | $345,899 +21.2% |
| 2016 | $7,825 +2% | $285,279 +0.7% |
| 2015 | $7,673 +3.7% | $283,296 +0.8% |
| 2014 | $7,397 | $281,048 +1.8% |
| 2013 | $7,397 +6.7% | $276,173 +9.6% |
| 2012 | $6,934 -0.5% | $251,994 -0.4% |
| 2011 | $6,968 -5% | $253,105 -6.9% |
| 2010 | $7,332 -10.1% | $271,740 -12.1% |
| 2009 | $8,160 -9.1% | $309,126 -10.7% |
| 2008 | $8,978 -0.3% | $346,185 +3% |
| 2007 | $9,008 -2.9% | $336,102 +4.6% |
| 2006 | $9,282 +1.1% | $321,407 +3% |
| 2005 | $9,184 | $312,046 +3% |
| 2004 | -- | $302,957 +9% |
| 2003 | -- | $278,052 +11% |
| 2002 | -- | $250,411 +2.9% |
| 2001 | -- | $243,472 +3% |
| 2000 | $7,613 | $236,381 |
Find assessor info on the county website
Monthly payment
Est. payment
Payment breakdown
Explore the cost of this home by adjusting the details. Changes won't be saved.Climate risks
Neighborhood: West Meadows
Nearby schools
Schools provided by the listing agent
- Elementary: Clark-HB
- Middle: Liberty-HB
- High: Freedom-HB
Source: Stellar MLS. This data may not be complete. We recommend contacting the local school district to confirm school assignments for this home.

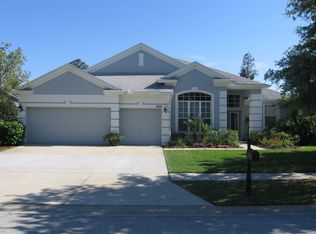
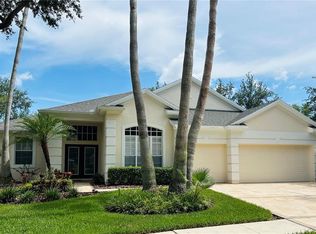
Similar homes
- $740,0005 bd5 ba3.5k sqft8380 GOLDEN PRAIRIE DRIVE, TAMPA, FL 33647For Sale
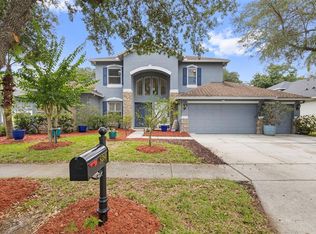
 MLS ID #TB8521580, Michele Curtin, SHELLS FLORIDA REALTY. Stellar MLS
 - $709,9005 bd4 ba3.6k sqft18043 COZUMEL ISLE DRIVE, TAMPA, FL 33647For Sale
 MLS ID #L4962475, Roberto Rodriguez, EXP REALTY LLC. Stellar MLS
 - $719,0004 bd3 ba2.7k sqft19328 AUTUMN WOODS AVENUE, TAMPA, FL 33647For Sale
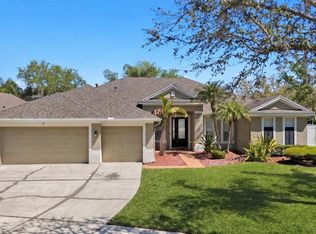 MLS ID #TB8503456, Nicole Leicht, REAL BROKER, LLC. Stellar MLS
 - $650,0005 bd3 ba2.7k sqft10207 ARBOR SIDE DRIVE, TAMPA, FL 33647For Sale
 MLS ID #O6392696, Rob Stack, SERHANT. Stellar MLS
 - $689,9004 bd4 ba3.4k sqft10436 CANARY ISLE DRIVE, TAMPA, FL 33647For SaleMLS ID #TB8540814, Erick Grolemund, RE/MAX CHAMPIONS. Stellar MLS
- $665,0004 bd3 ba3.2k sqft10103 DEERCLIFF DRIVE, TAMPA, FL 33647For SaleMLS ID #TB8519280, Ganna Merritt, ALIGN RIGHT REALTY CARROLLWOOD. Stellar MLS
- $850,0005 bd4 ba4.2k sqft10746 CORY LAKE DRIVE, TAMPA, FL 33647For SaleMLS ID #TB8523599, Cristina Lorenzo, PALERMO REAL ESTATE PROF. INC.. Stellar MLS
- $810,0004 bd3 ba3.3k sqft17905 ARBOR GREENE DRIVE, TAMPA, FL 33647For SaleMLS ID #TB8490112, Kristy Darragh, FLORIDA EXECUTIVE REALTY. Stellar MLS
- $620,0005 bd3 ba3.2k sqft17823 ARBOR CREEK DRIVE, TAMPA, FL 33647For SaleMLS ID #TB8516964, Tiia Cartwright, CARTWRIGHT REALTY. Stellar MLS
- $860,0004 bd4 ba3.3k sqft8016 CYPRESS CROSSING COURT, TAMPA, FL 33647For SaleMLS ID #TB8536768, Beth Raulerson, COMPASS FLORIDA LLC. Stellar MLS
- $625,0005 bd4 ba3.4k sqft10126 LONDONSHIRE LANE, TAMPA, FL 33647For SaleMLS ID #TB8337151, Vitor Coelho, LPT REALTY, LLC. Stellar MLS
- $899,0004 bd4 ba3.8k sqft7959 HAMPTON LAKE DRIVE, TAMPA, FL 33647For SaleMLS ID #TB8508986, Vivian Resnick, DALTON WADE INC. Stellar MLS
- $550,0005 bd4 ba3.6k sqft20008 BLUFF OAK BOULEVARD, TAMPA, FL 33647For SaleMLS ID #TB8515791, Megan Darragh, FLORIDA EXECUTIVE REALTY. Stellar MLS
- $479,9005 bd3 ba3.3k sqft9609 ROYAL FERN COURT, TAMPA, FL 33647For SaleMLS ID #TB8543582, Rob Jones, OFFERPAD BROKERAGE FL, LLC. Stellar MLS
- $614,9004 bd3 ba2.7k sqft10111 KINGSHYRE WAY, TAMPA, FL 33647For SaleMLS ID #TB8526318, Steve Eckhardt, CORNERSTONE PROP.INTERNATIONAL. Stellar MLS
- $590,0004 bd3 ba2.5k sqft19908 BLUFF OAK BOULEVARD, TAMPA, FL 33647For SaleMLS ID #TB8531037, Stephen Scott PA, PINEYWOODS REALTY LLC. Stellar MLS
- $1,014,5005 bd5 ba3.9k sqft20203 CANE RIVER WAY, TAMPA, FL 33647For SaleMLS ID #TB8513012, Tiia Cartwright, CARTWRIGHT REALTY. Stellar MLS
- $720,0004 bd3 ba2.5k sqft13756 DOWLING LANE, ODESSA, FL 33556For SaleMLS ID #TB8534885, Jennifer Davida, FUTURE HOME REALTY INC. Stellar MLS
- $719,9004 bd3 ba2.8k sqft3629 WHISTLING LANE, LAND O LAKES, FL 34639For SaleMLS ID #TB8488265, Stacy Gervais, EPIQUE REALTY INC.. Stellar MLS
- $775,0004 bd3 ba2.9k sqft19737 PRINCE BENJAMIN DRIVE, LUTZ, FL 33549For SaleMLS ID #TB8487037, Sondra Boruty, CALL IT CLOSED INTL REALTY. Stellar MLS
