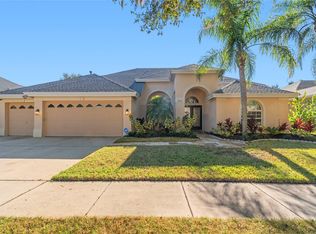
Welcome to Hawthorne Estates, an exclusive gated enclave in the highly sought-after West Meadows community. From the moment you drive through the gates, you’ll be captivated by the lush landscape and towering trees, setting the stage for an exquisite home. Nestled on a spacious corner lot, this stunning 4 bedroom + office, 3 bathroom residence offers privacy, tranquility, and exceptional living. A 3-car garage and sparkling saltwater pool & spa completes this perfect retreat. Step inside to soaring ceilings and a bright, open & split floor plan designed for comfort and elegance. At the heart of the home is a chefs dream kitchen, thoughtfully designed for both function and style. It boasts ample counter space, abundant cabinetry, modern appliances and a seamless flow into the living and dining areas — perfect for entertaining and everyday living. The primary suite is a true sanctuary, featuring an en-suite bathroom with dual vanities, a relaxing garden tub, a separate shower and two generous walk-in closets. Elevating its interior, the home showcases elegant plantation shutters and crown molding, beautiful wood floors and new state-of-the-art automated solar shades. The outdoor oasis is just as impressive featuring a saltwater pool & spa, large lanai with cedar wood ceilings, and a fully equipped outdoor kitchen-including a hibachi grill and wine cooler; making it an ideal space for gatherings with family & friends. Key updates include; Pool Heater (2023) Pool Motor & Pump (2025), Roof (2019), HVAC (2023), Water Heater (2020) PVC Fence (2024) Water Softener (2026) Washer (2026). Residents of Hawthorne Estates enjoy access to resort-style amenities, including a clubhouse with fitness center, basketball, volleyball, pickleball & tennis courts, a playground, community pool with a splash area and water slide, a dog park, scenic walking trails, and more! Located in one of Tampa’s most desirable areas, with convenient access to top-rated schools, shopping, dining, and major highways—this home offers both luxury and location. Live the lifestyle you’ve always dreamed of—don’t miss your chance to make it yours! Schedule your private tour today.
For sale
$729,000
19328 AUTUMN WOODS AVENUE, TAMPA, FL 33647
4beds
2,776sqft
:
Get pre-qualified$5,085/mo
Single Family Residence
Built in 2004
0.26 Acres Lot
$-- Zestimate®
$263/sqft
$132/mo HOA
What's special
State-of-the-art automated solar shadesSpacious corner lotSoaring ceilingsRelaxing garden tubBeautiful wood floorsAmple counter spaceSeparate shower
- 97 days |
- 358 |
- 26 |
Zillow last checked:
Listing updated:
Listed by:
Nicole Leicht 813-924-5580,
REAL BROKER, LLC 855-450-0442
Source: Stellar MLS,MLS#: TB8503456 Originating MLS: Orlando Regional
Originating MLS: Orlando Regional
Facts & features
Interior
Bedrooms & bathrooms
- Bedrooms: 4
- Bathrooms: 3
- Full bathrooms: 3
Rooms
- Room types: Den/Library/Office, Dining Room, Living Room
Primary bedroom
- Features: Ceiling Fan(s), En Suite Bathroom, Walk-In Closet(s)
- Level: First
- Area: 392 Square Feet
- Dimensions: 14x28
Bedroom 2
- Features: Ceiling Fan(s), Built-in Closet
- Level: First
- Area: 156 Square Feet
- Dimensions: 13x12
Bedroom 3
- Features: Ceiling Fan(s), Walk-In Closet(s)
- Level: First
- Area: 144 Square Feet
- Dimensions: 12x12
Bedroom 4
- Features: Ceiling Fan(s), Walk-In Closet(s)
- Level: First
- Area: 144 Square Feet
- Dimensions: 12x12
Primary bathroom
- Features: Dual Sinks, Garden Bath, Granite Counters, Makeup/Vanity Space, Tub with Separate Shower Stall, Water Closet/Priv Toilet, Linen Closet
- Level: First
Dining room
- Level: First
- Area: 196 Square Feet
- Dimensions: 14x14
Family room
- Features: Ceiling Fan(s)
- Level: First
- Area: 238 Square Feet
- Dimensions: 14x17
Kitchen
- Features: Breakfast Bar, Pantry, Built-in Features
- Level: First
- Area: 306 Square Feet
- Dimensions: 17x18
Living room
- Level: First
- Area: 255 Square Feet
- Dimensions: 15x17
Office
- Features: Ceiling Fan(s)
- Level: First
- Area: 165 Square Feet
- Dimensions: 11x15
Heating
- Central, Electric
Cooling
- Central Air
Appliances
- Included: Dishwasher, Disposal, Dryer, Electric Water Heater, Microwave, Range, Refrigerator, Washer, Water Softener
- Laundry: Laundry Room
Features
- Ceiling Fan(s), Crown Molding, Eating Space In Kitchen, High Ceilings, Kitchen/Family Room Combo, Solid Surface Counters, Solid Wood Cabinets, Split Bedroom, Stone Counters, Thermostat, Walk-In Closet(s)
- Flooring: Ceramic Tile, Hardwood
- Doors: Outdoor Grill, Outdoor Kitchen, Sliding Doors
- Windows: Window Treatments
- Has fireplace: No
Interior area
- Total structure area: 3,934
- Total interior livable area: 2,776 sqft
Video & virtual tour
Property
Parking
- Total spaces: 3
- Parking features: Driveway, Garage Door Opener
- Attached garage spaces: 3
- Has uncovered spaces: Yes
Features
- Levels: One
- Stories: 1
- Patio & porch: Covered, Patio, Screened
- Exterior features: Irrigation System, Lighting, Outdoor Grill, Outdoor Kitchen, Private Mailbox, Rain Gutters, Sidewalk
- Has private pool: Yes
- Pool features: Gunite, Heated, In Ground, Lighting, Salt Water, Screen Enclosure, Solar Heat
- Has spa: Yes
- Spa features: Heated, In Ground
- Fencing: Fenced,Vinyl
Lot
- Size: 0.26 Acres
- Features: Corner Lot, Landscaped, Sidewalk
- Residential vegetation: Trees/Landscaped
Details
- Additional structures: Outdoor Kitchen
- Parcel number: A1127195SZ00000500010.0
- Zoning: PD-A
- Special conditions: None
Construction
Type & style
- Home type: SingleFamily
- Property subtype: Single Family Residence
Materials
- Concrete, Stucco, Wood Frame
- Foundation: Slab
- Roof: Shingle
Condition
- New construction: No
- Year built: 2004
Utilities & green energy
- Sewer: Public Sewer
- Water: Public
- Utilities for property: BB/HS Internet Available, Cable Available, Electricity Connected, Natural Gas Connected, Sewer Connected, Water Connected
Community & HOA
Community
- Features: Clubhouse, Deed Restrictions, Dog Park, Fitness Center, Gated Community - No Guard, Playground, Pool, Sidewalks, Tennis Court(s)
- Security: Gated Community, Smoke Detector(s)
- Pet fee: $0 monthly
- Subdivision: WEST MEADOWS PRCLS 21 & 22
HOA
- Has HOA: Yes
- HOA fee: $132 monthly
- HOA name: Samantha Morfa
- HOA phone: 813-936-4167
Location
- Region: Tampa
Financial & listing details
- Price per square foot: $263/sqft
- Tax assessed value: $520,838
- Annual tax amount: $9,815
- Date on market: 5/1/2026
- Cumulative days on market: 98 days
- Listing terms: Cash,Conventional,VA Loan
- Ownership: Fee Simple
- Total actual rent: 0
- Electric utility on property: Yes
- Road surface type: Paved, Asphalt
Estimated market value
Not available
Estimated sales range
Not available
Not available
Price history
| Date | Event | Price |
|---|---|---|
| 5/1/2026 | Listed for sale | $729,000-1.4%$263/sqft |
Source:  Stellar MLS #TB8503456 Report a problem Stellar MLS #TB8503456 Report a problem | ||
| 4/6/2025 | Listing removed | $739,000$266/sqft |
Source: Stellar MLS #TB8364129 Report a problem | ||
| 3/22/2025 | Listed for sale | $739,000+9.5%$266/sqft |
Source: Stellar MLS #TB8364129 Report a problem | ||
| 9/14/2023 | Sold | $675,000$243/sqft |
Source: Stellar MLS #T3462347 Report a problem | ||
| 8/10/2023 | Pending sale | $675,000$243/sqft |
Source: Stellar MLS #T3462347 Report a problem | ||
| 7/29/2023 | Listed for sale | $675,000+5.5%$243/sqft |
Source: Stellar MLS #T3462347 Report a problem | ||
| 6/13/2023 | Sold | $640,000-1.5%$231/sqft |
Source: Public Record Report a problem | ||
| 5/19/2023 | Pending sale | $649,900$234/sqft |
Source: Stellar MLS #T3440986 Report a problem | ||
| 4/20/2023 | Listed for sale | $649,900+62.5%$234/sqft |
Source: Stellar MLS #T3440986 Report a problem | ||
| 11/18/2019 | Sold | $400,000+0%$144/sqft |
Source: Public Record Report a problem | ||
| 10/13/2019 | Pending sale | $399,990$144/sqft |
Source: SIGNATURE REALTY ASSOCIATES #T3203614 Report a problem | ||
| 10/9/2019 | Listed for sale | $399,990+53.5%$144/sqft |
Source: SIGNATURE REALTY ASSOCIATES #T3203614 Report a problem | ||
| 5/27/2004 | Sold | $260,600$94/sqft |
Source: Public Record Report a problem | ||
Public tax history
| Year | Property taxes | Tax assessment |
|---|---|---|
| 2025 | $9,815 +6.7% | $472,247 +2.9% |
| 2024 | $9,200 +28.8% | $458,938 +30.9% |
| 2023 | $7,144 +4.3% | $350,696 +3% |
| 2022 | $6,850 +1% | $340,482 +3% |
| 2021 | $6,780 +2% | $330,565 +1.4% |
| 2020 | $6,647 +39% | $326,001 +39.9% |
| 2019 | $4,783 | $232,998 +1.9% |
| 2018 | $4,783 +0.6% | $228,654 -17.5% |
| 2017 | $4,753 -4.6% | $277,237 +26.4% |
| 2016 | $4,981 +2.4% | $219,345 +0.7% |
| 2015 | $4,866 -0.6% | $217,820 +0.8% |
| 2014 | $4,895 | $216,091 +1.5% |
| 2013 | $4,895 +0.4% | $212,898 +1.7% |
| 2012 | $4,873 -8% | $209,339 -8.5% |
| 2011 | $5,299 -6.5% | $228,735 -7.6% |
| 2010 | $5,671 -9.1% | $247,568 -9.3% |
| 2009 | $6,236 -11.2% | $272,938 -11.6% |
| 2008 | $7,026 -7.7% | $308,826 -4.9% |
| 2007 | $7,615 +4.6% | $324,890 +14.9% |
| 2006 | $7,278 +0.3% | $282,820 +3% |
| 2005 | $7,253 | $274,583 +438.8% |
| 2004 | -- | $50,961 +14.3% |
| 2003 | -- | $44,591 |
| 2002 | -- | $44,591 +421.8% |
| 2001 | -- | $8,546 |
Find assessor info on the county website
Monthly payment
Est. payment
Payment breakdown
Explore the cost of this home by adjusting the details. Changes won't be saved.Climate risks
Neighborhood: West Meadows
Nearby schools
GreatSchools rating
- 10/10Clark Elementary SchoolGrades: PK-5Distance: 0.5 mi
- 8/10Liberty Middle SchoolGrades: 6-8Distance: 1.6 mi
- 3/10Freedom High SchoolGrades: 9-12Distance: 1.6 mi
Schools provided by the listing agent
- Elementary: Clark-HB
- Middle: Liberty-HB
- High: Freedom-HB
Source: Stellar MLS. This data may not be complete. We recommend contacting the local school district to confirm school assignments for this home.
- $550,6004 bd3 ba2.8k sqft19326 Autumn Woods Ave, Tampa, FL 33647Off Market
- $585,6004 bd3 ba2.9k sqft19102 Nature Palm Ln, Tampa, FL 33647Off Market
- $675,0005 bd4 ba3k sqft19104 Nature Palm Ln, Tampa, FL 33647Sold
- $611,3004 bd4 ba3.1k sqft19332 Autumn Woods Ave, Tampa, FL 33647Off Market
- $618,8004 bd3 ba2.8k sqft19324 Autumn Woods Ave, Tampa, FL 33647Off Market
- $706,1004 bd4 ba3.4k sqft8303 Golden Prairie Dr, Tampa, FL 33647Off Market
- $703,0004 bd4 ba3.1k sqft19323 Autumn Woods Ave, Tampa, FL 33647Off Market
- $659,6004 bd3 ba2.7k sqft19106 Nature Palm Ln, Tampa, FL 33647Off Market
A local agent can set up tours, give advice and negotiate with sellers.
A local lender can help you make sure your offer is ready when you are.
Similar homes
- $760,0005 bd5 ba3.5k sqft8380 GOLDEN PRAIRIE DRIVE, TAMPA, FL 33647For Sale

 MLS ID #TB8521580, Michele Curtin, SHELLS FLORIDA REALTY. Stellar MLS
 - $670,0004 bd3 ba2.8k sqft7957 HAMPTON LAKE DRIVE, TAMPA, FL 33647For Sale
 MLS ID #TB8533022, Tiia Cartwright, CARTWRIGHT REALTY. Stellar MLS
 - $745,0005 bd5 ba3.4k sqft8507 PORTAGE AVENUE, TAMPA, FL 33647For Sale
 MLS ID #TB8524185, Kevin Reeves, SMITH & ASSOCIATES REAL ESTATE. Stellar MLS
 - $675,0004 bd3 ba2.5k sqft7929 HAMPTON LAKE DRIVE, TAMPA, FL 33647For Sale
 MLS ID #TB8527514, Asad Shaikh, LOMBARDO TEAM REAL ESTATE LLC. Stellar MLS
 - $665,0004 bd3 ba2.9k sqft10236 ESTUARY DRIVE, TAMPA, FL 33647For SaleMLS ID #TB8531890, Darlene Evangelist, COLDWELL BANKER REALTY. Stellar MLS
- $680,0004 bd3 ba3.2k sqft10103 DEERCLIFF DRIVE, TAMPA, FL 33647For SaleMLS ID #TB8519280, Ganna Merritt, ALIGN RIGHT REALTY CARROLLWOOD. Stellar MLS
- $738,0005 bd4 ba3.6k sqft18043 COZUMEL ISLE DRIVE, TAMPA, FL 33647For SaleMLS ID #L4962475, Roberto Rodriguez, EXP REALTY LLC. Stellar MLS
- $810,0004 bd3 ba3.3k sqft17905 ARBOR GREENE DRIVE, TAMPA, FL 33647For SaleMLS ID #TB8490112, Kristy Darragh, FLORIDA EXECUTIVE REALTY. Stellar MLS
- $630,0005 bd3 ba3.2k sqft17823 ARBOR CREEK DRIVE, TAMPA, FL 33647For SaleMLS ID #TB8516964, Tiia Cartwright, CARTWRIGHT REALTY. Stellar MLS
- $519,0004 bd2 ba2.3k sqft20133 HERON CROSSING DRIVE, TAMPA, FL 33647For SaleMLS ID #TB8503823, Vibha Shevade, NEXTHOME BY THE BAY. Stellar MLS
- $575,0004 bd3 ba2.8k sqft18425 EASTWYCK DR, TAMPA, FL 33647For SaleMLS ID #TB8526932, Justin Meyers, ORCHARD BROKERAGE, LLC. Stellar MLS
- $745,0004 bd4 ba2.5k sqft19216 RIDGELAKE DRIVE, LUTZ, FL 33549For SaleMLS ID #TB8484236, Marne White, BROOKS REALTY GROUP LLC. Stellar MLS
- $899,0004 bd4 ba3.8k sqft7959 HAMPTON LAKE DRIVE, TAMPA, FL 33647For SaleMLS ID #TB8508986, Vivian Resnick, DALTON WADE INC. Stellar MLS
- $614,9004 bd3 ba2.7k sqft10111 KINGSHYRE WAY, TAMPA, FL 33647For SaleMLS ID #TB8526318, Steve Eckhardt, CORNERSTONE PROP.INTERNATIONAL. Stellar MLS
- $550,0004 bd3 ba2.7k sqft10243 SHADOW BRANCH DRIVE, TAMPA, FL 33647For SaleMLS ID #TB8505934, Tricia Argabrite, EXP REALTY LLC. Stellar MLS
- $1,030,0005 bd5 ba3.9k sqft20203 CANE RIVER WAY, TAMPA, FL 33647For SaleMLS ID #TB8513012, Tiia Cartwright, CARTWRIGHT REALTY. Stellar MLS
- $775,0004 bd3 ba2.9k sqft19737 PRINCE BENJAMIN DRIVE, LUTZ, FL 33549For SaleMLS ID #TB8487037, Sondra Boruty, CALL IT CLOSED INTL REALTY. Stellar MLS
- $565,0004 bd3 ba2.5k sqft19246 BRIARBROOK DRIVE, TAMPA, FL 33647For SaleMLS ID #TB8488934, Maria Hoffman, KELLER WILLIAMS RLTY NEW TAMPA. Stellar MLS
- $450,0002 bd2 ba1.7k sqft8424 ALBERATA VISTA DRIVE, TAMPA, FL 33647For SaleMLS ID #O6429444, Steven Koleno, BEYCOME OF FLORIDA LLC. Stellar MLS
- $715,0004 bd3 ba2.7k sqft23305 GRACEWOOD CIRCLE, LAND O LAKES, FL 34639For SaleMLS ID #TB8523267, Holly Ruhlig, ADVANTAGE REAL ESTATE SERVICES. Stellar MLS
