PRICED TO SELL!! | MOVE-IN READY | BACK ON MARKET THROUGH NO FAULT OF THE SELLER! So Many Updates! NEWER ROOF (LESS THAN 5 YEARS OLD), NEW WINDOWS (2022), UPDATED HVAC (2021), NEW ELECTRICAL PANEL, NEW POOL HEATER, NEW SALTWATER POOL SYSTEM, AND NEW KITCHEN APPLIANCES (2025)! Welcome to this beautifully maintained 4-bedroom, 3-bath pool home located in one of the area's most desirable A-rated school districts and situated in a NO FLOOD ZONE for added peace of mind. Thoughtfully designed for growing families, multigenerational living, and those who love to entertain, this move-in-ready home offers the perfect combination of modern updates, functional living space, and the Florida lifestyle. Step inside to a spacious, light-filled floor plan featuring generous living and dining areas that flow effortlessly into the heart of the home. The kitchen overlooks the family room and sparkling pool, creating the perfect gathering space for everyday living and special occasions. The private primary suite offers direct access to the lanai, a spacious ensuite bath, and a large walk-in closet. Every bedroom features its own walk-in closet, providing exceptional storage throughout the home. The oversized fourth bedroom is thoughtfully designed as its own private suite, making it ideal for multigenerational living, an in-law suite, extended guests, a college student, or a private home office. A convenient pool bath with direct lanai access adds functionality and makes entertaining outdoors effortless. Step outside to your own backyard retreat featuring a sparkling heated pool, a newer screened lanai, and plenty of covered space for relaxing, dining, and entertaining year-round. Whether you're hosting weekend barbecues, enjoying family pool days, or unwinding after a long day, this outdoor oasis is designed to make the most of Florida living. Ideally located near shopping, dining, parks, medical facilities, and major commuter routes, this exceptional home offers the added benefit of being zoned for highly sought-after A-rated schools, making it a perfect place for families to grow. With all of the major improvements already completed, you can move in with confidence knowing the big-ticket items have already been taken care of. Homes offering this level of care, extensive updates, a versatile multigenerational floor plan, a private heated pool, NO flood insurance requirement, and access to top-rated schools are a rare find. Don't miss your opportunity to make this exceptional property your next home!
For sale
Price cut: $14K (8/24)
$560,000
18425 EASTWYCK DR, TAMPA, FL 33647
4beds
2,853sqft
Single Family Residence
Built in 2001
9,840 Square Feet Lot
$556,900 Zestimate®
$196/sqft
$129/mo HOA
What's special
Private heated poolSpacious ensuite bathNewer screened lanaiSpacious light-filled floor plan
- 44 days
- 559
- 60
Zillow last checked:
Listing updated:
Listed by:
Justin Meyers 703-609-2629,
ORCHARD BROKERAGE, LLC 844-515-9880
Source: Stellar MLS,MLS#: TB8526932 Originating MLS: Orlando Regional
Originating MLS: Orlando Regional
Facts & features
Interior
Bedrooms & bathrooms
- Bedrooms: 4
- Bathrooms: 3
- Full bathrooms: 3
Primary bedroom
- Features: Walk-In Closet(s)
- Level: First
- Area: 273 Square Feet
- Dimensions: 13x21
Bathroom 2
- Features: Walk-In Closet(s)
- Level: First
- Area: 132 Square Feet
- Dimensions: 11x12
Bathroom 3
- Features: Walk-In Closet(s)
- Level: First
- Area: 132 Square Feet
- Dimensions: 11x12
Bathroom 4
- Features: Walk-In Closet(s)
- Level: First
- Area: 210 Square Feet
- Dimensions: 15x14
Family room
- Features: No Closet
- Level: First
- Area: 378 Square Feet
- Dimensions: 18x21
Kitchen
- Features: Built-in Closet
- Level: First
- Area: 266 Square Feet
- Dimensions: 14x19
Living room
- Features: No Closet
- Level: First
- Area: 182 Square Feet
- Dimensions: 13x14
Heating
- Central
Cooling
- Central Air
Appliances
- Included: Dishwasher, Dryer, Microwave, Range, Refrigerator, Washer, Water Softener
- Laundry: Inside, Laundry Room, Washer Hookup
Features
- Built-in Features, Ceiling Fan(s), Eating Space In Kitchen, High Ceilings, Kitchen/Family Room Combo, Open Floorplan, Primary Bedroom Main Floor, Split Bedroom, Stone Counters, Thermostat, Walk-In Closet(s)
- Flooring: Carpet, Tile
- Has fireplace: No
- Fireplace features: Living Room
Interior area
- Total structure area: 3,821
- Total interior livable area: 2,853 sqft
Video & virtual tour
Property
Parking
- Total spaces: 3
- Parking features: Garage - Attached
- Attached garage spaces: 3
Features
- Levels: One
- Stories: 1
- Patio & porch: Screened
- Exterior features: Irrigation System
- Has private pool: Yes
- Pool features: Child Safety Fence, Gunite, Heated, In Ground, Screen Enclosure
- Has spa: Yes
- Spa features: In Ground
Lot
- Size: 9,840 Square Feet
Details
- Parcel number: 0592475878
- Zoning: PD
- Special conditions: None
Construction
Type & style
- Home type: SingleFamily
- Property subtype: Single Family Residence
Materials
- Block, Stucco
- Foundation: Slab
- Roof: Shingle
Condition
- Completed
- New construction: No
- Year built: 2001
Utilities & green energy
- Sewer: Public Sewer
- Water: Public
- Utilities for property: BB/HS Internet Available, Cable Available, Electricity Connected, Public
Community & HOA
Community
- Features: Deed Restrictions, Gated Community - Guard
- Pet fee: $0 monthly
- Subdivision: CROSS CREEK PRCL I
HOA
- Has HOA: Yes
- HOA fee: $129 monthly
- HOA name: CROSS CREEK/ COVINGTON PELOWSKI
- Second HOA name: CROSS CREEK MASTERS
Location
- Region: Tampa
Financial & listing details
- Price per square foot: $196/sqft
- Tax assessed value: $482,957
- Annual tax amount: $9,469
- Date on market: 7/16/2026
- Cumulative days on market: 34 days
- Listing terms: Cash,Conventional,FHA,VA Loan
- Ownership: Fee Simple
- Total actual rent: 0
- Electric utility on property: Yes
- Road surface type: Asphalt
Estimated market value
$556,900
$529,000 - $585,000
$3,504/mo
Price history
| Date | Event | Price |
|---|---|---|
| 8/24/2026 | Price change | $560,000-2.4%$196/sqft |
Source:  Stellar MLS #TB8526932 Report a problem Stellar MLS #TB8526932 Report a problem | ||
| 8/12/2026 | Price change | $574,000-0.2%$201/sqft |
Source: Stellar MLS #TB8526932 Report a problem | ||
| 8/5/2026 | Listed for sale | $575,000$202/sqft |
Source: Stellar MLS #TB8526932 Report a problem | ||
| 7/26/2026 | Contingent | $575,000$202/sqft |
Source: Stellar MLS #TB8526932 Report a problem | ||
| 7/16/2026 | Listed for sale | $575,000+23.7%$202/sqft |
Source: Stellar MLS #TB8526932 Report a problem | ||
| 4/12/2021 | Sold | $465,000+0%$163/sqft |
Source: Stellar MLS #T3291801 Report a problem | ||
| 3/6/2021 | Pending sale | $464,900$163/sqft |
Source: LIVINGSTONE REALTY, INC. #T3291801 Report a problem | ||
| 3/6/2021 | Listed for sale | $464,900$163/sqft |
Source: LIVINGSTONE REALTY, INC. #T3291801 Report a problem | ||
| 3/6/2021 | Pending sale | $464,900$163/sqft |
Source: Stellar MLS #T3291801 Report a problem | ||
| 3/2/2021 | Listed for sale | $464,900+82.5%$163/sqft |
Source: Stellar MLS #T3291801 Report a problem | ||
| 3/12/2002 | Sold | $254,700$89/sqft |
Source: Public Record Report a problem | ||
Public tax history
| Year | Property taxes | Tax assessment |
|---|---|---|
| 2025 | $9,469 +5.1% | $482,957 -0.3% |
| 2024 | $9,010 +3.1% | $484,193 +3.2% |
| 2023 | $8,738 +3.7% | $469,384 +3.5% |
| 2022 | $8,423 +29.9% | $453,618 +35.1% |
| 2021 | $6,486 +49.7% | $335,789 +29.6% |
| 2020 | $4,332 +2.8% | $259,087 +2.3% |
| 2019 | $4,213 | $253,262 +1.9% |
| 2018 | $4,213 +2.4% | $248,540 -6.6% |
| 2017 | $4,115 +1.3% | $266,235 +11.7% |
| 2016 | $4,061 +0.8% | $238,421 +0.7% |
| 2015 | $4,027 -0.5% | $236,764 +0.8% |
| 2014 | $4,045 | $234,885 +1.5% |
| 2013 | $4,045 +0.3% | $231,414 +1.7% |
| 2012 | $4,032 -2.1% | $227,546 -1.7% |
| 2011 | $4,118 -4.7% | $231,379 -4.8% |
| 2010 | $4,320 -7.8% | $243,035 -6.6% |
| 2009 | $4,688 -22.6% | $260,317 -20.5% |
| 2008 | $6,060 -19.3% | $327,266 -15.7% |
| 2007 | $7,509 -8% | $388,372 +0.4% |
| 2006 | $8,166 +19.3% | $386,853 +32.5% |
| 2005 | $6,844 | $291,934 +12.1% |
| 2004 | -- | $260,384 +23% |
| 2003 | -- | $211,772 +9.2% |
| 2002 | -- | $193,863 +429.6% |
| 2001 | -- | $36,607 |
| 2000 | $885 | $36,607 |
Find assessor info on the county website
Monthly payment
Est. payment
Payment breakdown
Explore the cost of this home by adjusting the details. Changes won't be saved.Climate risks
Neighborhood: 33647
Nearby schools
Schools provided by the listing agent
- High: Wharton-HB
Source: Stellar MLS. This data may not be complete. We recommend contacting the local school district to confirm school assignments for this home.

Similar homes
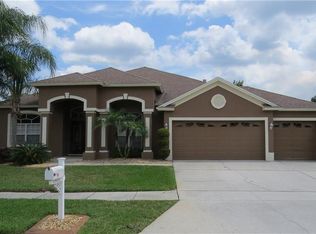
- $614,9004 bd3 ba2.7k sqft10111 KINGSHYRE WAY, TAMPA, FL 33647For Sale

 MLS ID #TB8526318, Steve Eckhardt, CORNERSTONE PROP.INTERNATIONAL. Stellar MLS
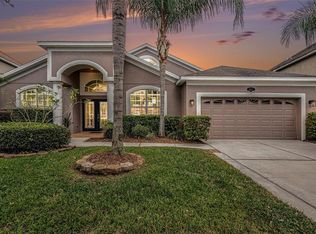
 - $515,0004 bd3 ba2.6k sqft20017 PAINTING NATURE LANE, TAMPA, FL 33647For Sale
 MLS ID #TB8513573, Zaid Nofal, NATIONWIDE REALTY SOLUTIONS LL. Stellar MLS
 - $470,0004 bd3 ba2k sqft20233 MERRY OAK AVENUE, TAMPA, FL 33647For Sale
 MLS ID #TB8537667, Heather Kuipers, KELLER WILLIAMS TAMPA CENTRAL. Stellar MLS
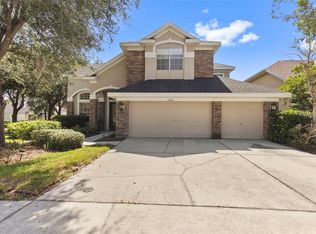
 - $630,0005 bd3 ba3.2k sqft17823 ARBOR CREEK DRIVE, TAMPA, FL 33647For Sale
 MLS ID #TB8516964, Tiia Cartwright, CARTWRIGHT REALTY. Stellar MLS
 - $529,9004 bd3 ba2.5k sqft16043 PENWOOD DRIVE, TAMPA, FL 33647For SaleMLS ID #TB8529386, Nick Acosta, LIPPLY REAL ESTATE. Stellar MLS
- $609,9005 bd3 ba3.9k sqft18110 TURTLE BEACH WAY, TAMPA, FL 33647For SaleMLS ID #TB8477621, Christina Barone, SIGNATURE REALTY ASSOCIATES. Stellar MLS
- $469,0004 bd3 ba2.1k sqft20122 NOB OAK AVENUE, TAMPA, FL 33647For SaleMLS ID #TB8499820, Neha Mehta, PEOPLE'S CHOICE REALTY SVC LLC. Stellar MLS
- $655,0004 bd3 ba2.4k sqft18133 BAHAMA BAY DRIVE, TAMPA, FL 33647For SaleMLS ID #TB8508062, Jessica Roman, EXP REALTY LLC. Stellar MLS
- $655,0004 bd3 ba2.6k sqft15923 ELLSWORTH DRIVE, TAMPA, FL 33647For SaleMLS ID #TB8538968, Ethan Marsh, DALTON WADE INC. Stellar MLS
- $527,0004 bd3 ba2.2k sqft28707 RALEIGH PLACE, WESLEY CHAPEL, FL 33545For SaleMLS ID #TB8539189, Kristin Estrada, KELLER WILLIAMS TAMPA PROPERTIES. Stellar MLS
- $729,0004 bd3 ba2.7k sqft19328 AUTUMN WOODS AVENUE, TAMPA, FL 33647For SaleMLS ID #TB8503456, Nicole Leicht, REAL BROKER, LLC. Stellar MLS
- $810,0004 bd3 ba3.3k sqft17905 ARBOR GREENE DRIVE, TAMPA, FL 33647For SaleMLS ID #TB8490112, Kristy Darragh, FLORIDA EXECUTIVE REALTY. Stellar MLS
- $725,0005 bd5 ba3.4k sqft8507 PORTAGE AVENUE, TAMPA, FL 33647For SaleMLS ID #TB8524185, Kevin Reeves, SMITH & ASSOCIATES REAL ESTATE. Stellar MLS
- $709,9005 bd4 ba3.6k sqft18043 COZUMEL ISLE DRIVE, TAMPA, FL 33647For SaleMLS ID #L4962475, Roberto Rodriguez, EXP REALTY LLC. Stellar MLS
- $525,0004 bd4 ba3k sqft25741 RISEN STAR DR, WESLEY CHAPEL, FL 33544For SaleMLS ID #TB8531897, Justin Meyers, ORCHARD BROKERAGE, LLC. Stellar MLS
- $550,0004 bd3 ba2.2k sqft16501 BLENHEIM DRIVE, LUTZ, FL 33549For SaleMLS ID #TB8522418, Jennifer Messina, KELLER WILLIAMS TAMPA PROPERTIES. Stellar MLS
- $760,0005 bd5 ba3.5k sqft8380 GOLDEN PRAIRIE DRIVE, TAMPA, FL 33647For SaleMLS ID #TB8521580, Michele Curtin, SHELLS FLORIDA REALTY. Stellar MLS
- $575,0004 bd3 ba2.7k sqft12146 WALSTONE COURT, TRINITY, FL 34655For SaleMLS ID #W7888260, Justine Manousogiannakis PLLC, FUTURE HOME REALTY. Stellar MLS
- $440,0004 bd2 ba2k sqft29454 CROSSLAND DRIVE, WESLEY CHAPEL, FL 33543For SaleMLS ID #TB8483222, Tyan Long, LLC, COLDWELL BANKER REALTY. Stellar MLS
- $549,5004 bd3 ba2.5k sqft411 SUMMIT CHASE DRIVE, VALRICO, FL 33594For SaleMLS ID #TB8530174, Taryn Jedrzynski, LPT REALTY, LLC. Stellar MLS
