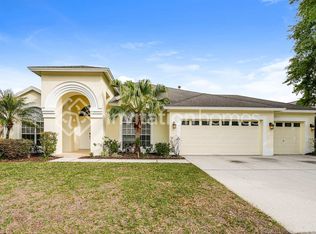
Gorgeous popular Southern Crafted-built Siesta Key model in gated Covington Estates. This floor plan features one of the largest kitchens for a home of this size that is centrally located making it the focal point in the home. Great room plan with four large bedrooms PLUS a study, formal dining room and a three-car garage. Over eleven foot ceilings with transom windows in the living area allow plenty of natural light into this home. Just painted both inside the home and the exterior of the home. The roof was replaced in 2017 with a dimensional shingle. The AC system is new in 2023. The master bath has been updated with a new walk in shower with frameless grass enclosure, a new garden tub and tile. Split vanity with private water closet and two large walk-in closets. Landscaping was just upgraded and refreshed. Plenty of room to play in the large fenced yard. New stainless steel appliances to include a Bosch dishwasher, French door refrigerator, gas range, and brand new built-in microwave oven. Top quality laminate flooring (in 2018) in the foyer, study, dining room, kitchen, dinette, great room, hall bathroom, laundry room and the hallways. Ceramic tile in the master bathroom. New carpet (in 2022) in all four bedrooms. Additional home improvements include new recessed lighting, new bathroom and kitchen faucets, new master bathroom shower head and more. Very well maintained and move in ready. Pride of ownership evident. Covington Estates is conveniently located to excellent schools, shopping and recreation. 20 minutes to the University of South Florida, the Moffit Cancer Center, the James A Haley VA Hospital, Busch Gardens, the Premium Outlet Mall and more. Hurry!
Sold for $525,000
$525,000
18419 EASTWYCK DRIVE, TAMPA, FL 33647
4beds
2,523sqft
Single Family Residence
Built in 2001
9,840 Square Feet Lot
$529,300 Zestimate®
$208/sqft
$2,794 Estimated rent
Home value
$529,300
$503,000 - $556,000
$2,794/mo
Zestimate® history
Owner options
List your home for rent
$2,794/mo
Rent Zestimate®
Find your next renter with Zillow Rental Manager. Plus, with online applications, you can quickly screen prospective tenants – for free.
$2,794/mo
Rent Zestimate®
Refinance and save
$3,725/mo
Est. payment
Refinancing to a lower rate could help reduce your monthly payments and save thousands over the life of the loan.
$3,725/mo
Est. payment
Explore your selling options
Work with a Zillow partner agent
Leverage their expertise and Zillow's premium Showcase listings to get your home seen by more buyers.
Get startedList with your own agent
Get your home in front of millions of buyers by listing it on Zillow.
Learn how to do itSell it yourself
Take full control of how buyers see your home on Zillow by listing For Sale by Owner (FSBO).
List your homeWhat's special
Laundry roomHall bathroomDining roomFormal dining roomGreat roomCeramic tile
Zillow last checked:
Listing updated:
Listed by:
Pete Radeka 813-760-1979,
FLORIDA EXECUTIVE REALTY 813-972-3430
Bought with:
Kelly Connally
REDFIN CORPORATION
Source: Stellar MLS,MLS#: T3480700 Originating MLS: Tampa
Originating MLS: Tampa
Facts & features
Interior
Bedrooms & bathrooms
- Bedrooms: 4
- Bathrooms: 3
- Full bathrooms: 3
Rooms
- Room types: Den/Library/Office, Dining Room, Great Room, Utility Room
Primary bedroom
- Level: First
- Dimensions: 19x13
Bedroom 2
- Level: First
- Dimensions: 12x12
Bedroom 3
- Level: First
- Dimensions: 12x12
Bedroom 4
- Level: First
- Dimensions: 15x11
Balcony porch lanai
- Level: First
- Dimensions: 30x9
Den
- Level: First
- Dimensions: 13x12
Dinette
- Level: First
- Dimensions: 8x7
Dining room
- Level: First
- Dimensions: 14x12
Great room
- Level: First
- Dimensions: 18x15
Kitchen
- Level: First
- Dimensions: 14x12
Heating
- Central
Cooling
- Central Air
Appliances
- Included: Dishwasher, Disposal, Gas Water Heater, Microwave, Range, Refrigerator
- Laundry: Inside, Laundry Room
Features
- Ceiling Fan(s), Eating Space In Kitchen, High Ceilings, Kitchen/Family Room Combo, Open Floorplan, Solid Wood Cabinets, Split Bedroom, Thermostat, Walk-In Closet(s)
- Flooring: Carpet, Ceramic Tile, Laminate
- Doors: Sliding Doors
- Windows: Blinds, Rods, Shades
- Has fireplace: No
Interior area
- Total structure area: 3,603
- Total interior livable area: 2,523 sqft
Property
Parking
- Total spaces: 3
- Parking features: Garage Door Opener
- Attached garage spaces: 3
- Details: Garage Dimensions: 30x20
Features
- Levels: One
- Stories: 1
- Patio & porch: Rear Porch, Screened
- Exterior features: Irrigation System, Sidewalk
- Fencing: Vinyl
Lot
- Size: 9,840 Square Feet
- Dimensions: 82 x 120
- Features: In County, Level
- Residential vegetation: Mature Landscaping, Oak Trees, Trees/Landscaped
Details
- Parcel number: U08272022000000300008.0
- Zoning: PD
- Special conditions: None
Construction
Type & style
- Home type: SingleFamily
- Architectural style: Florida
- Property subtype: Single Family Residence
Materials
- Block, Stucco
- Foundation: Slab
- Roof: Shingle
Condition
- New construction: No
- Year built: 2001
Details
- Builder model: Siesta Key
- Builder name: Southern Crafted
Utilities & green energy
- Sewer: Public Sewer
- Water: Public
- Utilities for property: Cable Available, Electricity Available, Electricity Connected, Natural Gas Available, Natural Gas Connected
Community & HOA
Community
- Features: Deed Restrictions, Gated Community - No Guard
- Security: Gated Community, Security System Owned, Smoke Detector(s)
- Pet fee: $0 monthly
- Subdivision: CROSS CREEK
HOA
- Has HOA: Yes
- Services included: Common Area Taxes
- HOA fee: $94 monthly
- HOA name: Pilawski Property Management-Joanne Pilawski
- HOA phone: 813-968-4709
- Second HOA name: Cross Creek II Master Association
Location
- Region: Tampa
Financial & listing details
- Price per square foot: $208/sqft
- Tax assessed value: $425,528
- Annual tax amount: $3,556
- Date on market: 11/9/2023
- Cumulative days on market: 5 days
- Listing terms: Cash,Conventional,FHA,VA Loan
- Ownership: Fee Simple
- Total actual rent: 0
- Electric utility on property: Yes
- Road surface type: Asphalt
Price history
| Date | Event | Price |
|---|---|---|
| 12/14/2023 | Sold | $525,000$208/sqft |
Source:  Stellar MLS #T3480700 Report a problem Stellar MLS #T3480700 Report a problem | ||
| 11/14/2023 | Pending sale | $525,000$208/sqft |
Source: Stellar MLS #T3480700 Report a problem | ||
| 11/9/2023 | Listed for sale | $525,000+150.7%$208/sqft |
Source: Stellar MLS #T3480700 Report a problem | ||
| 2/5/2001 | Sold | $209,400$83/sqft |
Source: Public Record Report a problem | ||
Public tax history
| Year | Property taxes | Tax assessment |
|---|---|---|
| 2025 | $654 +6.3% | $425,528 |
| 2024 | $616 -83.5% | $425,528 +89.7% |
| 2023 | $3,741 +5.2% | $224,277 +3% |
| 2022 | $3,556 +1.3% | $217,745 +3% |
| 2021 | $3,510 +2.7% | $211,403 +1.4% |
| 2020 | $3,419 +3.3% | $208,484 +2.3% |
| 2019 | $3,311 | $203,797 +1.9% |
| 2018 | $3,311 +3% | $199,997 -10.7% |
| 2017 | $3,216 +1.5% | $223,862 +16.7% |
| 2016 | $3,169 +1% | $191,854 +0.7% |
| 2015 | $3,137 -0.3% | $190,520 +0.8% |
| 2014 | $3,146 | $189,008 +1.5% |
| 2013 | $3,146 +0.4% | $186,215 +1.7% |
| 2012 | $3,134 -2.3% | $183,102 -1.8% |
| 2011 | $3,208 -6.8% | $186,412 -6.5% |
| 2010 | $3,442 -3.1% | $199,403 -2.3% |
| 2009 | $3,551 0% | $204,155 +0.1% |
| 2008 | $3,551 -3.6% | $203,951 +3% |
| 2007 | $3,685 -5.4% | $198,011 +2.5% |
| 2006 | $3,895 +0.1% | $193,181 +3% |
| 2005 | $3,893 | $187,554 +3% |
| 2004 | -- | $182,091 +1.9% |
| 2003 | -- | $178,696 +2.4% |
| 2002 | -- | $174,508 +376.7% |
| 2001 | -- | $36,607 |
| 2000 | $885 | $36,607 |
Find assessor info on the county website
Neighborhood: 33647
Nearby homes
- $599,7004 bd3 ba2.9k sqft18417 Eastwyck Dr, Tampa, FL 33647Off Market
- $569,4004 bd3 ba2.5k sqft10119 Londonshire Ln, Tampa, FL 33647Off Market

- $505,7004 bd3 ba2.5k sqft18421 Eastwyck Dr, Tampa, FL 33647Off Market
- $700,5004 bd3 ba3.3k sqft10121 Londonshire Ln, Tampa, FL 33647Off Market
- $593,0005 bd3 ba3k sqft18413 Eastwyck Dr, Tampa, FL 33647Sold
- $560,0004 bd3 ba2.8k sqft18425 Eastwyck Dr, Tampa, FL 33647For Sale
- $574,7004 bd3 ba2.8k sqft10117 Londonshire Ln, Tampa, FL 33647Off Market
- $592,1004 bd3 ba2.9k sqft10123 Londonshire Ln, Tampa, FL 33647Off Market
Nearby schools
GreatSchools rating
- 10/10Pride Elementary SchoolGrades: PK-5Distance: 0.5 mi
- 9/10Benito Middle SchoolGrades: 6-8Distance: 1 mi
- 3/10Wharton High SchoolGrades: 9-12Distance: 1.8 mi
Schools provided by the listing agent
- Elementary: Pride-HB
- Middle: Benito-HB
- High: Wharton-HB
Source: Stellar MLS. This data may not be complete. We recommend contacting the local school district to confirm school assignments for this home.
Get a cash offer in 3 minutes
Find out how much your home could sell for in as little as 3 minutes with a no-obligation cash offer.
Estimated market value
$529,300
Get a cash offer in 3 minutes
Find out how much your home could sell for in as little as 3 minutes with a no-obligation cash offer.
Estimated market value
$529,300
- Florida
- Hillsborough County
- Tampa
- 33647
- 18419 EASTWYCK DRIVE
