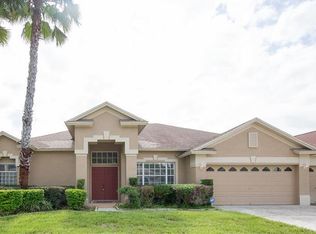
Discover this magnificent single family residence with five spacious bedrooms, three bathrooms, luxury swimming pool with spa home situated on a huge private 9840 sqft lot in gated Covington Estates. This beautiful maintained home features open floor concept, as you walk in the front door, you will be greeted by the formal dining room and office space. Step into the spacious modern kitchen with brand new granite counter top and brand new light fixture with all stainless steel appliance, the light filled living room designed for both relaxation and family gatherings, whether you envision cozy movie night, elegant entertainment or a comfortable retreat, this living room offers endless possibilities for endless family time. Step from the comfort of your spacious living room directly into the private backyard oasis where a sparkling swimming pool awaits whether to entertain guest or to rewind for the day. Escape to your private master suite, the en-suite bathroom boasts a spa like garden bath, with separate his and hers dual vanity, walk-in shower, walk-in closet and enclosed toilet room. Luxury vinyl flooring throughout the entire home with tile in wet area, no carpet for easy cleaning and maintenance. Enjoy hosting family and friends with the built-in outdoor grill and BBQ station, conveniently located near the pool for seamless entertaining. Weather you are grilling up a feast, lounging by the water, or simply enjoying outdoor dining under the open sky, this space is designed for year-round enjoyment. AC installed 2018, roof installed 2017, new water heater installed 2025. All of this in the exclusive community of Covington Estates at Cross Creek, conveniently near Cross Creek Park and with expedient access to I-75, I-275 and I-4. Plenty of shopping, dining and entertainment attractions in the neighborhood, golf courses and country clubs, The Shops at Wiregrass, Tampa premium outlet, USF, hospitals, Moffit center, MOSI, Busch Garden, Adventure Island, Tampa Zoo, Tampa Aquarium, Channel side, Tampa Downtown, Riverwalk, Armature Works, Tampa International Airport all can be reach in about 30 min drive. The sun shine state famous beach such as Clear water beach and St. Petersburg Beach can be reach in about 1 hour drive. Don't wait and schedule a showing today!
Sold for $593,000
Zillow last checked:
Listing updated:
Bought with:
Amy M. Storch, 3371450
SELLSTATE COASTAL REALTY
Source: Stellar MLS,MLS#: TB8514201 Originating MLS: Suncoast Tampa
Originating MLS: Suncoast Tampa
Price history
| Date | Event | Price |
|---|---|---|
| 8/18/2026 | Sold | $593,000-5.7%$195/sqft |
Source:  Stellar MLS #TB8514201 Report a problem Stellar MLS #TB8514201 Report a problem | ||
| 8/11/2026 | Listed for sale | $629,000$207/sqft |
Source: Stellar MLS #TB8514201 Report a problem | ||
| 7/27/2026 | Contingent | $629,000$207/sqft |
Source: Stellar MLS #TB8514201 Report a problem | ||
| 6/3/2026 | Listed for sale | $629,000-0.2%$207/sqft |
Source: Stellar MLS #TB8514201 Report a problem | ||
| 3/26/2026 | Listing removed | $630,000$207/sqft |
Source: Stellar MLS #TB8361167 Report a problem | ||
| 3/10/2026 | Listed for sale | $630,000$207/sqft |
Source: Stellar MLS #TB8361167 Report a problem | ||
| 2/28/2026 | Listing removed | $630,000$207/sqft |
Source: Stellar MLS #TB8361167 Report a problem | ||
| 2/12/2026 | Price change | $630,000-3.1%$207/sqft |
Source: Stellar MLS #TB8361167 Report a problem | ||
| 11/4/2025 | Price change | $650,000-2.8%$214/sqft |
Source: Stellar MLS #TB8361167 Report a problem | ||
| 8/30/2025 | Price change | $669,000-1.5%$220/sqft |
Source: Stellar MLS #TB8361167 Report a problem | ||
| 6/16/2025 | Price change | $679,000-1.5%$223/sqft |
Source: Stellar MLS #TB8361167 Report a problem | ||
| 5/20/2025 | Price change | $689,000-1.4%$226/sqft |
Source: Stellar MLS #TB8361167 Report a problem | ||
| 4/16/2025 | Price change | $699,000-2.8%$230/sqft |
Source: Stellar MLS #TB8361167 Report a problem | ||
| 3/12/2025 | Listed for sale | $719,000+124.7%$236/sqft |
Source: Stellar MLS #TB8361167 Report a problem | ||
| 1/2/2018 | Sold | $320,000-3%$105/sqft |
Source: Public Record Report a problem | ||
| 10/8/2017 | Price change | $329,900-2.9%$108/sqft |
Source: BRAINARD REALTY #T2860317 Report a problem | ||
| 7/27/2017 | Price change | $339,900-2.7%$112/sqft |
Source: BRAINARD REALTY #T2860317 Report a problem | ||
| 6/19/2017 | Price change | $349,500-2.1%$115/sqft |
Source: BRAINARD REALTY #T2860317 Report a problem | ||
| 5/2/2017 | Price change | $356,900-1.4%$117/sqft |
Source: BRAINARD REALTY #T2860317 Report a problem | ||
| 4/12/2017 | Price change | $361,900-0.8%$119/sqft |
Source: BRAINARD REALTY #T2860317 Report a problem | ||
| 3/28/2017 | Price change | $364,900-1.4%$120/sqft |
Source: BRAINARD REALTY #T2860317 Report a problem | ||
| 3/17/2017 | Price change | $369,900-1.3%$122/sqft |
Source: BRAINARD REALTY #T2860317 Report a problem | ||
| 2/27/2017 | Price change | $374,900-1.3%$123/sqft |
Source: BRAINARD REALTY #T2860317 Report a problem | ||
| 2/2/2017 | Price change | $379,900-2.6%$125/sqft |
Source: BRAINARD REALTY #T2860317 Report a problem | ||
| 1/21/2017 | Listed for sale | $389,900+53%$128/sqft |
Source: BRAINARD REALTY #T2860317 Report a problem | ||
| 7/5/2016 | Listing removed | $254,900-48.4%$84/sqft |
Source: BRAINARD REALTY #T2825640 Report a problem | ||
| 8/2/2007 | Sold | $494,000+119.6%$162/sqft |
Source: Public Record Report a problem | ||
| 7/9/2001 | Sold | $225,000$74/sqft |
Source: Public Record Report a problem | ||
Get a cash offer in 3 minutes
Find out how much your home could sell for in as little as 3 minutes with a no-obligation cash offer.
Estimated market value
$592,900
