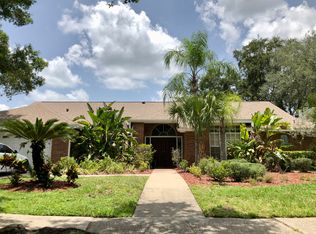
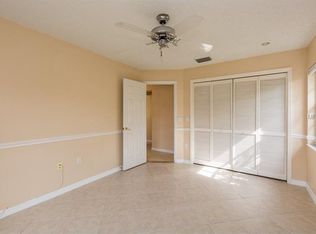
Up to $6,500 in lender credits with preferred lender. $5,000 seller credit for closing costs, paint credit etc. Tucked into the heart of Tampa Palms, this single-story pool home sits on an oversized .30-acre homesite with tranquil pond views. The 2,639-square-foot layout offers 4 bedrooms, 3 full baths, a dedicated home office, and a 3-car garage, a strong foundation for renovation, resale, or long-term investment. Inside, high ceilings and abundant natural light fill an open, flexible floor plan with formal living and dining areas and a spacious family room centered on a fireplace with sliders opening to the pool. The kitchen, updated in 2020, features quartz counters, wood cabinetry, stainless appliances, a center island, breakfast bar, walk-in pantry, and adjoining dinette. The split-bedroom design keeps the primary suite private, with a walk-in closet, dual vanities, soaking tub, walk-in shower, and separate water closet. Outside, a screened lanai and heated in-ground pool set the stage for Florida living. Recent upgrades include retractable lanai screens, tinted windows and sliding doors, and a resurfaced pool deck. The oversized, well-landscaped yard and pond views add plenty of potential. This is a great opportunity in one of New Tampa's most desirable communities, close to top-rated schools, shopping, dining, medical care, parks, and major roadways. Bring your vision and make it your own. Located in the heart of New Tampa, residents enjoy Compton Park and the full range of Tampa Palms amenities, plus easy access to Moffitt Cancer Center, AdventHealth, the VA Hospital, USF, and I-75.
For sale
Price cut: $2.5K (8/31)
$652,500
15923 ELLSWORTH DRIVE, TAMPA, FL 33647
4beds
2,639sqft
Single Family Residence
Built in 1989
0.3 Acres Lot
$633,500 Zestimate®
$247/sqft
$27/mo HOA
What's special
Heated in-ground poolCenter islandScreened lanaiRetractable lanai screensBreakfast barSplit-bedroom designDedicated home office
- 26 days
- 2,230
- 107
Likely to sell faster than
Zillow last checked:
Listing updated:
Listed by:
Ethan Marsh 763-273-6555,
DALTON WADE INC 888-668-8283
Source: Stellar MLS,MLS#: TB8538968 Originating MLS: Suncoast Tampa
Originating MLS: Suncoast Tampa
Facts & features
Interior
Bedrooms & bathrooms
- Bedrooms: 4
- Bathrooms: 3
- Full bathrooms: 3
Primary bedroom
- Features: Walk-In Closet(s)
- Level: First
- Area: 36 Square Feet
- Dimensions: 18x2
Bedroom 2
- Features: Walk-In Closet(s)
- Level: First
- Area: 154 Square Feet
- Dimensions: 11x14
Bedroom 4
- Features: Built-in Closet
- Level: First
- Area: 196 Square Feet
- Dimensions: 14x14
Dinette
- Level: First
- Area: 176 Square Feet
- Dimensions: 16x11
Dining room
- Level: First
- Area: 168 Square Feet
- Dimensions: 14x12
Family room
- Level: First
- Area: 420 Square Feet
- Dimensions: 21x20
Kitchen
- Level: First
- Area: 260 Square Feet
- Dimensions: 20x13
Living room
- Level: First
- Area: 420 Square Feet
- Dimensions: 20x21
Heating
- Central
Cooling
- Central Air
Appliances
- Included: Dishwasher, Dryer, Electric Water Heater, Microwave, Range, Refrigerator, Washer
- Laundry: Laundry Room
Features
- Ceiling Fan(s), Eating Space In Kitchen, High Ceilings, Kitchen/Family Room Combo, Split Bedroom, Thermostat, Walk-In Closet(s)
- Flooring: Carpet, Tile, Vinyl
- Doors: Sliding Doors
- Has fireplace: Yes
- Fireplace features: Family Room, Wood Burning
Interior area
- Total structure area: 3,674
- Total interior livable area: 2,639 sqft
Video & virtual tour
Property
Parking
- Total spaces: 3
- Parking features: Garage - Attached
- Attached garage spaces: 3
Features
- Levels: One
- Stories: 1
- Has private pool: Yes
- Pool features: In Ground
- Has view: Yes
- View description: Pond
- Has water view: Yes
- Water view: Pond
- Waterfront features: Pond
Lot
- Size: 0.3 Acres
- Dimensions: 103 x 125
Details
- Additional parcels included: 033982-4174
- Parcel number: A2827191CD00000500002.0
- Zoning: CU
- Special conditions: None
Construction
Type & style
- Home type: SingleFamily
- Property subtype: Single Family Residence
Materials
- Block, Stucco
- Foundation: Slab
- Roof: Tile
Condition
- New construction: No
- Year built: 1989
Utilities & green energy
- Sewer: Public Sewer
- Water: Public
- Utilities for property: BB/HS Internet Available, Cable Connected, Electricity Available, Phone Available, Public, Sewer Connected, Street Lights, Underground Utilities, Water Connected
Community & HOA
Community
- Pet fee: $0 monthly
- Subdivision: TAMPA PALMS AREA 2 UNIT 7C
HOA
- Has HOA: No
- HOA fee: $27 monthly
- Second HOA name: Tampa Palms Owner's Association
- Second HOA phone: 813-977-3337
Location
- Region: Tampa
Financial & listing details
- Price per square foot: $247/sqft
- Tax assessed value: $557,787
- Annual tax amount: $7,701
- Date on market: 8/14/2026
- Cumulative days on market: 45 days
- Listing terms: Cash,Conventional,FHA,VA Loan
- Ownership: Fee Simple
- Total actual rent: 0
- Electric utility on property: Yes
- Road surface type: Paved
Estimated market value
$633,500
$602,000 - $665,000
$3,744/mo
Price history
| Date | Event | Price |
|---|---|---|
| 8/31/2026 | Price change | $652,500-0.4%$247/sqft |
Source:  Stellar MLS #TB8538968 Report a problem Stellar MLS #TB8538968 Report a problem | ||
| 8/14/2026 | Listed for sale | $655,000-0.8%$248/sqft |
Source: Stellar MLS #TB8538968 Report a problem | ||
| 8/5/2026 | Listing removed | $660,000$250/sqft |
Source: Stellar MLS #TB8529074 Report a problem | ||
| 7/17/2026 | Listed for sale | $660,000+50.3%$250/sqft |
Source: Stellar MLS #TB8529074 Report a problem | ||
| 7/23/2020 | Listing removed | $439,000$166/sqft |
Source: RE/MAX HOME #T3233584 Report a problem | ||
| 6/15/2020 | Price change | $439,000-2.2%$166/sqft |
Source: RE/MAX HOME #T3233584 Report a problem | ||
| 3/24/2020 | Listed for sale | $449,000+114.3%$170/sqft |
Source: RE/MAX HOME #T3233584 Report a problem | ||
| 4/30/1998 | Sold | $209,500-6.1%$79/sqft |
Source: Public Record Report a problem | ||
| 8/20/1996 | Sold | $223,000$85/sqft |
Source: Public Record Report a problem | ||
Public tax history
| Year | Property taxes | Tax assessment |
|---|---|---|
| 2025 | $7,702 +6.7% | $327,891 +2.9% |
| 2024 | $7,216 +3.3% | $318,650 +3% |
| 2023 | $6,986 +4.9% | $309,369 +3% |
| 2022 | $6,660 +1.9% | $300,358 +3% |
| 2021 | $6,537 +1.7% | $291,610 +1.4% |
| 2020 | $6,429 +2.2% | $287,584 +2.3% |
| 2019 | $6,292 | $281,118 +1.9% |
| 2018 | $6,292 +1% | $275,876 -11.2% |
| 2017 | $6,232 +1.4% | $310,773 +17.4% |
| 2016 | $6,143 +2.7% | $264,644 +0.7% |
| 2015 | $5,981 +1.3% | $262,804 +0.8% |
| 2014 | $5,905 | $260,718 +1.5% |
| 2013 | $5,905 +0.4% | $256,865 +1.7% |
| 2012 | $5,881 -3.8% | $252,571 -1.6% |
| 2011 | $6,112 +2% | $256,799 +1.5% |
| 2010 | $5,994 +2.1% | $253,004 +2.7% |
| 2009 | $5,870 -0.1% | $246,352 +0.1% |
| 2008 | $5,873 +0.9% | $246,106 +3% |
| 2007 | $5,823 -3.7% | $238,938 +2.5% |
| 2006 | $6,050 +0.6% | $233,110 +3% |
| 2005 | $6,016 | $226,320 +3% |
| 2004 | -- | $219,728 +1.9% |
| 2003 | -- | $215,631 -6.4% |
| 2002 | -- | $230,289 +1.3% |
| 2001 | -- | $227,228 -1.2% |
| 2000 | $6,065 | $230,100 |
Find assessor info on the county website
Monthly payment
Est. payment
Payment breakdown
Explore the cost of this home by adjusting the details. Changes won't be saved.Climate risks
Neighborhood: Tampa Palms
Nearby schools
Schools provided by the listing agent
- Elementary: Chiles-HB
- Middle: Liberty-HB
- High: Freedom-HB
Source: Stellar MLS. This data may not be complete. We recommend contacting the local school district to confirm school assignments for this home.
Similar homes
- $695,0004 bd3 ba2.7k sqft19328 AUTUMN WOODS AVENUE, TAMPA, FL 33647For Sale
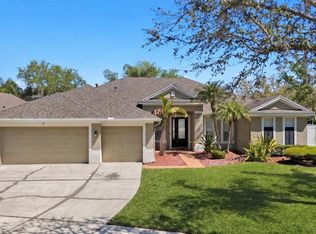
 MLS ID #TB8503456, Nicole Leicht, REAL BROKER, LLC. Stellar MLS
 - $549,9994 bd3 ba2.4k sqft6028 CATLIN DRIVE, TAMPA, FL 33647For Sale
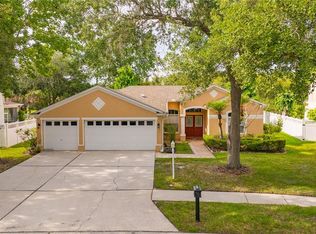 MLS ID #TB8517580, Ikram Sennoun, LPT REALTY, LLC. Stellar MLS
 - $620,0005 bd3 ba3.2k sqft17823 ARBOR CREEK DRIVE, TAMPA, FL 33647For Sale
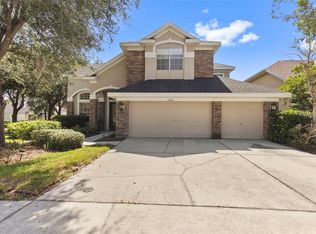 MLS ID #TB8516964, Tiia Cartwright, CARTWRIGHT REALTY. Stellar MLS
 - $740,0005 bd5 ba3.5k sqft8380 GOLDEN PRAIRIE DRIVE, TAMPA, FL 33647For Sale
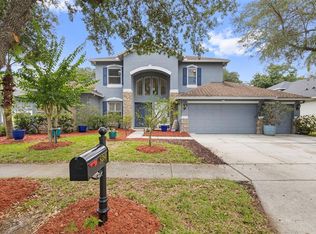 MLS ID #TB8521580, Michele Curtin, SHELLS FLORIDA REALTY. Stellar MLS
 - $699,9005 bd4 ba3.6k sqft18043 COZUMEL ISLE DRIVE, TAMPA, FL 33647For SaleMLS ID #L4962475, Roberto Rodriguez, EXP REALTY LLC. Stellar MLS
- $560,0004 bd3 ba2.8k sqft18425 EASTWYCK DR, TAMPA, FL 33647For SaleMLS ID #TB8526932, Justin Meyers, ORCHARD BROKERAGE, LLC. Stellar MLS
- $745,0004 bd4 ba2.5k sqft19216 RIDGELAKE DRIVE, LUTZ, FL 33549For SaleMLS ID #TB8484236, Marne White, BROOKS REALTY GROUP LLC. Stellar MLS
- $545,0004 bd3 ba2.7k sqft5627 OAKLAND DRIVE, TAMPA, FL 33617For SaleMLS ID #TB8540498, Luciana Rivera, AVENUE HOMES LLC. Stellar MLS
- $660,0004 bd3 ba2.6k sqft27417 SILVER THATCH DRIVE, WESLEY CHAPEL, FL 33544For SaleMLS ID #TB8537434, Jason Catalanotto, LPT REALTY, LLC. Stellar MLS
- $634,0004 bd3 ba2.6k sqft3817 NICHOLAS CIRCLE, TARPON SPRINGS, FL 34688For SaleMLS ID #O6410747, Steven Koleno, BEYCOME OF FLORIDA LLC. Stellar MLS
- $720,0004 bd3 ba2.5k sqft13756 DOWLING LANE, ODESSA, FL 33556For SaleMLS ID #TB8534885, Jennifer Davida, FUTURE HOME REALTY INC. Stellar MLS
- $705,0005 bd3 ba2.6k sqft1518 FISHING LAKE DRIVE, ODESSA, FL 33556For SaleMLS ID #TB8534890, Jennifer Davida, FUTURE HOME REALTY INC. Stellar MLS
- $595,0005 bd3 ba2.4k sqft2132 RENSSELAER DRIVE, WESLEY CHAPEL, FL 33543For SaleMLS ID #TB8544233, Vioma Lorenzo, DALTON WADE INC. Stellar MLS
- $635,0004 bd4 ba3k sqft2418 BLUE STONE COURT, VALRICO, FL 33594For SaleMLS ID #TB8522786, Deborah Ruff, 54 REALTY LLC. Stellar MLS
- $680,0004 bd3 ba2.5k sqft12507 ROYAL DUBLIN AVENUE, ODESSA, FL 33556For SaleMLS ID #TB8533408, Jeffrey Borham, PA, EXP REALTY LLC. Stellar MLS
- $659,0004 bd3 ba2.1k sqft12018 NORTHUMBERLAND DRIVE, TAMPA, FL 33626For SaleMLS ID #TB8535343, Edwin Flores, DALTON WADE INC. Stellar MLS
- $470,0004 bd3 ba2k sqft20233 MERRY OAK AVENUE, TAMPA, FL 33647For SaleMLS ID #TB8537667, Heather Kuipers, KELLER WILLIAMS TAMPA CENTRAL. Stellar MLS
- $525,0003 bd2 ba1.8k sqft16804 SHEFFIELD PARK DRIVE, LUTZ, FL 33549For SaleMLS ID #TB8540081, Carina Galati, GULF SHORES REALTY ERA POWERED LLC. Stellar MLS
- $679,9004 bd3 ba3.2k sqft9009 RIVERVIEW DRIVE, RIVERVIEW, FL 33578For SaleMLS ID #O6426103, Eva Hockenberry, MAINSTAY BROKERAGE LLC. Stellar MLS
- $650,0005 bd3 ba3.6k sqft2112 HERITAGE CREST DRIVE, VALRICO, FL 33594For SaleMLS ID #TB8514483, Kari Hazeltine, RE/MAX MARKETING SPECIALISTS. Stellar MLS
