Skip main navigation
Sold for $638,000
  • $638,000

    15924 Ellsworth Dr, Tampa, FL 33647

    4beds
    2,773sqft
    Single Family Residence
    Built in 1990
    0.26 Acres Lot
    $672,100 Zestimate®
    $230/sqft
    $3,793 Estimated rent

    Home value

    $672,100

    $638,000 - $712,000

    $3,793/mo

    Zestimate® history
    Loading
    Loading...

    Owner options

    List your home for rent

    $3,793/mo

    Rent Zestimate®

    Find your next renter with Zillow Rental Manager. Plus, with online applications, you can quickly screen prospective tenants – for free.

    Learn more

    $3,793/mo

    Rent Zestimate®

    Refinance and save

    $4,369/mo

    Est. payment

    Refinancing to a lower rate could help reduce your monthly payments and save thousands over the life of the loan.

    See today's rates

    $4,369/mo

    Est. payment

    Explore your selling options

    Work with a Zillow partner agent

    Leverage their expertise and Zillow's premium Showcase listings to get your home seen by more buyers.

    Get started

    List with your own agent

    Get your home in front of millions of buyers by listing it on Zillow.

    Learn how to do it

    Sell it yourself

    Take full control of how buyers see your home on Zillow by listing For Sale by Owner (FSBO).

    List your home

    What's special

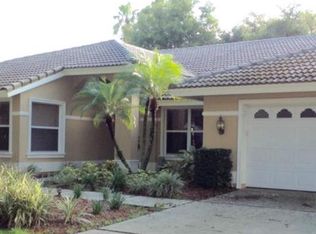
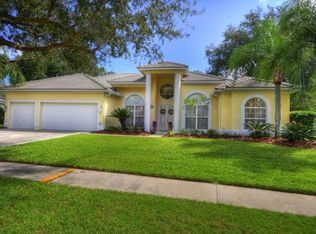
    Welcome to your slice of paradise in the neighborhood of Asbury, nestled within the vibrant community of Tampa Palms. This stunning classic Florida home, meticulously crafted by respected builder Arthur Rutenberg, offers an unparalleled combination of elegance, comfort, and convenience. As you approach, you are captivated by impeccable curb appeal and tropical landscaping. This spacious residence features 4 bedrooms and 3.5 bathrooms. Enjoy the convenience of a 2-car attached garage equipped with built-in work/storage system and overhead storage. Entertain guest or simply unwind in your private oasis, complete with sparkling pool in screened lanai. The open formal living and dining areas offer serene views of the pool and lush landscaping, setting the stage for memorable gatherings. The heart of the home is the expansive family room, adorned with a charming fireplace and overlooking the pool area. The generously sized kitchen boasts built-in glass shelving, a convenient beverage station and separate dining space, perfect for casual meals with family. Retreat to the luxurious primary bedroom suite, where relaxation awaits. Admire the pool views from the comfort of your sitting area with en suite bathroom, featuring jacuzzi soaking tub and dual walk-in closets. Additional bedrooms offer ample closet space and are ideally located on the opposite side of the home for enhanced privacy. The fourth bedroom, currently utilized as a home theater/music room can easily adapt to your lifestyle needs. Discover the unparalleled lifestyle amenities surrounding this exquisite residence. Enjoy access to top rated schools, the Tampa Palms Golf and Country Club, several local parks and community centers as well as an array of shopping and dining options just minutes away. Commuting is a breeze with a 5-minute drive to I-75, 15 minutes to I-275 and easy access to Moffitt Cancer Center, The University of South Florida, Busch Gardens, major hospitals, the Premium Outlet Mall, Shoppes at Wiregrass, New Tampa YMCA. Don’t miss this opportunity to own a truly exceptional home in one of Tampa’s most desirable communities. Schedule your private showing today and experience luxury living at its finest. *Information is believed accurate but should be verified by buyer and/or buyer’s agent. Tampa Palms Golf and Country club access requires membership w/associated fees.

    Zillow last checked:

    Listing updated:

    Listed by:

    Donna Mink 502-717-1722,

    MINK REALTY 502-717-1722

    Bought with:

    Ali Alrammahy, 3394776

    LA ROSA REALTY KISSIMMEE

    Source: Stellar MLS,MLS#: A4608023MLS LogoOriginating MLS: Sarasota - Manatee

    Facts & features

    Interior

    Bedrooms & bathrooms
    • Bedrooms: 4
    • Bathrooms: 4
    • Full bathrooms: 3
    • 1/2 bathrooms: 1
    Rooms
    • Room types: Family Room, Dining Room, Living Room, Media Room
    Primary bedroom
    • Features: Walk-In Closet(s)
    • Level: First
    Bedroom 2
    • Features: Walk-In Closet(s)
    • Level: First
    Bedroom 3
    • Features: Walk-In Closet(s)
    • Level: First
    Primary bathroom
    • Level: First
    Dining room
    • Level: First
    Family room
    • Level: First
    Kitchen
    • Level: First
    Living room
    • Level: First
    Heating
    • Central, Electric, Heat Pump
    Cooling
    • Central Air
    Appliances
    • Included: Dishwasher, Disposal, Dryer, Gas Water Heater, Microwave, Range, Range Hood, Washer
    • Laundry: Laundry Room
    Features
    • Built-in Features, Ceiling Fan(s), Eating Space In Kitchen, High Ceilings, Living Room/Dining Room Combo, Primary Bedroom Main Floor, Thermostat, Vaulted Ceiling(s), Walk-In Closet(s)
    • Flooring: Carpet, Porcelain Tile
    • Doors: French Doors
    • Windows: Window Treatments
    • Has fireplace: Yes
    • Fireplace features: Family Room
    Interior area
    • Total structure area: 2,773
    • Total interior livable area: 2,773 sqft

    Property

    Parking
    • Total spaces: 2
    • Parking features: Driveway, Garage Door Opener
    • Attached garage spaces: 2
    • Has uncovered spaces: Yes
    • Details: Garage Dimensions: 22x20
    Features
    • Levels: One
    • Stories: 1
    • Exterior features: Irrigation System
    • Has private pool: Yes
    • Pool features: Deck, Heated, In Ground, Lighting
    • Fencing: Masonry
    Lot
    • Size: 0.26 Acres
    Details
    • Parcel number: A2827191CD00000400007.0
    • Zoning: CU
    • Special conditions: None

    Construction

    Type & style
    • Home type: SingleFamily
    • Property subtype: Single Family Residence
    Materials
    • Block, Stucco
    • Foundation: Slab
    • Roof: Shingle
    Condition
    • New construction: No
    • Year built: 1990

    Utilities & green energy

    • Sewer: Private Sewer
    • Water: Public
    • Utilities for property: Cable Connected, Electricity Connected, Fire Hydrant, Natural Gas Connected, Sewer Connected, Sprinkler Meter, Street Lights, Water Connected

    Community & HOA

    Community
    • Features: Park, Playground, Pool, Sidewalks
    • Pet fee: $0 monthly
    • Senior community: Yes
    • Subdivision: TAMPA PALMS AREA 2 UNIT 7C
    HOA
    • Has HOA: Yes
    • Amenities included: Basketball Court, Cable TV, Park, Playground, Pool, Tennis Court(s)
    • Services included: Community Pool, Recreational Facilities
    • HOA fee: $23 monthly
    • HOA name: n/a
    Location
    • Region: Tampa

    Financial & listing details

    • Price per square foot: $230/sqft
    • Tax assessed value: $526,064
    • Annual tax amount: $7,748
    • Date on market: 4/24/2024
    • Cumulative days on market: 63 days
    • Listing terms: Cash,Conventional
    • Ownership: Fee Simple
    • Total actual rent: 0
    • Electric utility on property: Yes
    • Road surface type: Asphalt

    Price history

    DateEventPrice
    8/5/2024Sold$638,000-4.1%$230/sqft
    Source: Stellar MLS #A4608023 Report a problem
    6/28/2024Pending sale$665,000$240/sqft
    Source: Stellar MLS #A4608023 Report a problem
    5/22/2024Price change$665,000-2.1%$240/sqft
    Source: Stellar MLS #A4608023 Report a problem
    4/24/2024Listed for sale$679,000+81.1%$245/sqft
    Source: Stellar MLS #A4608023 Report a problem
    7/10/2017Sold$375,000$135/sqft
    Source: Public Record Report a problem
    6/6/2017Pending sale$375,000$135/sqft
    Source: Coldwell Banker Residential Real Estate - North Tampa #T2882442 Report a problem
    5/18/2017Listed for sale$375,000$135/sqft
    Source: COLDWELL BANKER RESIDENTIAL #T2882442 Report a problem

    Public tax history

    YearProperty taxesTax assessment
    2025$12,478 +56.1%$526,064 +46.3%
    2024$7,995 +3.2%$359,537 +3%
    2023$7,748 +4.6%$349,065 +3%
    2022$7,405 +1.8%$338,898 +3%
    2021$7,274 +1.6%$329,027 +1.4%
    2020$7,162 +2.1%$324,484 +2.3%
    2019$7,015 $317,189 +1.9%
    2018$7,015 +0.9%$311,275 +3.1%
    2017$6,952 +16.9%$302,023 +18.3%
    2016$5,948 +2.7%$255,319 +0.7%
    2015$5,790 +1.4%$253,544 +0.8%
    2014$5,713 $251,532 +1.5%
    2013$5,713 +0.4%$247,815 +1.7%
    2012$5,689 -4.5%$243,673 -2.4%
    2011$5,955 +0.7%$249,559 +0.2%
    2010$5,912 -0.8%$249,172 -0.5%
    2009$5,957 -0.1%$250,391 +0.1%
    2008$5,961 +0.9%$250,141 +3%
    2007$5,907 -3.5%$242,855 +2.5%
    2006$6,123 +0.6%$236,932 +3%
    2005$6,088 $230,031 +3%
    2004-- $223,331 +1.9%
    2003-- $219,167 +2.4%
    2002-- $214,030 +1.6%
    2001-- $210,659 -14.3%
    2000$5,587 $245,876
    Find assessor info on the county website

    Neighborhood: Tampa Palms

    Nearby schools

    GreatSchools rating
    Schools provided by the listing agent
    • Elementary: Chiles-HB
    • Middle: Liberty-HB
    • High: Freedom-HB

    Source: Stellar MLS. This data may not be complete. We recommend contacting the local school district to confirm school assignments for this home.

    Get a cash offer in 3 minutes
    Find out how much your home could sell for in as little as 3 minutes with a no-obligation cash offer.
    Estimated market value
    $672,100
    Get a cash offer in 3 minutes
    Find out how much your home could sell for in as little as 3 minutes with a no-obligation cash offer.
    Estimated market value
    $672,100