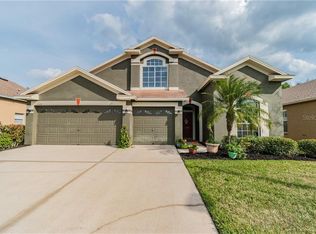
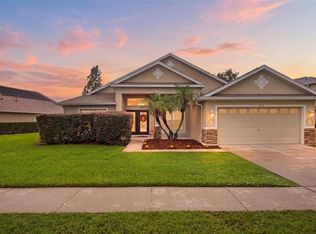
Welcome to your dream pool home in the desirable gated community of Meadow Pointe! This beautifully upgraded 5BR/3BA pool home is tucked away on a quiet cul-de-sac and backs to a private conservation lot. The freshly painted interior features a formal living room, formal dining room, family room. There is no carpet through the house. The kitchen boasts brand-new stainless steel appliances, including a gas stove, ideal for any home chef. Additional recent upgrades include a New roof (2024) ($23K), an Oversized high-efficiency A/C unit, a New pool pump with digital lighting, and Smart TVs installed in all 5 bedrooms. Enjoy your screen-enclosed pool with peaceful wooded views. Community amenities in Meadow Pointe III include: a resort-style swimming pool, a fully equipped fitness center, a spacious clubhouse, tennis courts, basketball courts, pickleball courts, volleyball courts, shuffleboard courts, a playground, scenic walking trails, a nature preserve area, a community park, and rentable clubhouse event rooms. Located in a TOP-RATED SCHOOL ZONE, close to shopping, dining, hospitals, and I-75. Don’t miss this move-in-ready gem in Meadow Pointe!
For sale
$595,000
2132 RENSSELAER DRIVE, WESLEY CHAPEL, FL 33543
5beds
2,449sqft
Single Family Residence
Built in 2004
10,703 Square Feet Lot
$578,100 Zestimate®
$243/sqft
$9/mo HOA
What's special
Screen-enclosed poolResort-style swimming poolFreshly painted interiorGas stoveFamily roomPeaceful wooded viewsFormal dining room
- 48 days
- 249
- 18
Zillow last checked:
Listing updated:
Listed by:
Vioma Lorenzo 813-841-8049,
DALTON WADE INC 888-668-8283,
Adaliz Aponte 407-455-0700,
DALTON WADE INC
Source: Stellar MLS,MLS#: TB8544233 Originating MLS: Suncoast Tampa
Originating MLS: Suncoast Tampa
Facts & features
Interior
Bedrooms & bathrooms
- Bedrooms: 5
- Bathrooms: 3
- Full bathrooms: 3
Rooms
- Room types: Breakfast Room Separate, Family Room, Dining Room, Living Room, Great Room, Utility Room
Primary bedroom
- Features: Walk-In Closet(s)
- Level: First
- Area: 192 Square Feet
- Dimensions: 12x16
Bedroom 2
- Features: Built-in Closet
- Level: First
- Area: 120 Square Feet
- Dimensions: 12x10
Bedroom 3
- Features: Built-in Closet
- Level: First
- Area: 121 Square Feet
- Dimensions: 11x11
Bedroom 4
- Features: Built-in Closet
- Level: First
- Area: 143 Square Feet
- Dimensions: 11x13
Bedroom 5
- Features: Built-in Closet
- Level: Second
- Area: 132 Square Feet
- Dimensions: 12x11
Kitchen
- Level: First
- Area: 187 Square Feet
- Dimensions: 11x17
Living room
- Level: First
- Area: 143 Square Feet
- Dimensions: 13x11
Heating
- Central
Cooling
- Central Air
Appliances
- Included: Dishwasher, Disposal, Dryer, Microwave, Range, Washer
- Laundry: Laundry Room
Features
- Ceiling Fan(s), Kitchen/Family Room Combo, Open Floorplan, Primary Bedroom Main Floor, Solid Surface Counters, Thermostat, Walk-In Closet(s)
- Flooring: Ceramic Tile, Hardwood
- Doors: Sliding Doors
- Windows: Window Treatments
- Has fireplace: No
Interior area
- Total structure area: 3,025
- Total interior livable area: 2,449 sqft
Property
Parking
- Total spaces: 2
- Parking features: Garage - Attached
- Attached garage spaces: 2
Features
- Levels: Two
- Stories: 2
- Patio & porch: Covered, Enclosed, Patio, Rear Porch, Screened
- Exterior features: Irrigation System, Private Mailbox, Sidewalk
- Has private pool: Yes
- Pool features: In Ground, Screen Enclosure
- Spa features: In Ground
- Has view: Yes
- View description: Trees/Woods
Lot
- Size: 10,703 Square Feet
- Features: Conservation Area, Cul-De-Sac, Private
- Residential vegetation: Trees/Landscaped
Details
- Parcel number: 2026270020002000600
- Zoning: MPUD
- Special conditions: None
Construction
Type & style
- Home type: SingleFamily
- Architectural style: Contemporary,Florida,Traditional
- Property subtype: Single Family Residence
Materials
- Block, Stucco
- Foundation: Slab
- Roof: Shingle
Condition
- New construction: No
- Year built: 2004
Utilities & green energy
- Sewer: Public Sewer
- Water: Public
- Utilities for property: Electricity Connected, Natural Gas Connected, Public
Community & HOA
Community
- Features: Clubhouse, Fitness Center, Gated Community - No Guard, Park, Playground, Pool, Tennis Court(s)
- Pet fee: $0 monthly
- Subdivision: MEADOW POINTE
HOA
- Has HOA: Yes
- Amenities included: Basketball Court, Clubhouse, Fitness Center, Gated, Park, Playground, Pool, Racquetball, Recreation Facilities, Tennis Court(s)
- Services included: Community Pool, Recreational Facilities
- HOA fee: $9 monthly
- HOA name: Richard Colon
- HOA phone: 813-994-1001
Location
- Region: Wesley Chapel
Financial & listing details
- Price per square foot: $243/sqft
- Tax assessed value: $436,473
- Annual tax amount: $5,215
- Date on market: 9/1/2026
- Cumulative days on market: 49 days
- Listing terms: Cash,Conventional,FHA
- Ownership: Fee Simple
- Total actual rent: 0
- Electric utility on property: Yes
- Road surface type: Paved
Estimated market value
$578,100
$549,000 - $607,000
$3,310/mo
Price history
| Date | Event | Price |
|---|---|---|
| 9/1/2026 | Listed for sale | $595,000+8.6%$243/sqft |
Source:  Stellar MLS #TB8544233 Report a problem Stellar MLS #TB8544233 Report a problem | ||
| 8/31/2025 | Listing removed | $548,000$224/sqft |
Source: Stellar MLS #TB8412951 Report a problem | ||
| 8/8/2025 | Pending sale | $548,000$224/sqft |
Source: Stellar MLS #TB8412951 Report a problem | ||
| 8/1/2025 | Listed for sale | $548,000+119.2%$224/sqft |
Source: Stellar MLS #TB8412951 Report a problem | ||
| 2/5/2004 | Sold | $250,005$102/sqft |
Source: Public Record Report a problem | ||
Public tax history
| Year | Property taxes | Tax assessment |
|---|---|---|
| 2025 | $5,215 +3.7% | $206,730 +2.9% |
| 2024 | $5,027 +6% | $200,910 |
| 2023 | $4,744 +8.3% | $200,910 +3% |
| 2022 | $4,382 +3.8% | $195,060 +6.1% |
| 2021 | $4,221 -1.1% | $183,870 +1.4% |
| 2020 | $4,266 +1.1% | $181,340 +2.3% |
| 2019 | $4,220 | $177,270 +1.9% |
| 2018 | $4,220 +1.1% | $173,973 |
| 2017 | $4,172 +1.3% | $173,973 +4.2% |
| 2016 | $4,119 +9.5% | $166,890 +0.7% |
| 2015 | $3,764 +1.7% | $165,730 -4.8% |
| 2014 | $3,699 | $174,124 +7.2% |
| 2013 | -- | $162,367 +1.9% |
| 2012 | -- | $159,277 -5.3% |
| 2011 | -- | $168,187 -2.2% |
| 2010 | -- | $171,938 -13.7% |
| 2009 | -- | $199,200 -22.8% |
| 2008 | -- | $257,906 -14.1% |
| 2007 | -- | $300,130 +8.9% |
| 2006 | -- | $275,529 +36.2% |
| 2005 | -- | $202,272 +448.9% |
| 2004 | -- | $36,852 |
| 2003 | -- | $36,852 |
Find assessor info on the county website
Monthly payment
Est. payment
Payment breakdown
Explore the cost of this home by adjusting the details. Changes won't be saved.Climate risks
Neighborhood: Meadow Pointe
Nearby schools
Schools provided by the listing agent
- Elementary: Wiregrass Elementary
- Middle: John Long Middle-PO
- High: Wiregrass Ranch High-PO
Source: Stellar MLS. This data may not be complete. We recommend contacting the local school district to confirm school assignments for this home.
Similar homes
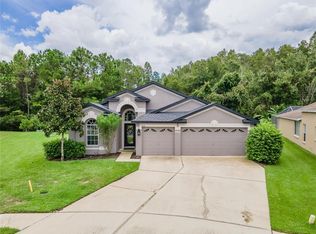
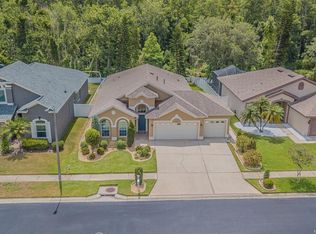
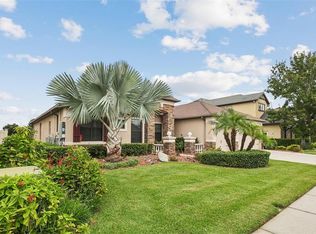
- $589,9004 bd3 ba2.9k sqft2229 GWYNHURST BOULEVARD, WESLEY CHAPEL, FL 33543For Sale
 MLS ID #O6445805, Steven Koleno, BEYCOME OF FLORIDA LLC. Stellar MLS
 - $560,0005 bd4 ba3.3k sqft2336 NESSLEWOOD DRIVE, WESLEY CHAPEL, FL 33543For Sale
 MLS ID #TB8499263, Michael Ceparano, FUTURE HOME REALTY INC. Stellar MLS
 - $539,9004 bd3 ba2.7k sqft1430 BEACONSFIELD DRIVE, WESLEY CHAPEL, FL 33543For Sale
 MLS ID #TB8541253, Christina Barone, SIGNATURE REALTY ASSOCIATES. Stellar MLS
 - $455,0004 bd2 ba2.4k sqft4818 DIAMONDS PALM LOOP, WESLEY CHAPEL, FL 33543For Sale
 MLS ID #TB8549443, L Michelle Pentifallo, FIRST IN REAL ESTATE SERVICES. Stellar MLS
 - $530,0004 bd3 ba2.7k sqft4433 FIELDVIEW CIRCLE, WESLEY CHAPEL, FL 33545For SaleMLS ID #TB8545407, Amy Greenfield, KELLER WILLIAMS TAMPA CENTRAL. Stellar MLS
- $630,0005 bd4 ba3.3k sqft10409 CANARY ISLE DRIVE, TAMPA, FL 33647For SaleMLS ID #TB8539539, Richard Rung, MARK SPAIN REAL ESTATE. Stellar MLS
- $450,0004 bd3 ba2.5k sqft4716 MAPLETREE LOOP, WESLEY CHAPEL, FL 33543For SaleMLS ID #TB8529713, Brittany Rodrigues, COMPASS FLORIDA LLC. Stellar MLS
- $375,0003 bd2 ba1.8k sqft30600 NICKERSON LOOP, WESLEY CHAPEL, FL 33543For SaleMLS ID #TB8510471, Erica Chavez, SABAL PALM INTERNATIONAL REALTY LLC. Stellar MLS
- $395,0003 bd2 ba1.8k sqft29641 FOG HOLLOW DRIVE, WESLEY CHAPEL, FL 33543For SaleMLS ID #TB8522738, Richard Boswell, KELLER WILLIAMS TAMPA PROPERTIES. Stellar MLS
- $349,9003 bd2 ba1.8k sqft30914 BURLEIGH DRIVE, WESLEY CHAPEL, FL 33543For SaleMLS ID #TB8518505, Deborah Brady, PLATINUM KEY REAL ESTATE. Stellar MLS
- $550,0005 bd4 ba3.5k sqft30068 SKYLARK DRIVE, WESLEY CHAPEL, FL 33545For SaleMLS ID #TB8490225, Melissa Longs, SIVEN PREMIER REAL ESTATE. Stellar MLS
- $419,0003 bd2 ba1.9k sqft4641 ROLLING GREEN DRIVE, WESLEY CHAPEL, FL 33543For SaleMLS ID #TB8505870, Brian Sandstrom, KELLER WILLIAMS ST PETE REALTY. Stellar MLS
- $309,9003 bd2 ba1.4k sqft1237 AMBRIDGE DRIVE, WESLEY CHAPEL, FL 33543For SaleMLS ID #TB8532276, Heather Stamp, LPT REALTY, LLC. Stellar MLS
- $510,0004 bd3 ba2.6k sqft20017 PAINTING NATURE LANE, TAMPA, FL 33647For SaleMLS ID #TB8513573, Zaid Nofal, NATIONWIDE REALTY SOLUTIONS LL. Stellar MLS
- $685,0005 bd4 ba2.9k sqft18018 JAVA ISLE DRIVE, TAMPA, FL 33647For SaleMLS ID #TB8525534, Gail Beskid, BRG REAL ESTATE INC. Stellar MLS
- $504,9994 bd3 ba2.2k sqft27236 HOLLYBROOK TRAIL, WESLEY CHAPEL, FL 33544For SaleMLS ID #TB8522497, Monty Rifaie, NATIONWIDE REALTY SOLUTIONS LL. Stellar MLS
- $545,0005 bd4 ba3.6k sqft20008 BLUFF OAK BOULEVARD, TAMPA, FL 33647For SaleMLS ID #TB8515791, Megan Darragh, FLORIDA EXECUTIVE REALTY. Stellar MLS
- $465,0004 bd3 ba2k sqft20233 MERRY OAK AVENUE, TAMPA, FL 33647For SaleMLS ID #TB8537667, Heather Kuipers, KELLER WILLIAMS TAMPA CENTRAL. Stellar MLS
- $409,0004 bd3 ba2.2k sqft30346 RATTANA COURT, WESLEY CHAPEL, FL 33545For SaleMLS ID #TB8542203, Farah Smart, LPT REALTY, LLC. Stellar MLS
- $565,0005 bd4 ba3.2k sqft5903 CAPE LOOP, LAND O LAKES, FL 34639For SaleMLS ID #TB8533391, Gordon Klaiber, REDFIN CORPORATION. Stellar MLS
