Price Improvement! Seller also offering a $10,000 credit toward buyer's closing costs, prepaids, or rate buydown. Enjoy a private pool, open greenspace, and nearly 2,000 square feet of single-story living in Country Walk. This well-maintained 3-bedroom, 2-bath pool home offers an open, comfortable layout with a split-bedroom floor plan, spacious main living areas, and a backyard setting that feels private and easy to enjoy. The kitchen features 42-inch maple cabinetry, granite countertops, a ceramic tile backsplash, stainless steel appliances, and a casual dining nook that connects naturally to the main living space. The primary suite includes two walk-in closets, dual vanities, a walk-in shower, and a garden tub. Additional features include wood-look laminate flooring, tile in the wet areas, ceiling fans, an open kitchen/family room layout, and a two-car attached garage. Important updates and upgrades include a 2022 A/C system, Pelican no-salt whole-house water softener, whole-home surge protection, professionally tinted windows, and a CAT-4 resistant garage door with LiftMaster opener. The fenced backyard is the highlight of the home, with a screen-enclosed inground pool, covered patio, landscaping, and peaceful views of open greenspace. The pool was re-tiled in 2019, and the pool pump was replaced in 2021. Country Walk residents enjoy community amenities including two pools, clubhouse, fitness center, tennis and basketball courts, soccer field, playground, dog park, and walking trails. The location offers convenient access to Tampa Premium Outlets, The Shops at Wiregrass, KRATE at the Grove, hospitals, dining, entertainment, and major commuter routes. A well-kept Country Walk pool home with a strong layout, useful updates, and a private backyard setting—schedule your showing today.
For sale
Price cut: $10K (8/5)
$439,000
4641 ROLLING GREEN DRIVE, WESLEY CHAPEL, FL 33543
3beds
1,993sqft
Single Family Residence
Built in 2006
5,750 Square Feet Lot
$429,600 Zestimate®
$220/sqft
$58/mo HOA
What's special
Private poolTwo-car attached garageScreen-enclosed inground poolProfessionally tinted windowsGranite countertopsCeiling fansFenced backyard
- 124 days
- 649
- 57
Zillow last checked:
Listing updated:
Listed by:
Brian Sandstrom 727-470-5653,
KELLER WILLIAMS ST PETE REALTY 727-894-1600
Source: Stellar MLS,MLS#: TB8505870 Originating MLS: Suncoast Tampa
Originating MLS: Suncoast Tampa
Facts & features
Interior
Bedrooms & bathrooms
- Bedrooms: 3
- Bathrooms: 2
- Full bathrooms: 2
Primary bedroom
- Features: Walk-In Closet(s)
- Level: First
Bedroom 2
- Features: Built-in Closet
- Level: First
Bedroom 3
- Features: Built-in Closet
- Level: First
Dinette
- Level: First
Dining room
- Level: First
Kitchen
- Level: First
Living room
- Level: First
Heating
- Central
Cooling
- Central Air
Appliances
- Included: Dishwasher, Dryer, Range, Refrigerator, Washer
- Laundry: Inside, Laundry Room
Features
- Ceiling Fan(s), Eating Space In Kitchen, Kitchen/Family Room Combo, Open Floorplan, Primary Bedroom Main Floor, Solid Surface Counters, Split Bedroom, Thermostat, Walk-In Closet(s)
- Flooring: Tile
- Doors: Sliding Doors
- Has fireplace: No
Interior area
- Total structure area: 2,616
- Total interior livable area: 1,993 sqft
Video & virtual tour
Property
Parking
- Total spaces: 2
- Parking features: Driveway, Ground Level, Guest, Off Street, On Street
- Attached garage spaces: 2
- Has uncovered spaces: Yes
Features
- Levels: One
- Stories: 1
- Exterior features: Lighting, Private Entrance, Private Mailbox, Private Yard
- Has private pool: Yes
- Pool features: In Ground, Screen Enclosure
Lot
- Size: 5,750 Square Feet
Details
- Parcel number: 202616003.0000.00018.0
- Zoning: MPUD
- Special conditions: None
Construction
Type & style
- Home type: SingleFamily
- Property subtype: Single Family Residence
Materials
- Block, Stucco
- Foundation: Slab
- Roof: Shingle
Condition
- Completed
- New construction: No
- Year built: 2006
Utilities & green energy
- Sewer: Public Sewer
- Water: Public
- Utilities for property: Cable Available, Electricity Connected, Phone Available, Public, Sewer Connected, Water Connected
Community & HOA
Community
- Pet fee: $0 monthly
- Subdivision: COUNTRY WALK INCREMENT C PH 01
HOA
- Has HOA: Yes
- HOA fee: $58 monthly
- HOA name: Patricia Smith / Rizzetta & Company
- HOA phone: 813-994-1001
Location
- Region: Wesley Chapel
Financial & listing details
- Price per square foot: $220/sqft
- Annual tax amount: $8,324
- Date on market: 5/7/2026
- Cumulative days on market: 124 days
- Listing terms: Cash,Conventional,FHA,VA Loan
- Ownership: Fee Simple
- Total actual rent: 0
- Electric utility on property: Yes
- Road surface type: Paved
Estimated market value
$429,600
$408,000 - $451,000
$2,606/mo
Price history
| Date | Event | Price |
|---|---|---|
| 8/5/2026 | Price change | $439,000-2.2%$220/sqft |
Source:  Stellar MLS #TB8505870 Report a problem Stellar MLS #TB8505870 Report a problem | ||
| 5/20/2026 | Price change | $449,000-1.3%$225/sqft |
Source: Stellar MLS #TB8505870 Report a problem | ||
| 5/7/2026 | Listed for sale | $455,000-4.8%$228/sqft |
Source: Stellar MLS #TB8505870 Report a problem | ||
| 2/20/2026 | Listing removed | $478,000$240/sqft |
Source: Stellar MLS #TB8403443 Report a problem | ||
| 11/14/2025 | Price change | $478,000-0.2%$240/sqft |
Source: Stellar MLS #TB8403443 Report a problem | ||
| 10/21/2025 | Price change | $479,000-4.2%$240/sqft |
Source: Stellar MLS #TB8403443 Report a problem | ||
| 8/27/2025 | Price change | $500,000-7.2%$251/sqft |
Source: Stellar MLS #TB8403443 Report a problem | ||
| 7/11/2025 | Price change | $539,000+2.7%$270/sqft |
Source: Stellar MLS #TB8403443 Report a problem | ||
| 6/30/2022 | Pending sale | $525,000$263/sqft |
Source: Stellar MLS #U8166065 Report a problem | ||
| 6/17/2022 | Listed for sale | $525,000$263/sqft |
Source: Stellar MLS #U8166065 Report a problem | ||
Public tax history
Tax history is unavailable.
Monthly payment
Est. payment
Payment breakdown
Explore the cost of this home by adjusting the details. Changes won't be saved.Climate risks
Neighborhood: Country Walk
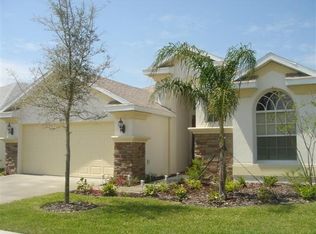
- $433,8003 bd2 ba1.9k sqft4641 Rolling Greene Dr, Wesley Chapel, FL 33543Off Market
- $360,2003 bd2 ba1.9k sqft4645 Rolling Greene Dr, Wesley Chapel, FL 33543Off Market
- $---- bd-- ba-- sqft4645 Rolling Green Dr, Wesley Chapel, FL 33543Off Market
- $399,400-- bd2 ba2.3k sqft4635 Rolling Greene Dr, Wesley Chapel, FL 33543Off Market
Similar homes
- $440,0004 bd2 ba2k sqft29454 CROSSLAND DRIVE, WESLEY CHAPEL, FL 33543For Sale

 MLS ID #TB8483222, Tyan Long, LLC, COLDWELL BANKER REALTY. Stellar MLS
 - $499,0003 bd2 ba2.1k sqft30923 IVERSON DRIVE, WESLEY CHAPEL, FL 33543For Sale
 MLS ID #TB8531620, Keegan Siegfried, LPT REALTY, LLC. Stellar MLS
 - $385,0003 bd2 ba1.8k sqft30600 NICKERSON LOOP, WESLEY CHAPEL, FL 33543For Sale
 MLS ID #TB8510471, Erica Chavez, SABAL PALM INTERNATIONAL REALTY LLC. Stellar MLS
 - $490,0003 bd3 ba2k sqft30867 LINDENTREE DRIVE, WESLEY CHAPEL, FL 33543For Sale
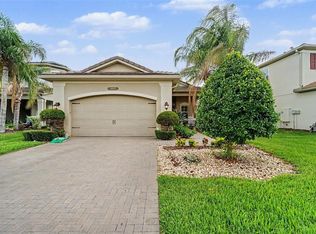 MLS ID #TB8521005, Marbin Antunes, MARK SPAIN REAL ESTATE. Stellar MLS
 - $320,0003 bd2 ba1.7k sqft4017 LANGDRUM DRIVE, WESLEY CHAPEL, FL 33543For SaleMLS ID #TB8503786, Paul Arrington, ARRICO REALTY & PROPERTY MGMT.. Stellar MLS
- $359,9003 bd2 ba1.8k sqft30914 BURLEIGH DRIVE, WESLEY CHAPEL, FL 33543For SaleMLS ID #TB8518505, Deborah Brady, PLATINUM KEY REAL ESTATE. Stellar MLS
- $318,0003 bd2 ba1.6k sqft4027 LANGDRUM DRIVE, WESLEY CHAPEL, FL 33543For SaleMLS ID #TB8502125, Paul Arrington, ARRICO REALTY & PROPERTY MGMT.. Stellar MLS
- $374,0003 bd3 ba1.8k sqft1677 LUDINGTON AVENUE, WESLEY CHAPEL, FL 33543For SaleMLS ID #O6431384, Daphney Jean-Minter, AXEN REALTY, LLC. Stellar MLS
- $325,0002 bd2 ba1.7k sqft5712 WHITEBARK DRIVE, WESLEY CHAPEL, FL 33543For SaleMLS ID #TB8463430, Nick Davis, RE/MAX PREMIER GROUP. Stellar MLS
- $595,0005 bd3 ba2.4k sqft2132 RENSSELAER DRIVE, WESLEY CHAPEL, FL 33543For SaleMLS ID #TB8544233, Vioma Lorenzo, DALTON WADE INC. Stellar MLS
- $409,0003 bd3 ba2.2k sqft5401 LOOKOUT PASS, WESLEY CHAPEL, FL 33544For SaleMLS ID #TB8507880, Maureen Wrage, BONOMO REALTY LLC. Stellar MLS
- $494,0005 bd4 ba2.4k sqft1537 TALLULAH TERRACE, WESLEY CHAPEL, FL 33543For SaleMLS ID #TB8474900, Santy Kumar, HOMESMART. Stellar MLS
- $364,5004 bd2 ba1.8k sqft27211 LIRIOPE COURT, WESLEY CHAPEL, FL 33544For SaleMLS ID #TB8519439, Andrea Simpson, PREMIER SOTHEBYS INTL REALTY. Stellar MLS
- $299,9993 bd2 ba1.4k sqft4329 ASHTON MEADOWS WAY, WESLEY CHAPEL, FL 33543For SaleMLS ID #TB8507656, Jorge Claudio, CHARLES RUTENBERG REALTY INC. Stellar MLS
- $504,9994 bd3 ba2.2k sqft27236 HOLLYBROOK TRAIL, WESLEY CHAPEL, FL 33544For SaleMLS ID #TB8522497, Monty Rifaie, NATIONWIDE REALTY SOLUTIONS LL. Stellar MLS
- $484,0004 bd3 ba2.5k sqft30789 PARROT REEF COURT, WESLEY CHAPEL, FL 33545For SaleMLS ID #TB8489400, Juan Rodriguez, EXP REALTY LLC. Stellar MLS
- $385,0004 bd3 ba2.2k sqft5233 SUNCATCHER DRIVE, WESLEY CHAPEL, FL 33545For SaleMLS ID #TB8516771, Maria Hoffman, KELLER WILLIAMS RLTY NEW TAMPA. Stellar MLS
- $470,0004 bd3 ba2k sqft20233 MERRY OAK AVENUE, TAMPA, FL 33647For SaleMLS ID #TB8537667, Heather Kuipers, KELLER WILLIAMS TAMPA CENTRAL. Stellar MLS
- $350,0004 bd3 ba2.2k sqft28504 TRANQUIL LAKE CIRCLE, WESLEY CHAPEL, FL 33543For SaleMLS ID #TB8511366, Veronica Baena, MARK SPAIN REAL ESTATE. Stellar MLS
- $450,0004 bd3 ba2k sqft5230 HALSTEAD LANE, ZEPHYRHILLS, FL 33541For SaleMLS ID #TB8430479, Gene Han, CHARLES RUTENBERG REALTY INC. Stellar MLS
