Seller is offering generous incentives to help buy down your interest rate and lower your monthly payment! Experience maintenance-free luxury and ultimate convenience in the heart of Wesley Chapel at The Arbors at Wiregrass Ranch. This spacious 4-bedroom townhouse features a rare and highly sought-after first-floor primary suite, a versatile upstairs loft, and an open-concept chef’s kitchen designed for effortless entertaining. Step outside to your private patio to take in serene, uninterrupted water views with the ultimate privacy of no rear neighbors. Nestled in an award-winning, top-rated school zone, Wiregrass Elementary, Dr. John Long Middle, and Wiregrass Ranch High are all less than 5 minutes from your front door. You are perfectly positioned in Wesley Chapel’s premier growth hub—just 3 minutes to the Wiregrass Ranch Sports Campus, 5 minutes to fine dining and retail at The Shops at Wiregrass, and minutes from the vibrant new Downtown Avalon Park and Legacy Downtown Hub developments. Plus, enjoy a quick 10-minute drive to KRATE, with seamless I-75 access making commute times to Downtown Tampa and TPA Airport a breeze. Resort-style community pool, scenic walking trails, top schools, and lower monthly payments—this home checks every box. Schedule your private tour today!
For sale
Price cut: $5K (7/29)
$365,000
28504 TRANQUIL LAKE CIRCLE, WESLEY CHAPEL, FL 33543
4beds
2,251sqft
:
Get pre-qualified$2,734/mo
Townhouse
Built in 2017
2,750 Square Feet Lot
$-- Zestimate®
$162/sqft
$321/mo HOA
What's special
Resort-style poolPrivate patioVersatile upstairs loftPeaceful water viewsRare first-floor primary suiteBeautiful walking trails
- 83 days |
- 486 |
- 29 |
Zillow last checked:
Listing updated:
Listed by:
Veronica Baena 860-597-5801,
MARK SPAIN REAL ESTATE 855-299-7653
Source: Stellar MLS,MLS#: TB8511366 Originating MLS: Orlando Regional
Originating MLS: Orlando Regional
Facts & features
Interior
Bedrooms & bathrooms
- Bedrooms: 4
- Bathrooms: 3
- Full bathrooms: 2
- 1/2 bathrooms: 1
Rooms
- Room types: Bonus Room, Loft
Primary bedroom
- Features: Walk-In Closet(s)
- Level: First
Bedroom 2
- Features: Built-in Closet
- Level: Second
Bedroom 3
- Features: Built-in Closet
- Level: Second
Bedroom 4
- Features: Built-in Closet
- Level: Second
Bathroom 1
- Level: First
Bathroom 2
- Level: Second
Kitchen
- Level: First
Living room
- Level: First
Heating
- Central
Cooling
- Central Air
Appliances
- Included: Cooktop, Disposal, Dryer, Microwave, Refrigerator, Washer
- Laundry: Electric Dryer Hookup, Inside, Laundry Room, Washer Hookup
Features
- Ceiling Fan(s), Walk-In Closet(s)
- Flooring: Carpet, Tile
- Has fireplace: No
Interior area
- Total structure area: 2,778
- Total interior livable area: 2,251 sqft
Property
Parking
- Total spaces: 2
- Parking features: Driveway, Garage Door Opener
- Attached garage spaces: 2
- Has uncovered spaces: Yes
Features
- Levels: Two
- Stories: 2
- Exterior features: Irrigation System
- Has view: Yes
- View description: Water, Pond
- Has water view: Yes
- Water view: Water,Pond
Lot
- Size: 2,750 Square Feet
Details
- Parcel number: 192620002.0004.00028.0
- Zoning: MPUD
- Special conditions: None
Construction
Type & style
- Home type: Townhouse
- Property subtype: Townhouse
- Attached to another structure: Yes
Materials
- Block, Wood Frame
- Foundation: Slab
- Roof: Shingle
Condition
- Completed
- New construction: No
- Year built: 2017
Utilities & green energy
- Sewer: Public Sewer
- Water: Public
- Utilities for property: Cable Connected, Electricity Available, Electricity Connected, Water Available, Water Connected
Community & HOA
Community
- Features: Dog Park, Playground, Pool
- Security: Security System, Smoke Detector(s)
- Pet fee: $0 monthly
- Subdivision: ARBORS/WIREGRASS RANCH
HOA
- Has HOA: Yes
- Services included: Community Pool, Maintenance Structure, Sewer, Trash
- HOA fee: $321 monthly
- HOA name: Nicholas Pilafas
- HOA phone: 813-600-5090
Location
- Region: Wesley Chapel
Financial & listing details
- Price per square foot: $162/sqft
- Tax assessed value: $314,720
- Annual tax amount: $5,233
- Date on market: 5/22/2026
- Cumulative days on market: 71 days
- Ownership: Fee Simple
- Total actual rent: 0
- Electric utility on property: Yes
- Road surface type: Asphalt
Estimated market value
Not available
Estimated sales range
Not available
Not available
Price history
| Date | Event | Price |
|---|---|---|
| 7/29/2026 | Price change | $365,000-1.4%$162/sqft |
Source:  Stellar MLS #TB8511366 Report a problem Stellar MLS #TB8511366 Report a problem | ||
| 6/9/2026 | Price change | $370,000-6.3%$164/sqft |
Source: Stellar MLS #TB8511366 Report a problem | ||
| 5/29/2026 | Price change | $395,000-3.7%$175/sqft |
Source: Stellar MLS #TB8511366 Report a problem | ||
| 5/22/2026 | Listed for sale | $410,000+2.9%$182/sqft |
Source: Stellar MLS #TB8511366 Report a problem | ||
| 12/31/2025 | Listing removed | $398,490$177/sqft |
Source: Stellar MLS #TB8396462 Report a problem | ||
| 12/2/2025 | Price change | $398,490-0.1%$177/sqft |
Source: Stellar MLS #TB8396462 Report a problem | ||
| 11/10/2025 | Price change | $398,990-0.3%$177/sqft |
Source: Stellar MLS #TB8396462 Report a problem | ||
| 10/6/2025 | Price change | $399,990-2.4%$178/sqft |
Source: Stellar MLS #TB8396462 Report a problem | ||
| 9/28/2025 | Price change | $409,990-3.5%$182/sqft |
Source: Stellar MLS #TB8396462 Report a problem | ||
| 9/8/2025 | Price change | $424,990-1.2%$189/sqft |
Source: Stellar MLS #TB8396462 Report a problem | ||
| 8/21/2025 | Price change | $429,990-4.4%$191/sqft |
Source: Stellar MLS #TB8396462 Report a problem | ||
| 8/14/2025 | Price change | $449,990-2%$200/sqft |
Source: Stellar MLS #TB8396462 Report a problem | ||
| 6/13/2025 | Listed for sale | $459,000+76.3%$204/sqft |
Source: Stellar MLS #TB8396462 Report a problem | ||
| 11/8/2017 | Sold | $260,300$116/sqft |
Source: Public Record Report a problem | ||
Public tax history
| Year | Property taxes | Tax assessment |
|---|---|---|
| 2025 | $5,233 +1.8% | $258,800 +2.9% |
| 2024 | $5,140 +2.8% | $251,510 |
| 2023 | $4,998 +8.2% | $251,510 +3% |
| 2022 | $4,620 +2% | $244,190 +6.1% |
| 2021 | $4,532 +1.2% | $230,180 +1.4% |
| 2020 | $4,480 +4.5% | $227,010 +0.9% |
| 2019 | $4,286 | $224,991 -8.5% |
| 2018 | $4,286 -20.8% | $245,786 +1239.4% |
| 2017 | $5,409 +324.4% | $18,350 +81.4% |
| 2016 | $1,275 | $10,113 |
Find assessor info on the county website
Monthly payment
Est. payment
Payment breakdown
Explore the cost of this home by adjusting the details. Changes won't be saved.Climate risks
Neighborhood: 33543
Nearby schools
GreatSchools rating
- 6/10Wiregrass Elementary SchoolGrades: PK-5Distance: 2 mi
- 9/10Dr. John Long Middle SchoolGrades: 6-8Distance: 2.1 mi
- 6/10Wiregrass Ranch High SchoolGrades: 9-12Distance: 1.5 mi
Schools provided by the listing agent
- Elementary: Wiregrass Elementary
- Middle: John Long Middle-PO
- High: Wiregrass Ranch High-PO
Source: Stellar MLS. This data may not be complete. We recommend contacting the local school district to confirm school assignments for this home.
- $404,8004 bd3 ba2.4k sqft28506 Tranquil Lake Cir, Wesley Chapel, FL 33543Off Market
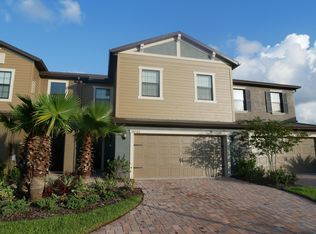
- $370,0003 bd3 ba2.1k sqft28502 Tranquil Lake Cir, Wesley Chapel, FL 33543Sold
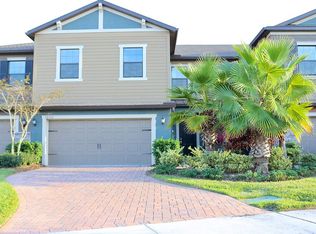
- $355,9003 bd3 ba2.3k sqft28508 Tranquil Lake Cir, Wesley Chapel, FL 33543Off Market
- $334,100-- bd2 ba1.8k sqft28500 Tranquil Lake Cir, Wesley Chapel, FL 33543Off Market
- $335,3003 bd2 ba1.8k sqft28510 Tranquil Lake Cir, Wesley Chapel, FL 33543Off Market
- $320,7003 bd3 ba1.8k sqft28496 Tranquil Lake Cir, Wesley Chapel, FL 33543Off Market
- $330,4003 bd2 ba1.8k sqft28514 Tranquil Lake Cir, Wesley Chapel, FL 33543Off Market
- $359,000-- bd2 ba2.3k sqft28494 Tranquil Lake Cir, Wesley Chapel, FL 33543Off Market
A local agent can set up tours, give advice and negotiate with sellers.
A local lender can help you make sure your offer is ready when you are.
Similar homes
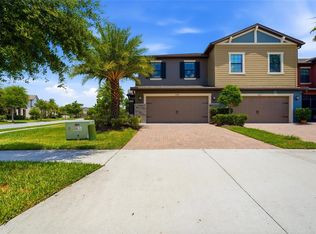
- $339,0003 bd3 ba1.8k sqft28580 TRANQUIL LAKE CIRCLE, WESLEY CHAPEL, FL 33543For Sale
 MLS ID #TB8508513, Patrick H Burgess, GRI, RE/MAX PREMIER GROUP. Stellar MLS
 - $369,0003 bd3 ba2.1k sqft29947 SOUTHWELL LANE, WESLEY CHAPEL, FL 33543For Sale
 MLS ID #TB8502227, Olga Tobon, LLC, LA ROSA REALTY, LLC. Stellar MLS
 - $370,0004 bd2 ba1.8k sqft27211 LIRIOPE COURT, WESLEY CHAPEL, FL 33544For Sale
 MLS ID #TB8519439, Andrea Simpson, PREMIER SOTHEBYS INTL REALTY. Stellar MLS
 - $359,9004 bd3 ba2.3k sqft38689 HARLOW ROSE DRIVE, ZEPHYRHILLS, FL 33540For Sale
 MLS ID #TB8538667, David O'Brien, STAR BAY REALTY CORP.. Stellar MLS
 - $350,0003 bd3 ba1.8k sqft5022 AVALON PARK BOULEVARD, WESLEY CHAPEL, FL 33545For SaleMLS ID #TB8523092, Leeann Sack, FUTURE HOME REALTY INC. Stellar MLS
- $440,0004 bd2 ba2k sqft29454 CROSSLAND DRIVE, WESLEY CHAPEL, FL 33543For SaleMLS ID #TB8483222, Tyan Long, LLC, COLDWELL BANKER REALTY. Stellar MLS
- $225,0002 bd3 ba1.5k sqft1124 HILLHURST DRIVE, WESLEY CHAPEL, FL 33543For SaleMLS ID #TB8509478, Dawn Walls, MARK SPAIN REAL ESTATE. Stellar MLS
- $439,0003 bd2 ba1.9k sqft4641 ROLLING GREEN DRIVE, WESLEY CHAPEL, FL 33543For SaleMLS ID #TB8505870, Brian Sandstrom, KELLER WILLIAMS ST PETE REALTY. Stellar MLS
- $495,0004 bd3 ba2.5k sqft1832 TONKA TERRACE, WESLEY CHAPEL, FL 33543For SaleMLS ID #TB8531484, Dawn Walls, MARK SPAIN REAL ESTATE. Stellar MLS
- $385,0004 bd3 ba2.2k sqft5233 SUNCATCHER DRIVE, WESLEY CHAPEL, FL 33545For SaleMLS ID #TB8516771, Maria Hoffman, KELLER WILLIAMS RLTY NEW TAMPA. Stellar MLS
- $330,0003 bd3 ba1.5k sqft14929 PROMENADE PARKWAY, ODESSA, FL 33556For SaleMLS ID #TB8538625, Samantha Brown Perez, EXP REALTY LLC. Stellar MLS
- $255,0003 bd3 ba1.8k sqft4390 FENNWOOD COURT, WESLEY CHAPEL, FL 33543For SaleMLS ID #TB8495165, Sumi Fink, CHARLES RUTENBERG REALTY INC. Stellar MLS
- $320,0003 bd3 ba1.7k sqft31357 AMBERVIEW BEND, WESLEY CHAPEL, FL 33545For SaleMLS ID #TB8523248, Marco Musumeci, SMITH & ASSOCIATES REAL ESTATE. Stellar MLS
- $334,0003 bd3 ba1.8k sqft1603 ROSEVILLE STREET, LUTZ, FL 33549For SaleMLS ID #TB8524924, April Emory, EMORYS ROCK REALTY POWERED BY SELLSTATE. Stellar MLS
- $299,9993 bd2 ba1.4k sqft4329 ASHTON MEADOWS WAY, WESLEY CHAPEL, FL 33543For SaleMLS ID #TB8507656, Jorge Claudio, CHARLES RUTENBERG REALTY INC. Stellar MLS
- $344,0003 bd2 ba1.4k sqft26351 WHIRLAWAY TERRACE, WESLEY CHAPEL, FL 33544For SaleMLS ID #TB8527236, Matthew Lackey, HONOR REAL ESTATE. Stellar MLS
- $265,0003 bd3 ba1.5k sqft26624 CHIMNEY SPIRE LANE, WESLEY CHAPEL, FL 33544For SaleMLS ID #TB8527749, Barbara Tomberlin, ELITE BROKERS, LLC. Stellar MLS
- $330,0003 bd3 ba1.8k sqft7422 TERRACE RIVER DRIVE, TEMPLE TERRACE, FL 33637For SaleMLS ID #O6431773, Jeff Jones, MARK SPAIN REAL ESTATE. Stellar MLS
- $415,9994 bd3 ba2.2k sqft5420 ANGELONIA TERRACE, LAND O LAKES, FL 34639For SaleMLS ID #TB8536498, Larry Fischer, LPT REALTY, LLC.. Stellar MLS
- $385,0003 bd3 ba1.9k sqft17815 ALTHEA BLUE PLACE, LUTZ, FL 33558For SaleMLS ID #TB8535404, Kelly Campbell, BHHS FLORIDA PROPERTIES GROUP. Stellar MLS
