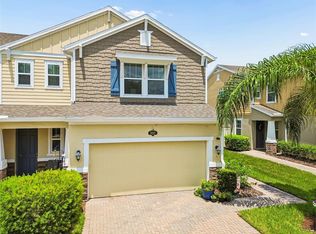
Under contract-accepting backup offers. Move-in ready townhome in the gated community of Lakeshore Preserve! This beautifully maintained 3-bedroom, 2.5-bath home with a 1-car garage and spacious loft offers nearly 2,000 square feet of open-concept living. The kitchen features granite countertops, stainless steel appliances, a large center island, and a walk-in pantry that opens to the dining and great room—perfect for everyday living and entertaining. This home is loaded with upgrades including luxury vinyl plank flooring throughout, plantation shutters, a remote-controlled roller shade on the sliding glass door, and a security system. Upstairs, you'll find a spacious primary suite with a walk-in closet, dual vanities, and a walk-in shower, along with two additional bedrooms, a versatile loft, and a convenient upstairs laundry room. The garage, front porch, and rear lanai all feature a durable decorative flake floor coating, adding both style and easy maintenance. Enjoy resort-style living with a community pool and low-maintenance lifestyle, all conveniently located near Dale Mabry Highway, the Veterans Expressway, I-275, top-rated shopping, dining, and hospitals.
Accepting backups
Price cut: $8K (9/1)
$370,000
17815 ALTHEA BLUE PLACE, LUTZ, FL 33558
3beds
1,961sqft
Townhouse
Built in 2018
2,159 Square Feet Lot
$-- Zestimate®
$189/sqft
$398/mo HOA
What's special
Large center islandVersatile loftSpacious loftTwo additional bedroomsSpacious primary suitePlantation shuttersKitchen features granite countertops
- 77 days
- 77
- 1
Zillow last checked:
Listing updated:
Listed by:
Kelly Campbell 813-966-9166,
BHHS FLORIDA PROPERTIES GROUP 813-251-2002
Source: Stellar MLS,MLS#: TB8535404 Originating MLS: Suncoast Tampa
Originating MLS: Suncoast Tampa
Facts & features
Interior
Bedrooms & bathrooms
- Bedrooms: 3
- Bathrooms: 3
- Full bathrooms: 2
- 1/2 bathrooms: 1
Primary bedroom
- Features: Walk-In Closet(s)
- Level: Second
- Area: 182 Square Feet
- Dimensions: 13x14
Bedroom 3
- Features: Built-in Closet
- Level: Second
- Area: 132 Square Feet
- Dimensions: 11x12
Bathroom 2
- Level: Second
- Area: 143 Square Feet
- Dimensions: 11x13
Bonus room
- Features: No Closet
- Level: Second
- Area: 168 Square Feet
- Dimensions: 14x12
Dining room
- Level: First
- Area: 135 Square Feet
- Dimensions: 9x15
Kitchen
- Level: First
- Area: 126 Square Feet
- Dimensions: 18x7
Living room
- Level: First
- Area: 225 Square Feet
- Dimensions: 15x15
Heating
- Central, Electric
Cooling
- Central Air
Appliances
- Included: Dishwasher, Disposal, Dryer, Range, Refrigerator, Washer
- Laundry: Inside
Features
- Ceiling Fan(s), Eating Space In Kitchen, High Ceilings, Open Floorplan, Stone Counters, Walk-In Closet(s)
- Flooring: Luxury Vinyl
- Doors: Sliding Doors
- Has fireplace: No
Interior area
- Total structure area: 2,388
- Total interior livable area: 1,961 sqft
Video & virtual tour
Property
Parking
- Total spaces: 1
- Parking features: Garage Door Opener
- Attached garage spaces: 1
Features
- Levels: Two
- Stories: 2
- Patio & porch: Rear Porch, Screened
- Exterior features: Rain Gutters, Sidewalk
Lot
- Size: 2,159 Square Feet
Details
- Parcel number: U172718A7N00000000087.0
- Zoning: RMC-9
- Special conditions: None
Construction
Type & style
- Home type: Townhouse
- Property subtype: Townhouse
Materials
- Block, Concrete, Stucco, Wood Frame
- Foundation: Slab
- Roof: Shingle
Condition
- New construction: No
- Year built: 2018
Utilities & green energy
- Sewer: Public Sewer
- Water: Public
- Utilities for property: Cable Available
Community & HOA
Community
- Features: Gated Community - No Guard, Pool
- Security: Security System
- Pet fee: $0 monthly
- Subdivision: LAKESHORE PRESERVE
HOA
- Has HOA: Yes
- Services included: Community Pool, Maintenance Structure, Maintenance Grounds, Pool Maintenance
- HOA fee: $398 monthly
- HOA name: Leland Management / Angela Estilette
- HOA phone: 727-498-1451
Location
- Region: Lutz
Financial & listing details
- Price per square foot: $189/sqft
- Tax assessed value: $321,530
- Annual tax amount: $5,482
- Date on market: 8/5/2026
- Cumulative days on market: 74 days
- Listing terms: Cash,Conventional,VA Loan
- Ownership: Fee Simple
- Total actual rent: 0
- Road surface type: Asphalt
Estimated market value
Not available
Estimated sales range
Not available
Not available
Price history
| Date | Event | Price |
|---|---|---|
| 9/1/2026 | Price change | $370,000-2.1%$189/sqft |
Source:  Stellar MLS #TB8535404 Report a problem Stellar MLS #TB8535404 Report a problem | ||
| 8/21/2026 | Price change | $378,000-1.8%$193/sqft |
Source: Stellar MLS #TB8535404 Report a problem | ||
| 8/5/2026 | Listed for sale | $385,000+38.5%$196/sqft |
Source: Stellar MLS #TB8535404 Report a problem | ||
| 2/24/2021 | Sold | $278,000-2.4%$142/sqft |
Source: Public Record Report a problem | ||
| 1/20/2021 | Pending sale | $284,900$145/sqft |
Source: KELLER WILLIAMS TAMPA PROP. #T3284216 Report a problem | ||
| 1/15/2021 | Listed for sale | $284,900+10.6%$145/sqft |
Source: Keller Williams Tampa Properties #T3284216 Report a problem | ||
| 1/2/2019 | Sold | $257,685$131/sqft |
Source: Public Record Report a problem | ||
Public tax history
| Year | Property taxes | Tax assessment |
|---|---|---|
| 2025 | $5,483 +8.5% | $303,102 +2.9% |
| 2024 | $5,055 +3.6% | $294,560 +3% |
| 2023 | $4,879 +4.3% | $285,981 +3% |
| 2022 | $4,676 +73.2% | $277,651 +71.7% |
| 2021 | $2,699 +3.3% | $161,753 +1.4% |
| 2020 | $2,614 -5.2% | $159,520 +2.3% |
| 2019 | $2,758 | $155,934 +2398.5% |
| 2018 | $2,758 +851.9% | $6,241 |
| 2017 | $290 | $6,241 |
Find assessor info on the county website
Monthly payment
Est. payment
Payment breakdown
Explore the cost of this home by adjusting the details. Changes won't be saved.Climate risks
Neighborhood: 33558
Nearby schools
Schools provided by the listing agent
- Elementary: Schwarzkopf-HB
- Middle: Martinez-HB
- High: Steinbrenner High School
Source: Stellar MLS. This data may not be complete. We recommend contacting the local school district to confirm school assignments for this home.

Similar homes
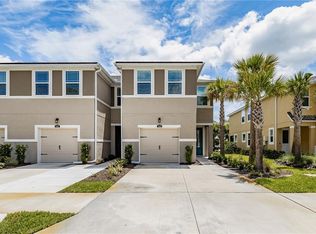
- $398,0003 bd3 ba1.9k sqft17871 STELLA MOON PLACE, LUTZ, FL 33558For Sale
 MLS ID #TB8543349, Kelly Campbell, BHHS FLORIDA PROPERTIES GROUP. Stellar MLS
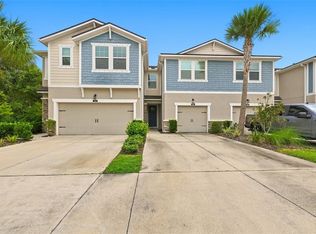
 - $420,0003 bd3 ba2.3k sqft17852 ALTHEA BLUE PLACE, LUTZ, FL 33558For Sale
 MLS ID #TB8526873, Urvi Parmar, REALTY ONE GROUP ADVANTAGE. Stellar MLS
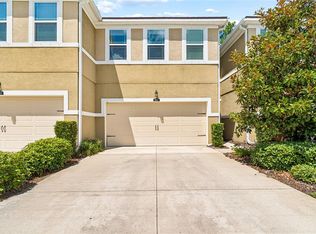
 - $360,0003 bd3 ba1.6k sqft18623 NOBLE CASPIAN DRIVE, LUTZ, FL 33558For Sale
 MLS ID #TB8538490, Henri White, LLC, DALTON WADE INC. Stellar MLS
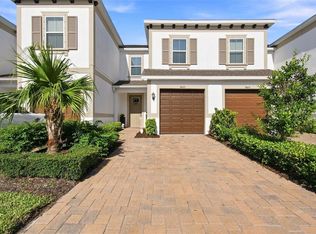
 - $379,9004 bd3 ba2k sqft18907 CORNUTA STREET, LUTZ, FL 33558For Sale
 MLS ID #TB8538719, Shauna Rhodes, MORNEAU PROPERTY GROUP. Stellar MLS
 - $345,0003 bd3 ba1.8k sqft17448 RADIANT SHINE WAY, LUTZ, FL 33558For SaleMLS ID #TB8532163, Leiyana Stevenson, REDFIN CORPORATION. Stellar MLS
- $350,0003 bd3 ba1.6k sqft10313 WILLOW LEAF TRAIL, TAMPA, FL 33625For SaleMLS ID #TB8559142, Jason Arvin, COLDWELL BANKER REALTY. Stellar MLS
- $365,0003 bd3 ba1.6k sqft6030 PARKSIDE MEADOW DRIVE, TAMPA, FL 33625For SaleMLS ID #TB8544713, Dan Joyce, RE/MAX ELITE REALTY. Stellar MLS
- $350,0003 bd3 ba1.7k sqft8342 WILDFLOWER GLEN AVENUE, ODESSA, FL 33556For SaleMLS ID #TB8543876, Heather Stotts, RE/MAX COLLECTIVE. Stellar MLS
- $362,0003 bd3 ba1.5k sqft6612 CITRUS CREEK LANE, TAMPA, FL 33625For SaleMLS ID #TB8508365, David Dalton, INSTA REAL ESTATE SOLUTIONS. Stellar MLS
- $470,0004 bd3 ba2.5k sqft19405 MONARCH WIND WAY, LUTZ, FL 33558For SaleMLS ID #TB8538607, Shannon Saleh, REDFIN CORPORATION. Stellar MLS
- $375,0003 bd3 ba1.8k sqft1455 HIDDEN COURT, TARPON SPRINGS, FL 34689For SaleMLS ID #TB8520602, Sharon Skinner, PREMIER SOTHEBY'S INTL REALTY. Stellar MLS
- $450,0003 bd3 ba2.3k sqft14215 PONDHAWK LANE, TAMPA, FL 33625For SaleMLS ID #TB8543261, Linda Anne Calebro-Kuder, CALEBRO & ASSOCIATES. Stellar MLS
- $425,0004 bd2 ba2.2k sqft1821 LAKE HERON DRIVE, LUTZ, FL 33549For SaleMLS ID #TB8534057, Lisa Kirkpatrick, CENTURY 21 LIST WITH BEGGINS. Stellar MLS
- $495,0003 bd3 ba1.7k sqft14454 MIRABELLE VISTA CIRCLE, TAMPA, FL 33626For SaleMLS ID #TB8558645, Darlene Davenport, COMPASS FLORIDA LLC. Stellar MLS
- $359,0003 bd3 ba2.1k sqft30263 SOUTHWELL LANE, WESLEY CHAPEL, FL 33543For SaleMLS ID #TB8539927, Brian Infantino, BINGHAM REALTY INC. Stellar MLS
- $409,0003 bd2 ba2.1k sqft8328 AUBURN RISE COURT, LAND O LAKES, FL 34638For SaleMLS ID #TB8559014, Andzelika Duraj, FUTURE HOME REALTY INC. Stellar MLS
- $370,0003 bd2 ba1.8k sqft7619 CRESCENT PALM DRIVE, WESLEY CHAPEL, FL 33545For SaleMLS ID #TB8558136, Marcus Tibbs, COLDWELL BANKER REALTY. Stellar MLS
- $285,0003 bd3 ba1.8k sqft3006 GIRVAN DRIVE, LAND O LAKES, FL 34638For SaleMLS ID #TB8526920, Mitchell David, ALIGN RIGHT REALTY CARROLLWOOD. Stellar MLS
- $349,0004 bd3 ba2.4k sqft20306 STARFINDER WAY, TAMPA, FL 33647For SaleMLS ID #OM727402, James Gemmell, LOKATION. Stellar MLS
- $424,0003 bd3 ba1.8k sqft2670 TANGLEWOOD TRAIL, PALM HARBOR, FL 34685For SaleMLS ID #TB8498124, Beverly Bucklew, FUTURE HOME REALTY INC. Stellar MLS
