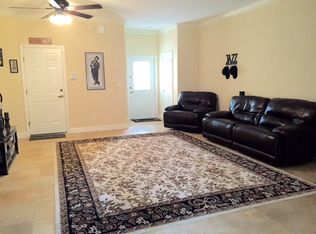
Beautifully updated and impeccably maintained, this 3-bedroom, 2.5-bath townhouse offers comfort, style, and thoughtful upgrades throughout. Located in a well-kept community, the home features an open-concept first floor with wood-look plank tile, a spacious dining area, plantation shutters, recessed lighting in the kitchen, and a convenient first-floor powder room. The kitchen was fully renovated in 2025 with crisp white cabinetry, gorgeous quartz countertops, and a fresh, modern design that makes the heart of the home both functional and inviting. The upstairs split bedroom floor plan offers privacy and flexibility, with a loft area that is perfect for a sitting room, home office, or playroom. The spacious primary suite is a true retreat, featuring an electric fireplace, private balcony, walk-in closet, and a luxurious en suite bath with double sinks, a walk-in shower, and a jetted tub. The two additional bedrooms each include charming window seats, and the upstairs laundry area includes the washer and dryer for added convenience. An additional full bath upstairs serves the secondary bedrooms and loft area. Enjoy the gated, pavered courtyard just off the living room, surrounded by lush trees for a peaceful, private setting. Completing the home is an immaculate 2-car garage with epoxy flooring. Ideally located close to shopping, dining, and entertainment, this home is directly across the street from John Chestnut Sr. Park, where you can enjoy Lake Tarpon access, scenic trails, and a dog park. It is also close to the Pinellas Trail, golf courses, and beautiful Gulf beaches, making it easy to enjoy the very best of the Florida lifestyle.
For sale
$424,000
2670 TANGLEWOOD TRAIL, PALM HARBOR, FL 34685
3beds
1,891sqft
:
Get pre-qualified$3,419/mo
Townhouse
Built in 2007
2,208 Square Feet Lot
$412,000 Zestimate®
$224/sqft
$550/mo HOA
What's special
Gorgeous quartz countertopsWood-look plank tileJetted tubOpen-concept first floorConvenient first-floor powder roomPlantation shuttersSpacious dining area
- 2 days |
- 179 |
- 8 |
Zillow last checked:
Listing updated:
Listed by:
Beverly Bucklew 727-580-2539,
FUTURE HOME REALTY INC 813-855-4982
Source: Stellar MLS,MLS#: TB8498124 Originating MLS: Suncoast Tampa
Originating MLS: Suncoast Tampa
Facts & features
Interior
Bedrooms & bathrooms
- Bedrooms: 3
- Bathrooms: 3
- Full bathrooms: 2
- 1/2 bathrooms: 1
Rooms
- Room types: Great Room, Utility Room
Primary bedroom
- Features: En Suite Bathroom, Walk-In Closet(s)
- Level: Second
- Area: 225 Square Feet
- Dimensions: 15x15
Bedroom 2
- Features: Built-in Closet
- Level: Second
- Area: 144 Square Feet
- Dimensions: 12x12
Bedroom 3
- Features: Built-in Closet
- Level: Second
- Area: 121 Square Feet
- Dimensions: 11x11
Dining room
- Level: First
- Area: 144 Square Feet
- Dimensions: 12x12
Great room
- Level: First
- Area: 224 Square Feet
- Dimensions: 14x16
Kitchen
- Level: First
- Area: 192 Square Feet
- Dimensions: 12x16
Heating
- Central, Electric
Cooling
- Central Air
Appliances
- Included: Dishwasher, Dryer, Electric Water Heater, Microwave, Range, Refrigerator, Washer, Water Softener
- Laundry: Electric Dryer Hookup, Inside, Laundry Closet, Upper Level, Washer Hookup
Features
- Ceiling Fan(s), Eating Space In Kitchen, High Ceilings, Living Room/Dining Room Combo, Open Floorplan, PrimaryBedroom Upstairs, Solid Wood Cabinets, Split Bedroom, Stone Counters, Thermostat, Walk-In Closet(s)
- Flooring: Ceramic Tile, Luxury Vinyl
- Windows: Window Treatments
- Has fireplace: Yes
- Fireplace features: Electric, Master Bedroom
- Common walls with other units/homes: Corner Unit
Interior area
- Total structure area: 2,318
- Total interior livable area: 1,891 sqft
Video & virtual tour
Property
Parking
- Total spaces: 2
- Parking features: Driveway, Garage Door Opener
- Attached garage spaces: 2
- Has uncovered spaces: Yes
- Details: Garage Dimensions: 19x20
Features
- Levels: Two
- Stories: 2
- Exterior features: Balcony, Irrigation System, Private Entrance
- Has view: Yes
- View description: Trees/Woods
Lot
- Size: 2,208 Square Feet
- Features: In County, Level, Near Golf Course
Details
- Parcel number: 342716897610010040
- Zoning: RPD-5
- Special conditions: None
Construction
Type & style
- Home type: Townhouse
- Property subtype: Townhouse
- Attached to another structure: Yes
Materials
- Block, Stucco, Wood Frame
- Foundation: Slab
- Roof: Tile
Condition
- New construction: No
- Year built: 2007
Utilities & green energy
- Sewer: Public Sewer
- Water: Public
- Utilities for property: Electricity Connected, Sewer Connected, Water Connected
Community & HOA
Community
- Features: Association Recreation - Owned, Buyer Approval Required, Community Mailbox, Deed Restrictions
- Pet fee: $0 monthly
- Subdivision: TANGLEWOOD TWNHMS
HOA
- Has HOA: Yes
- Amenities included: Maintenance
- Services included: Common Area Taxes, Reserve Fund, Maintenance Structure, Maintenance Grounds, Pest Control, Private Road, Sewer, Trash, Water
- HOA fee: $550 monthly
- HOA name: Tanglewood Townhomes
Location
- Region: Palm Harbor
Financial & listing details
- Price per square foot: $224/sqft
- Tax assessed value: $370,586
- Annual tax amount: $5,979
- Date on market: 4/16/2026
- Cumulative days on market: 87 days
- Listing terms: Cash,Conventional,VA Loan
- Ownership: Fee Simple
- Total actual rent: 0
- Electric utility on property: Yes
- Road surface type: Paved
Estimated market value
$412,000
$391,000 - $433,000
$2,579/mo
Price history
| Date | Event | Price |
|---|---|---|
| 7/29/2026 | Listed for sale | $424,000$224/sqft |
Source:  Stellar MLS #TB8498124 Report a problem Stellar MLS #TB8498124 Report a problem | ||
| 7/10/2026 | Listing removed | $424,000$224/sqft |
Source: Stellar MLS #TB8498124 Report a problem | ||
| 6/4/2026 | Price change | $424,000-1.4%$224/sqft |
Source: Stellar MLS #TB8498124 Report a problem | ||
| 4/16/2026 | Listed for sale | $429,900+1.6%$227/sqft |
Source: Stellar MLS #TB8498124 Report a problem | ||
| 4/25/2025 | Listing removed | $423,000$224/sqft |
Source: Stellar MLS #TB8336482 Report a problem | ||
| 3/12/2025 | Price change | $423,000-0.9%$224/sqft |
Source: Stellar MLS #TB8336482 Report a problem | ||
| 2/17/2025 | Price change | $426,900-0.7%$226/sqft |
Source: Stellar MLS #TB8336482 Report a problem | ||
| 1/8/2025 | Listed for sale | $430,000-1.6%$227/sqft |
Source: Stellar MLS #TB8336482 Report a problem | ||
| 11/16/2024 | Listing removed | $436,900$231/sqft |
Source: Stellar MLS #TB8314693 Report a problem | ||
| 11/12/2024 | Price change | $436,900-2.9%$231/sqft |
Source: Stellar MLS #TB8314693 Report a problem | ||
| 10/25/2024 | Listed for sale | $450,000+3.2%$238/sqft |
Source: Stellar MLS #TB8314693 Report a problem | ||
| 4/4/2024 | Sold | $435,900-3.1%$231/sqft |
Source: Stellar MLS #U8225048 Report a problem | ||
| 2/20/2024 | Pending sale | $450,000$238/sqft |
Source: Stellar MLS #U8225048 Report a problem | ||
| 1/4/2024 | Listed for sale | $450,000+50%$238/sqft |
Source: Stellar MLS #U8225048 Report a problem | ||
| 11/18/2019 | Sold | $300,000-3.2%$159/sqft |
Source: Public Record Report a problem | ||
| 10/19/2019 | Pending sale | $309,999$164/sqft |
Source: RE/MAX REALTEC GROUP INC #U8059626 Report a problem | ||
| 10/13/2019 | Price change | $309,999-1.5%$164/sqft |
Source: RE/MAX REALTEC GROUP INC #U8059626 Report a problem | ||
| 9/30/2019 | Price change | $314,777-1.5%$166/sqft |
Source: RE/MAX REALTEC GROUP INC #U8059626 Report a problem | ||
| 9/26/2019 | Price change | $319,727-1.5%$169/sqft |
Source: RE/MAX REALTEC GROUP INC #U8059626 Report a problem | ||
| 9/22/2019 | Listed for sale | $324,727+25.9%$172/sqft |
Source: RE/MAX REALTEC GROUP INC #U8059626 Report a problem | ||
| 11/4/2015 | Sold | $258,000-4.4%$136/sqft |
Source: Public Record Report a problem | ||
| 6/10/2015 | Price change | $269,900+1.1%$143/sqft |
Source: FUTURE HOME REALTY #W7609741 Report a problem | ||
| 6/3/2015 | Listed for sale | $266,900+24.1%$141/sqft |
Source: FUTURE HOME REALTY #W7609741 Report a problem | ||
| 12/11/2012 | Sold | $215,000-4.4%$114/sqft |
Source: Public Record Report a problem | ||
| 9/29/2012 | Listed for sale | $225,000+0%$119/sqft |
Source: RE/MAX REALTEC GROUP INC. #U7560273 Report a problem | ||
| 2/25/2009 | Sold | $224,990$119/sqft |
Source: Public Record Report a problem | ||
Public tax history
| Year | Property taxes | Tax assessment |
|---|---|---|
| 2025 | $5,979 +38.1% | $370,586 +30% |
| 2024 | $4,331 +1.9% | $285,071 +3% |
| 2023 | $4,249 +1% | $276,768 +3% |
| 2022 | $4,207 -1.4% | $268,707 +3% |
| 2021 | $4,265 +0.2% | $260,881 +1.4% |
| 2020 | $4,255 +44% | $257,279 +36.8% |
| 2019 | $2,955 | $188,096 +1.9% |
| 2018 | $2,955 +1.5% | $184,589 +2.1% |
| 2017 | $2,912 +1.9% | $180,792 +2.1% |
| 2016 | $2,857 +6.7% | $177,073 +7.3% |
| 2015 | $2,678 +1.5% | $165,034 +0.8% |
| 2014 | $2,640 +5.6% | $163,724 +1.5% |
| 2013 | $2,501 -58.4% | $161,304 -47.5% |
| 2008 | $6,014 | $307,100 +588.6% |
| 2007 | -- | $44,600 |
Find assessor info on the county website
Monthly payment
Est. payment
Payment breakdown
Explore the cost of this home by adjusting the details. Changes won't be saved.Climate risks
Neighborhood: 34685
Nearby schools
GreatSchools rating
- 9/10Cypress Woods Elementary SchoolGrades: PK-5Distance: 1.6 mi
- 7/10Joseph L. Carwise Middle SchoolGrades: 6-8Distance: 1.9 mi
- 7/10East Lake High SchoolGrades: PK,9-12Distance: 2.5 mi
Schools provided by the listing agent
- Elementary: Cypress Woods Elementary-PN
- Middle: Carwise Middle-PN
- High: East Lake High-PN
Source: Stellar MLS. This data may not be complete. We recommend contacting the local school district to confirm school assignments for this home.
- $370,0003 bd2 ba1.8k sqft2672 Tanglewood Trl, Palm Harbor, FL 34685Off Market
- $360,2003 bd3 ba1.6k sqft2668 Tanglewood Trl, Palm Harbor, FL 34685Off Market

- $395,0003 bd3 ba1.8k sqft2674 Tanglewood Trl, Palm Harbor, FL 34685Sold

- $343,3003 bd3 ba1.6k sqft2666 Tanglewood Trl, Palm Harbor, FL 34685Off Market
- $357,3003 bd3 ba1.6k sqft2664 Tanglewood Trl, Palm Harbor, FL 34685Off Market
- $445,0004 bd3 ba2.3k sqft2676 Tanglewood Trl, Palm Harbor, FL 34685For Sale
- $400,0003 bd3 ba1.8k sqft2662 Tanglewood Trl, Palm Harbor, FL 34685Sold
- $374,700-- bd-- ba1.8k sqft2654 Tanglewood Trl, Palm Harbor, FL 34685Off Market
A local agent can set up tours, give advice and negotiate with sellers.
Similar homes
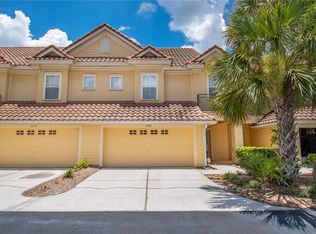
- $417,9003 bd3 ba1.8k sqft2650 TANGLEWOOD TRAIL, PALM HARBOR, FL 34685For Sale
 MLS ID #TB8524163, Mike Smithweck, FUTURE HOME REALTY INC. Stellar MLS
 - $415,0004 bd3 ba2.3k sqft2656 TANGLEWOOD TRAIL, PALM HARBOR, FL 34685For Sale
 MLS ID #TB8512248, Jeffrey Borham, PA, EXP REALTY LLC. Stellar MLS
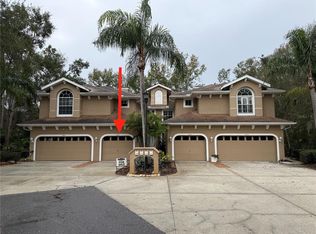
 - $375,5002 bd2 ba1.7k sqft4266 PRESERVE PLACE #4266, PALM HARBOR, FL 34685For Sale
 MLS ID #TB8460838, Nate Hatzie, WIKLE INCORPORATED. Stellar MLS
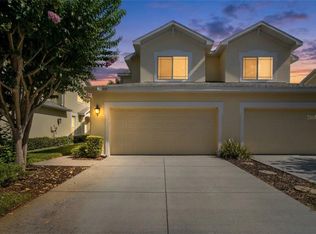
 - $388,0003 bd3 ba1.7k sqft485 HARBOR RIDGE DRIVE, PALM HARBOR, FL 34683For Sale
 MLS ID #TB8516650, Sherman Gilbert, PALM PARADISE REALTY GROUP. Stellar MLS
 - $385,9003 bd3 ba1.7k sqft441 HARBOR RIDGE DRIVE, PALM HARBOR, FL 34683For SaleMLS ID #TB8508907, Angie Haddon, LPT REALTY, LLC. Stellar MLS
- $380,0003 bd3 ba1.7k sqft14221 PONDHAWK LANE, TAMPA, FL 33625For SaleMLS ID #TB8503001, Douglas Wood, PA, SMITH & ASSOCIATES REAL ESTATE. Stellar MLS
- $389,0003 bd3 ba1.8k sqft1455 HIDDEN COURT, TARPON SPRINGS, FL 34689For SaleMLS ID #TB8520602, Sharon Skinner, PREMIER SOTHEBY'S INTL REALTY. Stellar MLS
- $385,0002 bd3 ba1.6k sqft11269 WINDSOR PLACE CIRCLE, TAMPA, FL 33626For SaleMLS ID #TB8531738, Walkis Cruz, FIRST FLA. RLTY. OF TAMPA BAY. Stellar MLS
- $434,9003 bd3 ba2.2k sqft750 GRAND CYPRESS LANE, TARPON SPRINGS, FL 34689For SaleMLS ID #TB8508694, Farah Smart, LPT REALTY, LLC. Stellar MLS
- $475,0003 bd3 ba1.7k sqft14613 MIRABELLE VISTA CIRCLE, TAMPA, FL 33626For SaleMLS ID #TB8526452, Rebecca Dixon, KELLER WILLIAMS TAMPA PROPERTIES. Stellar MLS
- $378,5003 bd3 ba1.7k sqft6231 SCARLET DARTER WAY, TAMPA, FL 33625For SaleMLS ID #TB8532009, Anne Brown, CIRCUITOUS REALTY. Stellar MLS
- $469,0003 bd3 ba1.7k sqft14543 MIRABELLE VISTA CIRCLE, TAMPA, FL 33626For SaleMLS ID #TB8495970, Ginger Perkins, GINGER PERKINS, P.A.. Stellar MLS
- $460,0003 bd3 ba2.2k sqft7305 GABERIA ROAD, NEW PORT RICHEY, FL 34655For SaleMLS ID #TB8459877, Melissa Maizo, EXP REALTY LLC. Stellar MLS
- $274,9003 bd2 ba1.5k sqft3266 HAVILAND COURT #303, PALM HARBOR, FL 34684For SaleMLS ID #TB8519429, Mark Fazzini, RE/MAX REALTEC GROUP INC. Stellar MLS
- $465,0003 bd3 ba1.7k sqft281 ASHLEY COURT, DUNEDIN, FL 34698For SaleMLS ID #TB8528516, David Vose, DUNEDIN LIFE REALTY. Stellar MLS
- $350,0002 bd3 ba1.5k sqft3460 COUNTRYSIDE BOULEVARD #66, CLEARWATER, FL 33761For SaleMLS ID #TB8528105, Lynnette Ramsey, EXP REALTY LLC. Stellar MLS
- $490,0003 bd3 ba2.2k sqft131 ATHENIAN WAY, TARPON SPRINGS, FL 34689For SaleMLS ID #TB8521890, Laura Fulwider, REDFIN CORPORATION. Stellar MLS
- $339,9002 bd2 ba1.3k sqft3259 HILARY CIRCLE #1C, PALM HARBOR, FL 34684For SaleMLS ID #TB8518759, Dean Ribble, RE/MAX REALTEC GROUP INC. Stellar MLS
- $405,0002 bd2 ba1.4k sqft10818 ASHFORD OAKS DRIVE, TAMPA, FL 33625For SaleMLS ID #TB8531750, Douglas Wood, PA, SMITH & ASSOCIATES REAL ESTATE. Stellar MLS
- $439,9003 bd2 ba1.6k sqft3051 BROOKFIELD LANE, CLEARWATER, FL 33761For SaleMLS ID #W7886570, Haris Latic, EXP REALTY LLC. Stellar MLS
