BACK ON THE MARKET AND PRICE REDUCED! Meticulously Maintained Townhome in and close to everything you want to enjoy your Florida lifestyle. Read the entire description to hear everything that the seller has done to make this property the perfect fit for you AND YOU BUDGET! Step into this beautifully updated 3-bedroom, 2.5-bathroom townhome located in the heart of Palm Harbor, one of Florida's most sought-after communities. This move-in-ready home boasts a thoughtfully designed floor plan that combines comfort with custom finishes, offering the perfect space for both daily living and entertaining all you need to bring is your Adirondack Chairs! The spacious ground floor includes an inviting living area that seamlessly flows into the remodeled kitchen, featuring sleek Quartz countertops, marble backsplash, plenty of cabinet space, and a breakfast bar for casual dining. The open layout continues into a dining area, which overlooks the peaceful, wooded conservation area just outside, offering a serene atmosphere for meals or relaxation. The private, enclosed patio provides the perfect outdoor retreat, ideal for morning coffee or evening grilling. The masonry and metal fence surrounding the yard provides both style and privacy, making it the ideal space for pets and family gatherings. Upstairs, the generously sized primary suite offers a peaceful sanctuary with a completely remodeled en-suite bathroom, featuring modern fixtures and a large walk-in closet. The additional bedrooms are equally spacious, with one bedroom conveniently connected to the second full bathroom. A bonus loft space provides the flexibility for a home office, reading nook, or play area. Recent upgrades, including a new HVAC system, water heater, and Frigidaire Gallery stove, offer comfort and energy efficiency for the new homeowners. Top of the line Pergo flooring throughout the upstairs adds both durability and elegance, making this home both practical and stylish. Located in the desirable enclave, this home is close to shopping, dining, and entertainment options. The community offers easy access to beautiful parks like John Chestnut right across the street with access to Lake Tarpon, convenient shopping, golf courses, and the stunning Gulf Coast beaches are just a short drive away, providing the ultimate Florida lifestyle. How can it get any better? Here is an incentive for a serious buyer just like you! Submit an offer acceptable to the seller, and you’ll receive a credit at closing for 6 months’ worth of HOA dues for the subject property! This is an incredible opportunity to save on your first few months of homeownership while purchasing a move in ready dream home like this one! This townhome is priced to sell and offers a rare opportunity to own a beautifully crafted home in Palm Harbor. Don't miss out—schedule a showing today and make this home yours!
Sold for $395,000
$395,000
2674 TANGLEWOOD TRAIL, PALM HARBOR, FL 34685
3beds
1,891sqft
Townhouse
Built in 2007
2,200 Square Feet Lot
$387,400 Zestimate®
$209/sqft
$2,512 Estimated rent
Home value
$387,400
$353,000 - $426,000
$2,512/mo
Zestimate® history
Owner options
List your home for rent
$2,512/mo
Rent Zestimate®
Find your next renter with Zillow Rental Manager. Plus, with online applications, you can quickly screen prospective tenants – for free.
$2,512/mo
Rent Zestimate®
Refinance and save
$3,267/mo
Est. payment
Refinancing to a lower rate could help reduce your monthly payments and save thousands over the life of the loan.
$3,267/mo
Est. payment
Explore your selling options
Work with a Zillow partner agent
Leverage their expertise and Zillow's premium Showcase listings to get your home seen by more buyers.
Get startedList with your own agent
Get your home in front of millions of buyers by listing it on Zillow.
Learn how to do itSell it yourself
Take full control of how buyers see your home on Zillow by listing For Sale by Owner (FSBO).
List your homeWhat's special
Modern fixturesBonus loft spacePrivate enclosed patioBreakfast barRemodeled en-suite bathroomQuartz countertopsPeaceful sanctuary
Zillow last checked:
Listing updated:
Listed by:
Matt Vigh 727-278-5026,
REAL BROKER, LLC 855-450-0442,
Mia Van Winter 386-882-1884,
REAL BROKER, LLC
Bought with:
Debra Trujillo, 519012
COLDWELL BANKER REALTY
Source: Stellar MLS,MLS#: TB8377094 Originating MLS: Orlando Regional
Originating MLS: Orlando Regional
Facts & features
Interior
Bedrooms & bathrooms
- Bedrooms: 3
- Bathrooms: 3
- Full bathrooms: 2
- 1/2 bathrooms: 1
Primary bedroom
- Features: Built-In Shower Bench, Walk-In Closet(s)
- Level: Second
- Area: 210 Square Feet
- Dimensions: 14x15
Bedroom 1
- Features: Built-in Closet
- Level: Second
- Area: 132 Square Feet
- Dimensions: 12x11
Bedroom 2
- Features: En Suite Bathroom, Built-in Closet
- Level: Second
- Area: 143 Square Feet
- Dimensions: 13x11
Dining room
- Level: First
- Area: 132 Square Feet
- Dimensions: 11x12
Foyer
- Level: First
- Area: 90 Square Feet
- Dimensions: 5x18
Great room
- Level: First
- Area: 224 Square Feet
- Dimensions: 14x16
Kitchen
- Level: First
- Area: 204 Square Feet
- Dimensions: 12x17
Heating
- Central, Electric, Heat Pump
Cooling
- Central Air
Appliances
- Included: Dishwasher, Disposal, Electric Water Heater, Exhaust Fan, Microwave, Range, Refrigerator, Water Filtration System
- Laundry: Electric Dryer Hookup, Inside, Laundry Room, Upper Level, Washer Hookup
Features
- Attic Fan, Built-in Features, Ceiling Fan(s), Crown Molding, Eating Space In Kitchen, High Ceilings, Living Room/Dining Room Combo, Open Floorplan, PrimaryBedroom Upstairs, Solid Surface Counters, Stone Counters, Thermostat, Walk-In Closet(s)
- Flooring: Ceramic Tile, Laminate, Porcelain Tile
- Windows: Window Treatments
- Has fireplace: No
Interior area
- Total structure area: 1,891
- Total interior livable area: 1,891 sqft
Property
Parking
- Total spaces: 2
- Parking features: Garage - Attached
- Attached garage spaces: 2
Features
- Levels: Two
- Stories: 2
- Exterior features: Balcony, Courtyard, Other
Lot
- Size: 2,200 Square Feet
Details
- Parcel number: 342716897610010020
- Zoning: RPD-5
- Special conditions: None
Construction
Type & style
- Home type: Townhouse
- Property subtype: Townhouse
Materials
- Block, Stucco, Wood Frame
- Foundation: Slab
- Roof: Tile
Condition
- New construction: No
- Year built: 2007
Utilities & green energy
- Sewer: Public Sewer
- Water: None
- Utilities for property: BB/HS Internet Available, Cable Connected, Electricity Connected, Phone Available, Public, Underground Utilities, Water Connected
Community & HOA
Community
- Features: Buyer Approval Required, Deed Restrictions
- Pet fee: $0 monthly
- Subdivision: TANGLEWOOD TWNHMS
HOA
- Has HOA: Yes
- Services included: Common Area Taxes, Reserve Fund, Maintenance Structure, Maintenance Grounds, Maintenance Repairs, Pest Control
- HOA fee: $510 monthly
- HOA name: Jen Candiano
- HOA phone: 727-512-1498
Location
- Region: Palm Harbor
Financial & listing details
- Price per square foot: $209/sqft
- Tax assessed value: $381,907
- Annual tax amount: $5,813
- Date on market: 4/23/2025
- Cumulative days on market: 79 days
- Ownership: Fee Simple
- Total actual rent: 0
- Electric utility on property: Yes
- Road surface type: Asphalt, Concrete
Price history
| Date | Event | Price |
|---|---|---|
| 9/19/2025 | Sold | $395,000-1.3%$209/sqft |
Source:  Stellar MLS #TB8377094 Report a problem Stellar MLS #TB8377094 Report a problem | ||
| 8/2/2025 | Pending sale | $400,000$212/sqft |
Source: Stellar MLS #TB8377094 Report a problem | ||
| 6/25/2025 | Price change | $400,000-8%$212/sqft |
Source: Stellar MLS #TB8377094 Report a problem | ||
| 6/5/2025 | Pending sale | $434,900$230/sqft |
Source: Stellar MLS #TB8377094 Report a problem | ||
| 5/23/2025 | Price change | $434,9000%$230/sqft |
Source: Stellar MLS #TB8377094 Report a problem | ||
| 4/23/2025 | Listed for sale | $435,000+13%$230/sqft |
Source: Stellar MLS #TB8377094 Report a problem | ||
| 11/19/2024 | Listing removed | $385,000-15.4%$204/sqft |
Source: Stellar MLS #U8134263 Report a problem | ||
| 7/30/2024 | Listing removed | -- |
Source: Stellar MLS #U8245978 Report a problem | ||
| 7/19/2024 | Price change | $455,000-4.2%$241/sqft |
Source: Stellar MLS #U8245978 Report a problem | ||
| 7/1/2024 | Price change | $474,900-0.9%$251/sqft |
Source: Stellar MLS #U8245978 Report a problem | ||
| 6/15/2024 | Listed for sale | $479,000+24.4%$253/sqft |
Source: Stellar MLS #U8245978 Report a problem | ||
| 11/19/2023 | Listing removed | -- |
Source: Stellar MLS #U8134263 Report a problem | ||
| 11/22/2021 | Sold | $385,000$204/sqft |
Source: Public Record Report a problem | ||
| 10/11/2021 | Pending sale | $385,000$204/sqft |
Source: Stellar MLS #U8134263 Report a problem | ||
| 10/7/2021 | Price change | $385,000-2.5%$204/sqft |
Source: Stellar MLS #U8134263 Report a problem | ||
| 9/18/2021 | Listed for sale | $394,900$209/sqft |
Source: Stellar MLS #U8134263 Report a problem | ||
| 9/12/2021 | Pending sale | $394,900$209/sqft |
Source: Stellar MLS #U8134263 Report a problem | ||
| 8/27/2021 | Price change | $394,900-5.8%$209/sqft |
Source: Stellar MLS #U8134263 Report a problem | ||
| 8/20/2021 | Listed for sale | $419,000+33.4%$222/sqft |
Source: Stellar MLS #U8134263 Report a problem | ||
| 7/21/2008 | Sold | $314,000$166/sqft |
Source: Public Record Report a problem | ||
Public tax history
| Year | Property taxes | Tax assessment |
|---|---|---|
| 2024 | $5,814 +1.7% | $364,113 +3% |
| 2023 | $5,715 +2.8% | $353,508 +3% |
| 2022 | $5,562 +120.8% | $343,212 +103.6% |
| 2021 | $2,518 +0.4% | $168,544 +1.4% |
| 2020 | $2,508 +2% | $166,217 +2.3% |
| 2019 | $2,459 | $162,480 +1.9% |
| 2018 | $2,459 +1.6% | $159,450 +2.1% |
| 2017 | $2,421 +2.1% | $156,170 +2.1% |
| 2016 | $2,372 -1.5% | $152,958 +0.7% |
| 2015 | $2,408 +0.6% | $151,895 +0.8% |
| 2014 | $2,393 +0.8% | $150,689 +1.5% |
| 2013 | $2,374 +8.9% | $148,462 +1.7% |
| 2012 | $2,180 | $145,980 +3% |
| 2011 | -- | $141,728 -15.1% |
| 2010 | -- | $166,941 -18.1% |
| 2009 | -- | $203,914 -33.6% |
| 2008 | $6,014 | $307,100 +588.6% |
| 2007 | -- | $44,600 |
Find assessor info on the county website
Neighborhood: 34685
Nearby homes
- $367,3003 bd2 ba1.8k sqft2672 Tanglewood Trl, Palm Harbor, FL 34685Off Market
- $445,0004 bd3 ba2.3k sqft2676 Tanglewood Trl, Palm Harbor, FL 34685For Sale
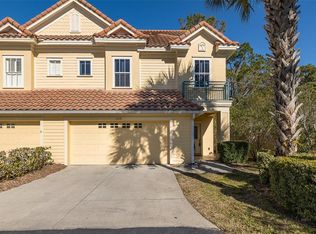
- $435,9003 bd3 ba1.8k sqft2670 Tanglewood Trl, Palm Harbor, FL 34685Sold
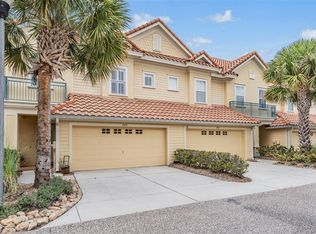
- $358,0003 bd3 ba1.6k sqft2668 Tanglewood Trl, Palm Harbor, FL 34685Off Market

- $343,3003 bd3 ba1.6k sqft2666 Tanglewood Trl, Palm Harbor, FL 34685Off Market
- $415,0004 bd3 ba2.3k sqft2656 Tanglewood Trl, Palm Harbor, FL 34685For Sale
- $367,900-- bd-- ba1.8k sqft2654 Tanglewood Trl, Palm Harbor, FL 34685Off Market
- $355,4003 bd3 ba1.6k sqft2664 Tanglewood Trl, Palm Harbor, FL 34685Off Market
Nearby schools
GreatSchools rating
- 9/10Cypress Woods Elementary SchoolGrades: PK-5Distance: 1.6 mi
- 7/10Joseph L. Carwise Middle SchoolGrades: 6-8Distance: 1.9 mi
- 7/10East Lake High SchoolGrades: PK,9-12Distance: 2.5 mi
Schools provided by the listing agent
- Elementary: Cypress Woods Elementary-PN
- Middle: Carwise Middle-PN
- High: East Lake High-PN
Source: Stellar MLS. This data may not be complete. We recommend contacting the local school district to confirm school assignments for this home.
Get a cash offer in 3 minutes
Find out how much your home could sell for in as little as 3 minutes with a no-obligation cash offer.
Estimated market value
$387,400
Get a cash offer in 3 minutes
Find out how much your home could sell for in as little as 3 minutes with a no-obligation cash offer.
Estimated market value
$387,400
- Florida
- Pinellas County
- Palm Harbor
- 34685
- 2674 TANGLEWOOD TRAIL
Nearby cities
Nearby zip codes
Other Palm Harbor Topics
