Prime location for this former model, custom-built Mark Maconi end-unit townhome in the highly sought-after East Lake corridor of Palm Harbor. This beautifully appointed 4 bedroom/2.5 bath/2 car residence features numerous upgrades, including custom built-ins, plantation shutters, and a gourmet kitchen with 42" hardwood maple cabinetry, granite countertops, stainless steel appliances, and a large breakfast bar—perfect for both everyday living and entertaining.The second level offers three spacious bedrooms, including an impressive primary suite complete with a fireplace, private sundeck overlooking the preserve, large walk-in closet, and an elegant ensuite bath with dual sinks, separate shower, and soaking tub.The third floor provides exceptional flexibility and can serve as a fourth bedroom, bonus room, den, home gym, or media room—ideal for today’s lifestyle needs. Conveniently close to Tampa and St Pete International Airports, award-winning Gulf beaches, golf courses, shopping, dining, John Chesnut Park (with access to Lake Tarpon, the Pinellas Trail, YMCA, and top-rated schools.Don’t miss this exceptional opportunity—outstanding property, prime location, and tremendous value.
For sale
$445,000
2676 Tanglewood Trl, Palm Harbor, FL 34685
4beds
2,318sqft
:
Get pre-qualified$3,531/mo
Townhouse
Built in 2007
2,448 Square Feet Lot
$437,200 Zestimate®
$192/sqft
$550/mo HOA
What's special
Spacious bedroomsLarge breakfast barGranite countertopsCustom built-insImpressive primary suiteGourmet kitchenPlantation shutters
- 163 days |
- 321 |
- 9 |
Zillow last checked:
Listing updated:
Listed by:
Rene Mailaender 727-789-5555,
RE/MAX REALTEC GROUP INC 727-789-5555
Source: Stellar MLS,MLS#: TB8472353 Originating MLS: Suncoast Tampa
Originating MLS: Suncoast Tampa
Facts & features
Interior
Bedrooms & bathrooms
- Bedrooms: 4
- Bathrooms: 3
- Full bathrooms: 2
- 1/2 bathrooms: 1
Primary bedroom
- Features: Walk-In Closet(s)
- Level: Second
- Area: 224 Square Feet
- Dimensions: 16x14
Kitchen
- Features: Breakfast Bar, Pantry, No Closet
- Level: First
- Area: 100 Square Feet
- Dimensions: 10x10
Living room
- Features: No Closet
- Level: First
- Area: 224 Square Feet
- Dimensions: 16x14
Heating
- Central
Cooling
- Central Air
Appliances
- Included: Dishwasher, Disposal, Dryer, Electric Water Heater, Microwave, Range, Refrigerator, Washer, Water Softener
- Laundry: Inside, Laundry Closet
Features
- Crown Molding, High Ceilings
- Flooring: Carpet, Ceramic Tile
- Windows: Window Treatments
- Has fireplace: Yes
- Fireplace features: Gas, Master Bedroom
Interior area
- Total structure area: 2,448
- Total interior livable area: 2,318 sqft
Video & virtual tour
Property
Parking
- Total spaces: 2
- Parking features: Garage - Attached
- Attached garage spaces: 2
Features
- Levels: Three Or More
- Stories: 3
- Exterior features: Balcony
Lot
- Size: 2,448 Square Feet
Details
- Parcel number: 342716897610010010
- Zoning: RPD-5
- Special conditions: None
Construction
Type & style
- Home type: Townhouse
- Property subtype: Townhouse
Materials
- Stucco
- Foundation: Block
- Roof: Tile
Condition
- New construction: No
- Year built: 2007
Utilities & green energy
- Sewer: Public Sewer
- Water: None
- Utilities for property: Cable Connected, Electricity Connected, Water Connected
Community & HOA
Community
- Features: Deed Restrictions
- Pet fee: $0 monthly
- Subdivision: TANGLEWOOD TWNHMS
HOA
- Has HOA: Yes
- Services included: Maintenance Structure, Maintenance Grounds, Pest Control, Sewer, Trash, Water
- HOA fee: $550 monthly
- HOA name: Tanglewood Townhomes/ Barbara Shaw
Location
- Region: Palm Harbor
Financial & listing details
- Price per square foot: $192/sqft
- Tax assessed value: $465,040
- Annual tax amount: $4,336
- Date on market: 2/13/2026
- Cumulative days on market: 164 days
- Listing terms: Cash,Conventional,FHA,VA Loan
- Ownership: Fee Simple
- Total actual rent: 0
- Electric utility on property: Yes
- Road surface type: Asphalt, Concrete
Estimated market value
$437,200
$415,000 - $459,000
$2,797/mo
Price history
| Date | Event | Price |
|---|---|---|
| 4/24/2026 | Price change | $445,000-3.1%$192/sqft |
Source:  Stellar MLS #TB8472353 Report a problem Stellar MLS #TB8472353 Report a problem | ||
| 3/2/2026 | Price change | $459,000-3.4%$198/sqft |
Source: Stellar MLS #TB8472353 Report a problem | ||
| 2/13/2026 | Listed for sale | $475,000-4%$205/sqft |
Source: Stellar MLS #TB8472353 Report a problem | ||
| 11/23/2025 | Listing removed | $495,000$214/sqft |
Source: Stellar MLS #TB8363937 Report a problem | ||
| 9/29/2025 | Price change | $495,000-2.8%$214/sqft |
Source: Stellar MLS #TB8363937 Report a problem | ||
| 9/21/2025 | Price change | $509,000-1.9%$220/sqft |
Source: Stellar MLS #TB8363937 Report a problem | ||
| 8/25/2025 | Price change | $519,000-1.1%$224/sqft |
Source: Stellar MLS #TB8363937 Report a problem | ||
| 5/9/2025 | Price change | $525,000-3.7%$226/sqft |
Source: Stellar MLS #TB8363937 Report a problem | ||
| 4/19/2025 | Price change | $545,000-1.8%$235/sqft |
Source: Stellar MLS #TB8363937 Report a problem | ||
| 3/20/2025 | Listed for sale | $555,000-3.5%$239/sqft |
Source: Stellar MLS #TB8363937 Report a problem | ||
| 11/9/2024 | Listing removed | $575,000$248/sqft |
Source: Stellar MLS #U8243243 Report a problem | ||
| 9/2/2024 | Price change | $575,000-0.8%$248/sqft |
Source: Stellar MLS #U8243243 Report a problem | ||
| 5/17/2024 | Listed for sale | $579,900+95.9%$250/sqft |
Source: Stellar MLS #U8243243 Report a problem | ||
| 1/17/2017 | Sold | $296,000-4.5%$128/sqft |
Source: Public Record Report a problem | ||
| 11/28/2016 | Pending sale | $309,900$134/sqft |
Source: SELECT PROPERTIES INC #U7790687 Report a problem | ||
| 10/16/2016 | Price change | $309,900-3.1%$134/sqft |
Source: SELECT PROPERTIES INC #U7790687 Report a problem | ||
| 9/27/2016 | Price change | $319,8000%$138/sqft |
Source: SELECT PROPERTIES INC #U7790687 Report a problem | ||
| 9/7/2016 | Listed for sale | $319,900+18.5%$138/sqft |
Source: SELECT PROPERTIES INC #U7790687 Report a problem | ||
| 4/22/2013 | Sold | $269,900$116/sqft |
Source: Stellar MLS #U7574569 Report a problem | ||
| 3/4/2013 | Listed for sale | $269,900-17%$116/sqft |
Source: Future Home Realty #U7574569 Report a problem | ||
| 7/18/2008 | Sold | $325,000$140/sqft |
Source: Public Record Report a problem | ||
Public tax history
| Year | Property taxes | Tax assessment |
|---|---|---|
| 2024 | $4,336 +1.9% | $280,372 +3% |
| 2023 | $4,257 +2.9% | $272,206 +3% |
| 2022 | $4,136 -1.1% | $264,278 +3% |
| 2021 | $4,184 +0.3% | $256,581 +1.4% |
| 2020 | $4,173 +1.7% | $253,038 +2.3% |
| 2019 | $4,102 | $247,349 -7.9% |
| 2018 | $4,102 -9.9% | $268,615 +20.5% |
| 2017 | $4,551 +23.4% | $222,973 +2.1% |
| 2016 | $3,688 -1.5% | $218,387 +0.7% |
| 2015 | $3,744 +0.5% | $216,869 +0.8% |
| 2014 | $3,726 +17.3% | $215,148 +15.5% |
| 2013 | $3,177 +8% | $186,197 +1.7% |
| 2012 | $2,943 | $183,085 +0% |
| 2011 | -- | $182,998 -12.3% |
| 2010 | -- | $208,737 -4.4% |
| 2009 | -- | $218,330 -39% |
| 2008 | $7,004 | $357,700 +702% |
| 2007 | -- | $44,600 |
Find assessor info on the county website
Monthly payment
Est. payment
Payment breakdown
Explore the cost of this home by adjusting the details. Changes won't be saved.Climate risks
Neighborhood: 34685
Nearby schools
GreatSchools rating
- 9/10Cypress Woods Elementary SchoolGrades: PK-5Distance: 1.6 mi
- 7/10Joseph L. Carwise Middle SchoolGrades: 6-8Distance: 1.9 mi
- 7/10East Lake High SchoolGrades: PK,9-12Distance: 2.5 mi
- $395,0003 bd3 ba1.8k sqft2674 Tanglewood Trl, Palm Harbor, FL 34685Sold

- $363,6003 bd2 ba1.8k sqft2672 Tanglewood Trl, Palm Harbor, FL 34685Off Market
- $435,9003 bd3 ba1.8k sqft2670 Tanglewood Trl, Palm Harbor, FL 34685Sold
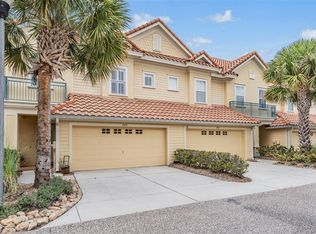
- $356,3003 bd3 ba1.6k sqft2668 Tanglewood Trl, Palm Harbor, FL 34685Off Market

- $415,0004 bd3 ba2.3k sqft2656 Tanglewood Trl, Palm Harbor, FL 34685For Sale
- $367,900-- bd-- ba1.8k sqft2654 Tanglewood Trl, Palm Harbor, FL 34685Off Market
- $341,8003 bd3 ba1.6k sqft2666 Tanglewood Trl, Palm Harbor, FL 34685Off Market
- $407,0003 bd3 ba1.8k sqft2652 Tanglewood Trl, Palm Harbor, FL 34685Sold
A local agent can set up tours, give advice and negotiate with sellers.
Similar homes
- $415,0004 bd3 ba2.3k sqft2656 Tanglewood Trl, Palm Harbor, FL 34685For Sale

 MLS ID #TB8512248, Jeffrey Borham, PA, EXP REALTY LLC. Stellar MLS
 - $417,9003 bd3 ba1.8k sqft2650 Tanglewood Trl, Palm Harbor, FL 34685For Sale
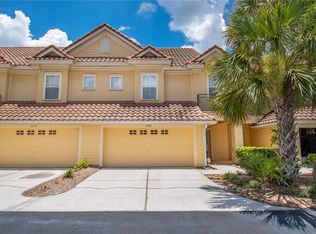 MLS ID #TB8524163, Mike Smithweck, FUTURE HOME REALTY INC. Stellar MLS
 - $445,0003 bd3 ba2k sqft3350 Covered Bridge Dr W, Dunedin, FL 34698For Sale
 MLS ID #TB8521723, Rebecca Wellborn, COASTAL PROPERTIES GROUP INTERNATIONAL. Stellar MLS
 - $660,0004 bd3 ba2.3k sqft4473 Worthington Cir, Palm Harbor, FL 34685For Sale
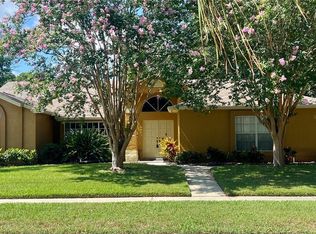 MLS ID #TB8474110, Joanne Dunn, FUTURE HOME REALTY INC. Stellar MLS
 - $475,0003 bd3 ba1.7k sqft14613 Mirabelle Vista Cir, Tampa, FL 33626For SaleMLS ID #TB8526452, Rebecca Dixon, KELLER WILLIAMS TAMPA PROPERTIES. Stellar MLS
- $460,0003 bd3 ba2.2k sqft7305 Gaberia Rd, New Port Richey, FL 34655For SaleMLS ID #TB8459877, Melissa Maizo, EXP REALTY LLC. Stellar MLS
- $388,0003 bd3 ba1.7k sqft477 Harbor Ridge Dr, Palm Harbor, FL 34683For SaleMLS ID #TB8521947, Alexis Scott, KEY PREMIER REALTY. Stellar MLS
- $539,9003 bd3 ba2.4k sqft1460 Ribolla Dr, Palm Harbor, FL 34683For SaleMLS ID #TB8522358, Amanda Justus, COLDWELL BANKER REALTY. Stellar MLS
- $388,9003 bd3 ba1.7k sqft441 Harbor Ridge Dr, Palm Harbor, FL 34683For SaleMLS ID #TB8508907, Angie Haddon, LPT REALTY, LLC. Stellar MLS
- $599,9993 bd2 ba2.1k sqft2135 Vance Ave, Palm Harbor, FL 34683For SaleMLS ID #TB8509568, Scott Marinelli, REALTY EXPERTS. Stellar MLS
- $499,9003 bd4 ba2.7k sqft1425 Hillside Landing Dr, Tarpon Springs, FL 34688For SaleMLS ID #TB8474217, Mindy Rovillo, IMAPP REALTY GROUP. Stellar MLS
- $549,9994 bd3 ba2.2k sqft901 Virginia Ave, Tarpon Springs, FL 34689For SaleMLS ID #TB8497027, Marilyn Glaus, KELLER WILLIAMS REALTY- PALM HARBOR. Stellar MLS
- $659,0004 bd3 ba2.5k sqft3228 Bentley Dr, Palm Harbor, FL 34684For SaleMLS ID #TB8504716, Sandy Papadakis, KELLER WILLIAMS REALTY- PALM HARBOR. Stellar MLS
- $449,9003 bd3 ba1.9k sqft256 Valencia Cir, Saint Petersburg, FL 33716For SaleMLS ID #TB8523576, Bradley Uline, RE/MAX REALTEC GROUP INC. Stellar MLS
- $399,5003 bd3 ba1.8k sqft11016 Blaine Top Pl, Tampa, FL 33626For SaleMLS ID #TB8487180, Alma Alexander, FLORIDA EXECUTIVE REALTY. Stellar MLS
- $442,0003 bd3 ba2.2k sqft9718 Taylor Rose Ln, Seminole, FL 33777For SaleMLS ID #TB8466644, Melody Hunter, CHARLES RUTENBERG REALTY INC. Stellar MLS
- $369,0002 bd3 ba1.6k sqft12658 Silverdale St, Tampa, FL 33626For SaleMLS ID #TB8520210, Archie Campbell, III, RE/MAX ACTION FIRST OF FLORIDA. Stellar MLS
- $479,0003 bd3 ba1.9k sqft815 S Fort Harrison Ave, Clearwater, FL 33756For SaleMLS ID #TB8506749, Tomoko Ryan, GREAT HOMES REALTY INC. Stellar MLS
- $560,0003 bd3 ba2.3k sqft842 Callista Cay Loop, Tarpon Springs, FL 34689For SaleMLS ID #TB8446984, Rachel Mayhew, RE/MAX CHAMPIONS. Stellar MLS
- $350,0002 bd3 ba1.5k sqft3460 Countryside Blvd APT 66, Clearwater, FL 33761For SaleMLS ID #TB8528105, Lynnette Ramsey, EXP REALTY LLC. Stellar MLS
